NOT LISTED FOR SALE

605 Pine Tree Ln Abbottstown, PA 17301

3 Beds
2 Baths
1,421 Sq Ft
2020 Built

Sale Details

Date Sold: February 22, 2022

Last sale price $157,900 $111 Per Sq Ft

25 Days on Market

Highlights

  • New Construction
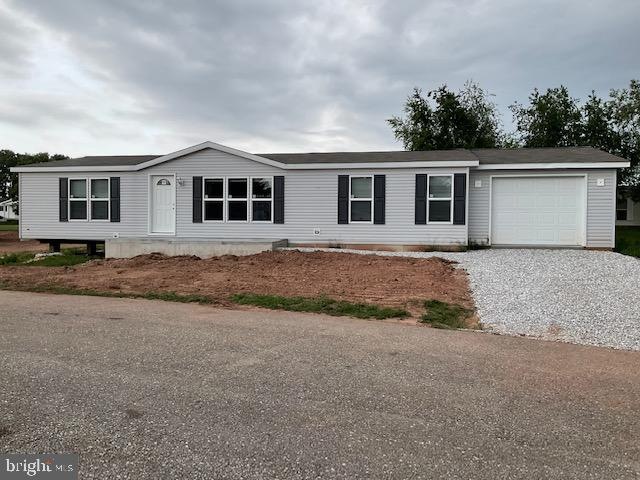
  • Rambler Architecture
  • 1 Car Attached Garage
  • Active Adult
  • No HOA
  • Central Air

About This Home

As of February 2022

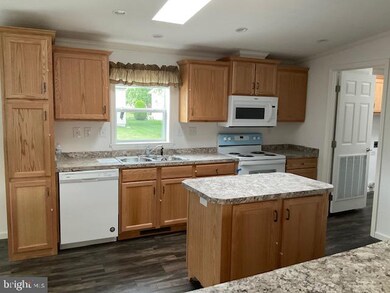
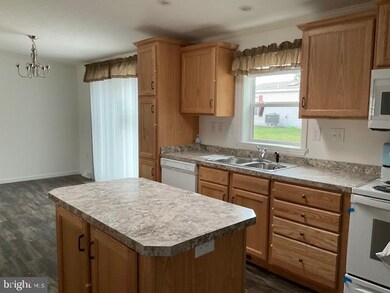
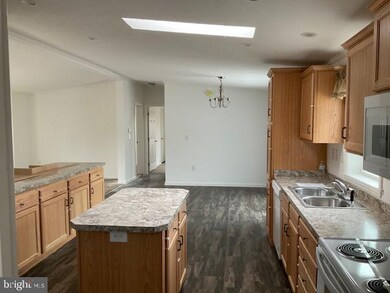
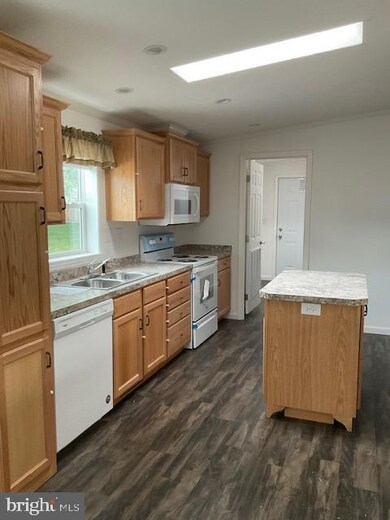
New construction; three-bedroom, two-bathroom home located in the quaint upscale Pine Run Retirement Community. The living room opens to the dining room/kitchen area. Sliding doors lead to outdoor entertaining and relaxing. Primary bedroom with bathroom and lots of closet space.

Last Agent to Sell the Property

Scarlett Amspacher

(717) 757-9999 housebrokerteam@gmail.com House Broker Realty LLC License #RS217371L Listed on: 12/17/2021

House Broker Realty LLC

Last Buyer's Agent

Susan Horner

(717) 757-2717 susansellsfast@fastmail.com Coldwell Banker Realty

Coldwell Banker Realty
Create a Home Valuation Report for This Property
The Home Valuation Report is an in-depth analysis detailing your home's value as well as a comparison with similar homes in the area

Property Details

Home Type

  • Manufactured Home

Year Built

  • Built in 2020 | New Construction

Lot Details

  • Ground Rent of $454 per month
  • Property is in excellent condition

Parking

  • 1 Car Attached Garage
  • Front Facing Garage
  • Driveway

Home Design

  • Rambler Architecture
  • Shingle Roof
  • Asphalt Roof
  • Modular or Manufactured Materials

Interior Spaces

  • 1,421 Sq Ft Home
  • Property has 1 Level
  • Ceiling Fan
  • Window Treatments
  • Combination Kitchen and Dining Room

  • Washer and Dryer Hookup

Kitchen

  • Electric Oven or Range
  • Microwave
  • Ice Maker
  • Dishwasher
  • Disposal

Flooring

  • Carpet
  • Laminate

Bedrooms and Bathrooms

  • 3 Main Level Bedrooms
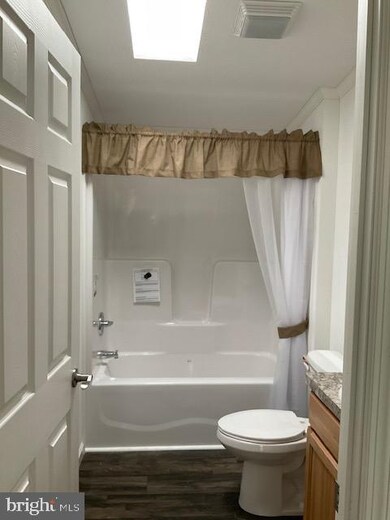
  • En-Suite Bathroom
  • 2 Full Bathrooms

Location

  • Suburban Location

Utilities

  • Central Air
  • Heat Pump System
  • 200+ Amp Service
  • Private Water Source
  • Electric Water Heater
  • Private Sewer
  • Phone Available
  • Cable TV Available

Community Details

Overview

  • Active Adult
  • No Home Owners Association
  • Association fees include common area maintenance, snow removal, trash, sewer, water
  • Active Adult | Residents must be 55 or older
  • Built by Pine Grove
  • Pine Run Retirement Community Subdivision, G3361 Floorplan
  • Property Manager

Pet Policy

  • Limit on the number of pets
  • Pet Deposit Required

Property Details

Home Type

Manufactured Home

Year Built

Built in 2020 | New Construction

Lot Details

0 Sq Ft Lot

Parking

1

Listing Details

  • Property Type: Residential
  • Structure Type: Manufactured
  • Architectural Style: Modular/Pre-Fabricated, Ranch/Rambler
  • Ownership: Ground Rent
  • Inclusions: Refrigerator with ice maker; self-cleaning electric range; microwave above range; dishwasher; food waste disposal
  • New Construction: Yes
  • Story List: Main
  • Federal Flood Zone: No
  • Year Built: 2020
  • Automatically Close On Close Date: No
  • Special Features: NewHome
  • Property Sub Type: MobileManufactured

Interior Features

  • Appliances: Dishwasher, Disposal, Icemaker, Microwave, Oven/Range - Electric, Refrigerator, Washer/Dryer Hookups Only, Water Heater
  • Flooring Type: Carpet, Laminated
  • Interior Amenities: Carpet, Combination Kitchen/Dining, Primary Bath(s), Window Treatments
  • Fireplace: No
  • Wall Ceiling Types: Dry Wall
  • Levels Count: 1
  • Basement: No
  • Laundry Type: Hookup
  • Total Sq Ft: 1421
  • Living Area Sq Ft: 1421
  • Price Per Sq Ft: 111.12
  • Above Grade Finished Sq Ft: 1421
  • Above Grade Finished Area Units: Square Feet

Beds/Baths

  • Bedrooms: 3
  • Main Level Bedrooms: 3
  • Total Bathrooms: 2
  • Full Bathrooms: 2
  • Main Level Bathrooms: 2.00
  • Main Level Full Bathrooms: 2

Exterior Features

  • Other Structures: Above Grade
  • Construction Materials: Modular/Manufactured
  • Construction Completed: No
  • Exterior Features: Sidewalks
  • Road Surface Type: Paved
  • Roof: Asphalt, Shingle
  • View: Street
  • Water Access: No
  • Waterfront: No
  • Water Oriented: No
  • Pool: No Pool
  • Tidal Water: No
  • Water View: No

Garage/Parking

  • Garage Spaces: 1.00
  • Garage: Yes
  • Parking Features: Concrete Driveway
  • Garage Features: Garage - Front Entry
  • Attached Garage Spaces: 1
  • Total Garage And Parking Spaces: 1
  • Type Of Parking: Attached Garage, Driveway

Utilities

  • Central Air Conditioning: Yes
  • Cooling Fuel: Electric
  • Cooling Type: Ceiling Fan(s), Central A/C
  • Electric Service: 200+ Amp Service
  • Heating Fuel: Electric
  • Heating Type: Heat Pump(s)
  • Heating: Yes
  • Hot Water: Electric
  • Sewer/Septic System: Private Sewer
  • Utilities: Cable Tv Available, Electric Available, Phone Available, Sewer Available, Water Available
  • Water Source: Private/Community Water

Condo/Co-op/Association

  • Condo Co-Op Association: No
  • HOA Condo Co-Op Fee Includes: Common Area Maintenance, Snow Removal, Trash, Sewer, Water
  • HOA: No
  • Senior Community Age Requirement: 55
  • Senior Community: Yes

Schools

  • School District Source: 3rd Party

Lot Info

  • Lot Features: Road Frontage
  • Lot Size Units: Square Feet
  • Property Condition: Excellent
  • Zoning: RES

Building Info

  • Builder Name: Pine Grove

Rental Info

  • Ground Rent Amt: 454.00
  • Ground Rent Pymnt Freq: Monthly
  • Lease Considered: No
  • Pets: Pet Addendum/Deposit, Number Limit
  • Pets Allowed: Yes
  • Vacation Rental: No
  • Property Manager: Yes

Tax Info

  • Assessor Parcel Number: NO TAX RECORD
  • Tax Year: 2020

MLS Schools

  • School District Name: CONEWAGO VALLEY

Property History

We collect this data history from publicly available records. To have your information removed, we recommend requesting removal directly through your county’s website.

Date Event Price List to Sale Price per Sq Ft
02/22/2022 02/22/22 Sold $157,900 0.0% $111 / Sq Ft
01/11/2022 01/11/22 Pending -- -- --
12/17/2021 12/17/21 For Sale $157,900 -- $111 / Sq Ft
Source: Bright MLS

Agents Affiliated with this Home

  • Section Image
  • Section Image
See All Agents

Map

Source: Bright MLS

MLS Number: PAAD2002558

Bright MLS
Your Personal Tour Guide

Ask me questions while you tour the home.