
Maria Olmos
Ownit Global Property Group
(501) 365-9704
103 Total Sales
3 in Bryant
$100K - $286K Price Range
Estimated Value: $284,524

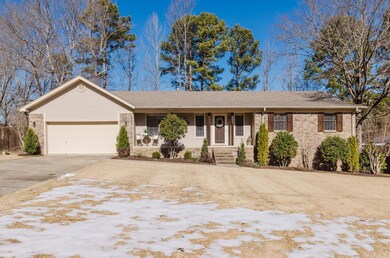
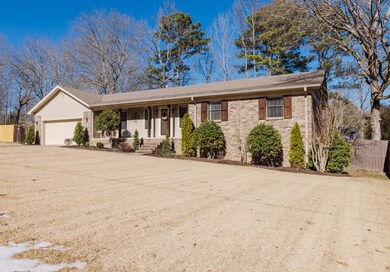
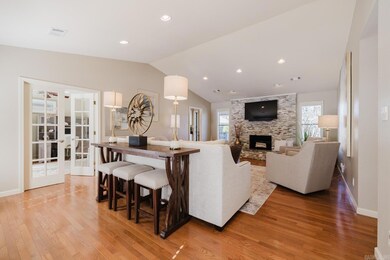
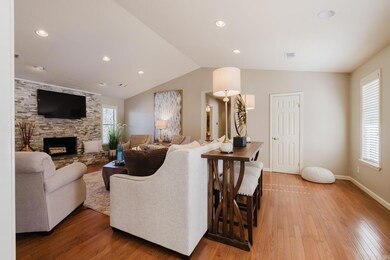
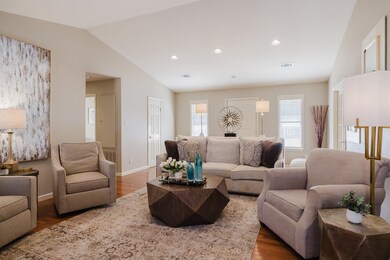
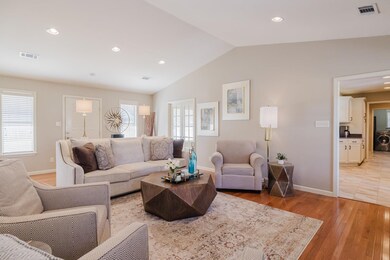
This charming four-bedroom, two-bath home offers a perfect blend of modern upgrades and inviting comfort. Recently renovated and boasts fresh flooring throughout, ensuring long-lasting durability and a contemporary feel. With thoughtful attention to detail, the home provides a spacious and welcoming atmosphere ideal for both family living and entertaining.The kitchen is both functional and stylish, featuring modern appliances, plenty of counter space, and updated cabinetry. Whether you’re an experienced chef or simply enjoy preparing meals, this kitchen provides everything you need. The convenient layout ensures ease of movement. From the kitchen or Primary Bedroom there is direct access to the backyard, allowing for easy outdoor dining and activities.The home’s exterior complements its interior with a clean, well-maintained appearance with a sprinkle in back flower bed and front yard.The landscaping provides a neat and inviting curb appeal.Overall, this home is a rare find, combining practical upgrades with thoughtful features like the hot tub and workshop. It offers everything you need for comfortable living, with space to relax and pursue hobbies in a peaceful, upgraded setting.
We collect this data history from publicly available records. To have your information removed, we recommend requesting removal directly through your county’s website.
Maria Olmos
Ownit Global Property Group
(501) 365-9704
103 Total Sales
3 in Bryant
$100K - $286K Price Range
Nathan Thompson
Keller Williams Realty
(501) 777-9519
125 Total Sales
5 in Bryant
$221K - $330K Price Range
Miekka Maile
Fathom Realty Central
(501) 424-4954
114 Total Sales
1 in Bryant
$275,000 Price
Pamela Barker
Crye-Leike REALTORS NLR Branch
(501) 322-6927
59 Total Sales
2 in Bryant
$240K - $390K Price Range
Andrew Gresham
Keller Williams Realty
(501) 382-7506
23 Total Sales
1 in Bryant
$366,000 Price
Phyllis Mayo
Stafford Realtors
(501) 474-6046
126 Total Sales
1 in Bryant
$330,000 Price
We collect this data history from publicly available records. To have your information removed, we recommend requesting removal directly through your county’s website.
| Date | Event | Price | List to Sale | Price per Sq Ft |
|---|---|---|---|---|
| 02/20/2025 02/20/25 | Sold | $305,000 | +1.7% | $158 / Sq Ft |
| 01/19/2025 01/19/25 | Pending | -- | -- | -- |
| 01/17/2025 01/17/25 | For Sale | $299,900 | -- | $155 / Sq Ft |
We collect this data history from publicly available records. To have your information removed, we recommend requesting removal directly through your county’s website.
| Year | Tax Paid | Tax Assessment Tax Assessment Total Assessment is a certain percentage of the fair market value that is determined by local assessors to be the total taxable value of land and additions on the property. | Land | Improvement |
|---|---|---|---|---|
| 2025 | $1,679 | $33,852 | $5,460 | $28,392 |
| 2024 | $1,531 | $33,852 | $5,460 | $28,392 |
| 2023 | $1,254 | $33,852 | $5,460 | $28,392 |
| 2022 | $1,188 | $33,852 | $5,460 | $28,392 |
| 2021 | $1,119 | $28,520 | $4,200 | $24,320 |
| 2020 | $1,119 | $28,520 | $4,200 | $24,320 |
| 2019 | $1,119 | $28,520 | $4,200 | $24,320 |
| 2018 | $1,133 | $28,520 | $4,200 | $24,320 |
| 2017 | $1,066 | $28,520 | $4,200 | $24,320 |
| 2016 | $1,256 | $25,730 | $4,600 | $21,130 |
| 2015 | $906 | $25,730 | $4,600 | $21,130 |
| 2014 | $906 | $25,730 | $4,600 | $21,130 |
Seller's Agent in 2025
Greg Calaway
Baxley-Penfield-Moudy Realtors
(501) 529-1921
189 Total Sales
Buyer's Agent in 2025
Jonathan Dixon
Baxley-Penfield-Moudy Realtors
(501) 303-0117
154 Total Sales
Source: Cooperative Arkansas REALTORS® MLS
MLS Number: 25002186
APN: 840-06656-000
Disclaimer: Certain information contained herein is derived from information provided by parties other than Homes.com. All information provided is deemed reliable, but is not guaranteed to be accurate and should be independently verified.
IDX information is provided exclusively for personal, non-commercial use, and may not be used for any purpose other than to identify prospective properties consumers may be interested in purchasing.
Ask me questions while you tour the home.