
Carmela Leach
Diamond Real Estate
(620) 798-4593
231 Total Sales
158 in Mcpherson
$15K - $625K Price Range

Estimated Value: $126,000 - $143,000
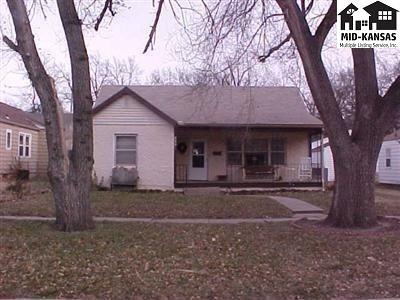
Much bigger than it looks! Solid home located near Roosevelt Elementary School. Outside you will find a two car detached garage, a storage shed, and a privacy fenced backyard. Three bedrooms, one bath, living room, dining room and family room all on one level makes this a great home for a first time home buyer or anyone looking to downsize. Electric updated in 2011. Call Tiffani today at 620-480-6448 for your personal tour! Bsmt Finsh%:0
Last Agent to Sell the Property
Four Seasons Realtors License #SP00234248 Listed on: 02/25/2014
We collect this data history from publicly available records. To have your information removed, we recommend requesting removal directly through your county’s website.
Carmela Leach
Diamond Real Estate
(620) 798-4593
231 Total Sales
158 in Mcpherson
$15K - $625K Price Range
Jessica Schmidt
Reign Real Estate
(620) 314-4793
208 Total Sales
1 in Mcpherson
$221,000 Price
Catalina McNany
Collins & Associates
(316) 395-5743
88 Total Sales
3 in Mcpherson
$99K - $167K Price Range
Tiffani Floyd
Four Seasons Realtors
(620) 798-4651
140 Total Sales
92 in Mcpherson
$43K - $690K Price Range
Kayla Phillips
Sheets-Adams, REALTORS - Hutchinson
(620) 798-4341
206 Total Sales
34 in Mcpherson
$13K - $340K Price Range
Kim Unruh
Sheets - Adams, Realtors
(620) 798-4988
27 Total Sales
16 in Mcpherson
$33K - $265K Price Range
We collect this data history from publicly available records. To have your information removed, we recommend requesting removal directly through your county’s website.
| Date | Buyer | Sale Price | Title Company |
|---|---|---|---|
| $70,000 | -- |
We collect this data history from publicly available records. To have your information removed, we recommend requesting removal directly through your county’s website.
| Date | Event | Price | List to Sale | Price per Sq Ft |
|---|---|---|---|---|
| 09/22/2014 09/22/14 | Sold | -- | -- | -- |
| 05/30/2014 05/30/14 | Pending | -- | -- | -- |
| 02/25/2014 02/25/14 | For Sale | $89,900 | -- | $60 / Sq Ft |
We collect this data history from publicly available records. To have your information removed, we recommend requesting removal directly through your county’s website.
| Year | Tax Paid | Tax Assessment Tax Assessment Total Assessment is a certain percentage of the fair market value that is determined by local assessors to be the total taxable value of land and additions on the property. | Land | Improvement |
|---|---|---|---|---|
| 2025 | $1,605 | $11,543 | $4,192 | $7,351 |
| 2024 | $15 | $10,860 | $4,192 | $6,668 |
| 2023 | $1,521 | $10,543 | $3,771 | $6,772 |
| 2022 | $1,351 | $9,842 | $1,861 | $7,981 |
| 2021 | $1,541 | $9,842 | $1,861 | $7,981 |
| 2020 | $1,447 | $9,779 | $1,861 | $7,918 |
| 2019 | $1,541 | $10,411 | $1,955 | $8,456 |
| 2018 | $1,514 | $10,411 | $1,740 | $8,671 |
| 2017 | $1,473 | $10,206 | $1,673 | $8,533 |
| 2016 | $1,472 | $10,311 | $1,573 | $8,738 |
| 2015 | -- | $10,108 | $1,113 | $8,995 |
| 2014 | $1,166 | $8,717 | $1,195 | $7,522 |
Seller's Agent in 2014
Tiffani Floyd
Four Seasons Realtors
(620) 480-6448
140 Total Sales
Buyer's Agent in 2014
Marsha Silver
Four Seasons Realtors
(620) 480-7194
117 Total Sales
Source: Mid-Kansas MLS
MLS Number: 8303
APN: 139-29-0-40-33-004.00-0
Disclaimer: Certain information contained herein is derived from information provided by parties other than Homes.com. All information provided is deemed reliable, but is not guaranteed to be accurate and should be independently verified.
Based on information submitted to the MLS GRID. All data is obtained from various sources and may not have been verified by broker or MLS GRID. Supplied Open House Information is subject to change without notice. All information should be independently reviewed and verified for accuracy. Properties may or may not be listed by the office/agent presenting the information. Some IDX listings have been excluded from this website. IDX information is provided exclusively for personal, non-commercial use, and may not be used for any purpose other than to identify prospective properties consumers may be interested in purchasing. Information is deemed reliable but not guaranteed.
Based on information submitted to the MLS GRID
Ask me questions while you tour the home.