
Rachel Hunt
ReeceNichols - Overland Park
(913) 379-2579
72 Total Sales
1 in Raymore
$375,000 Price
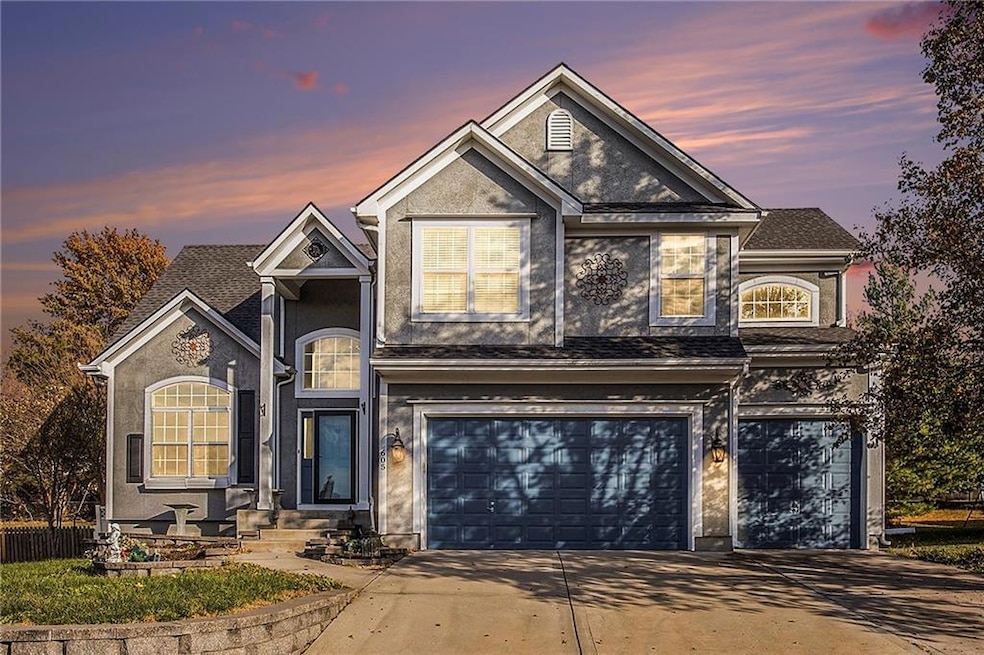

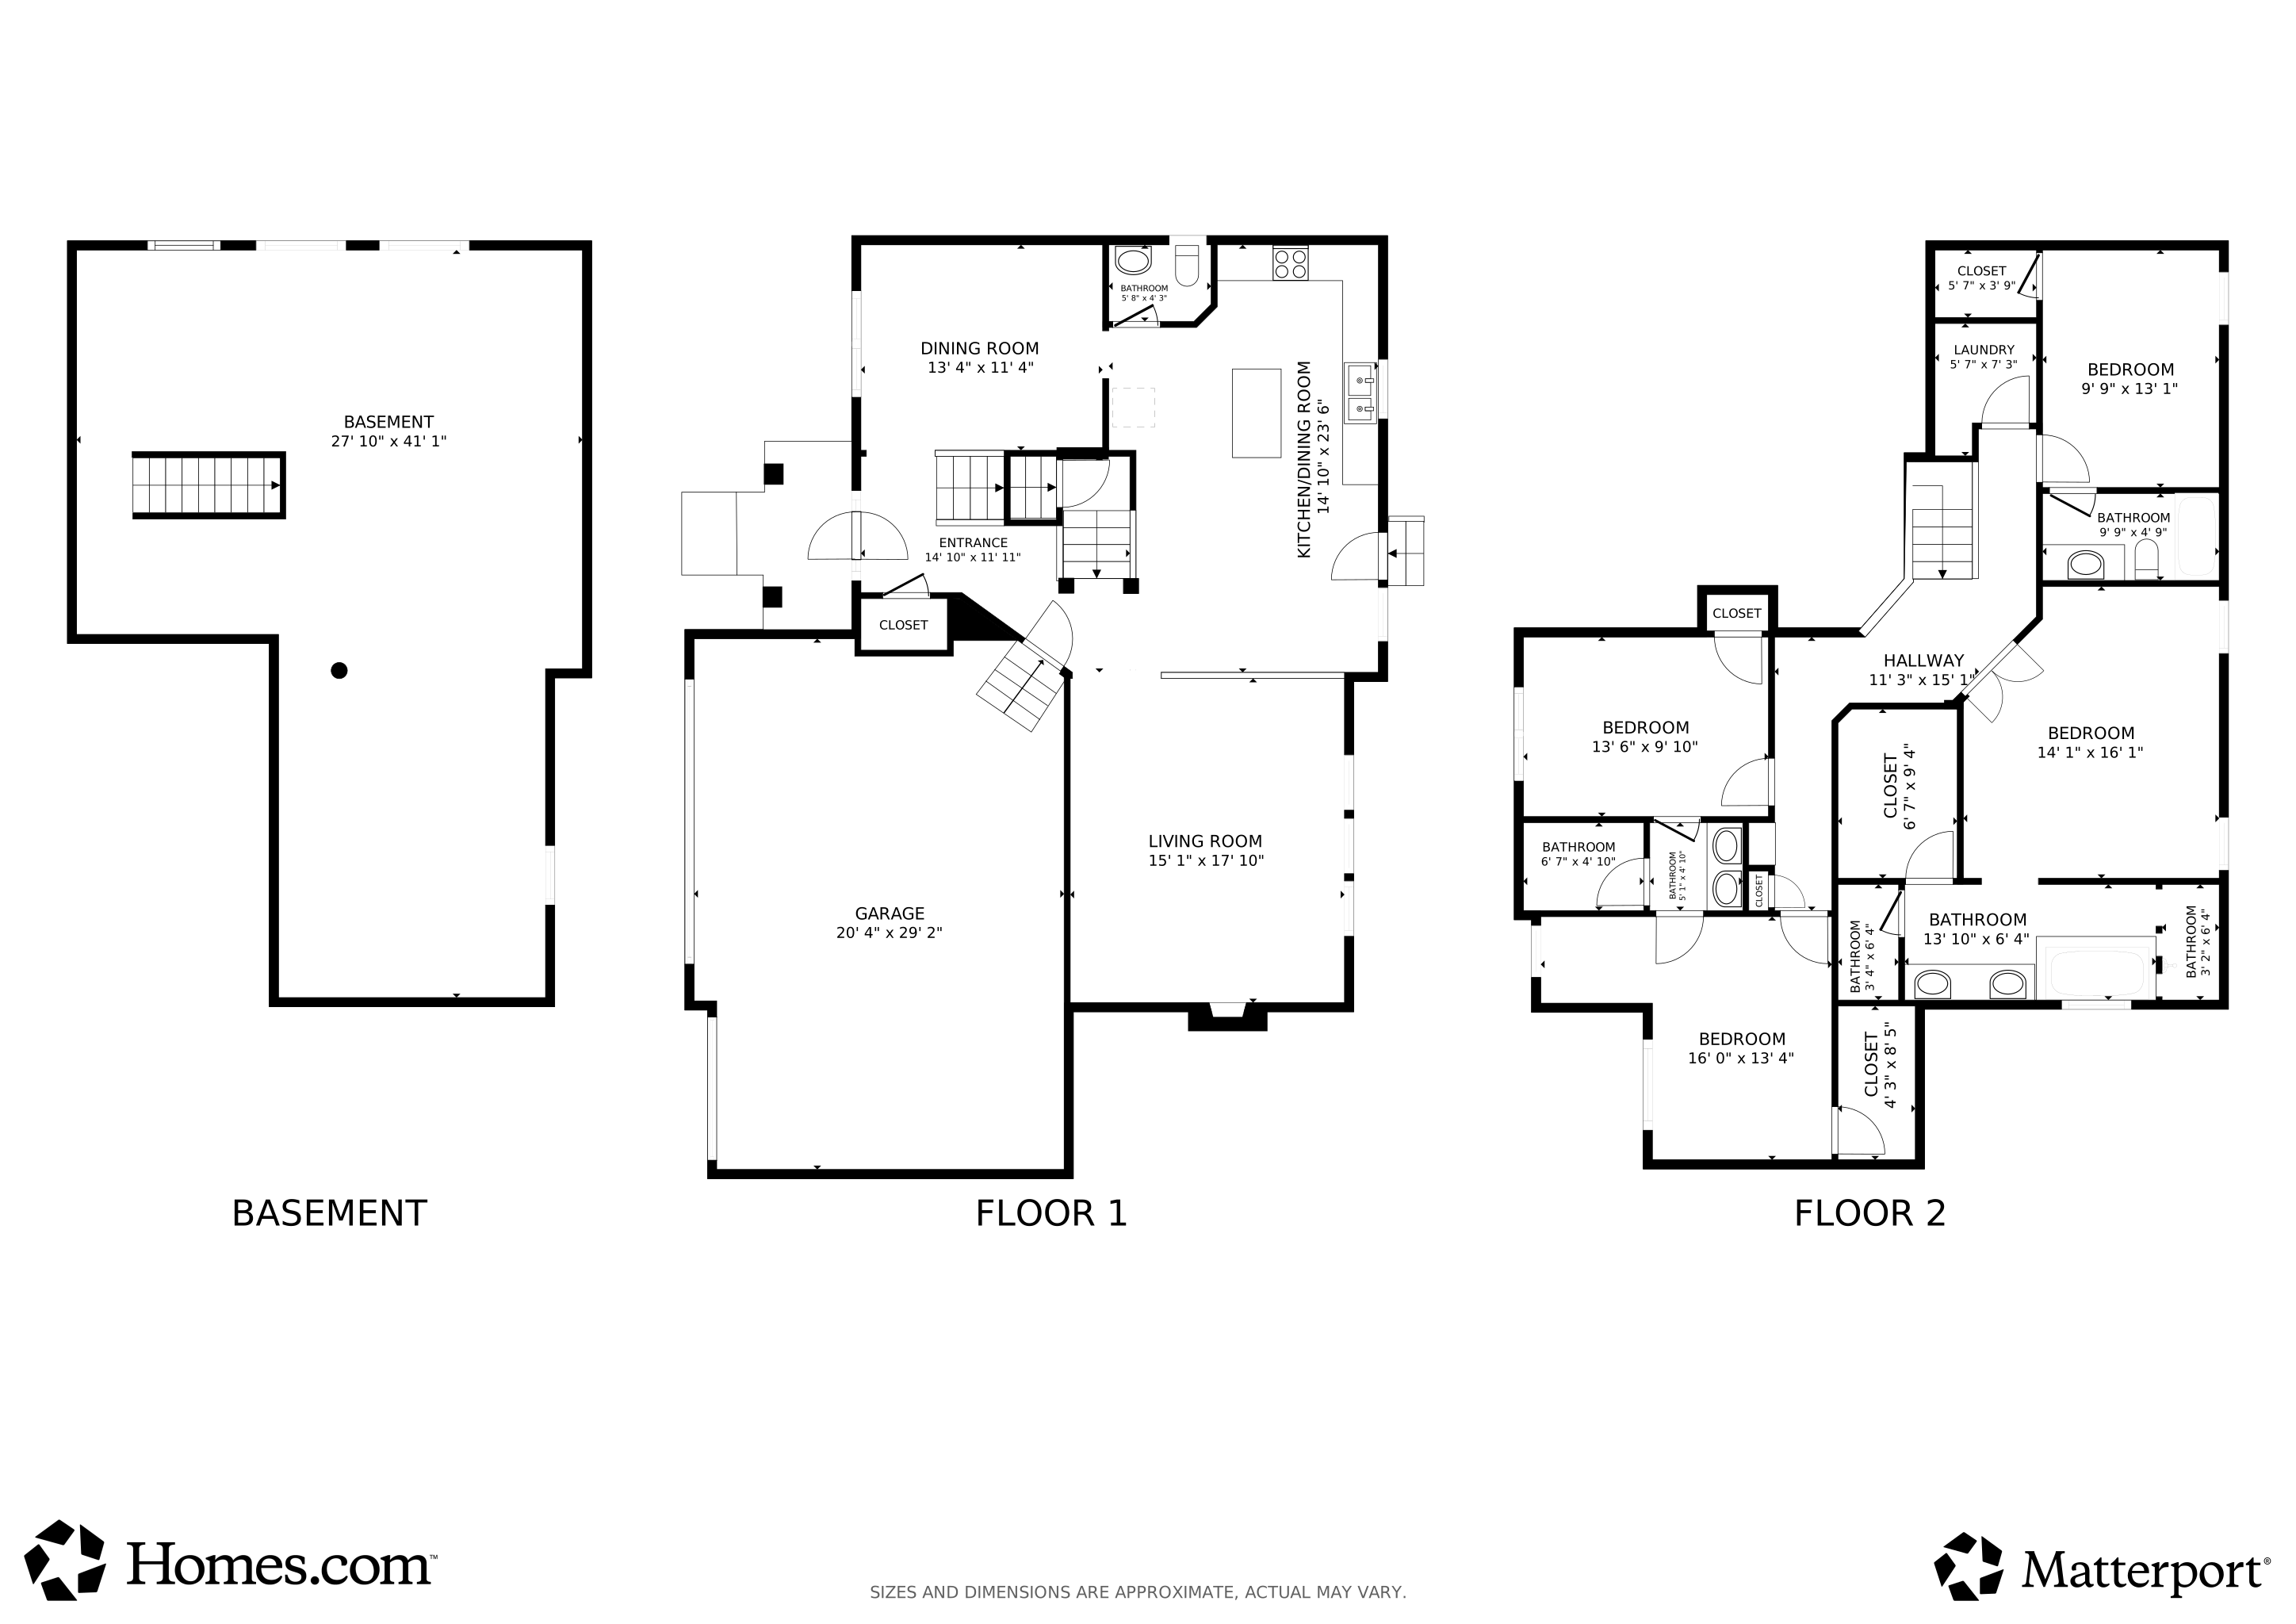
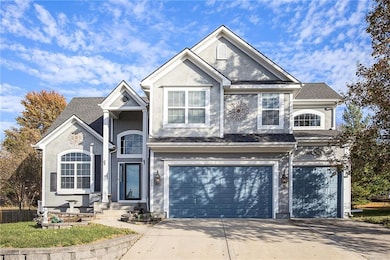
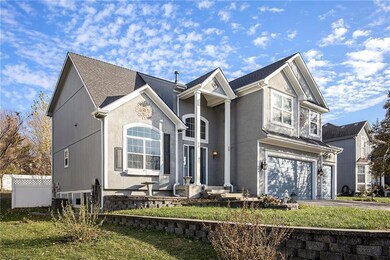
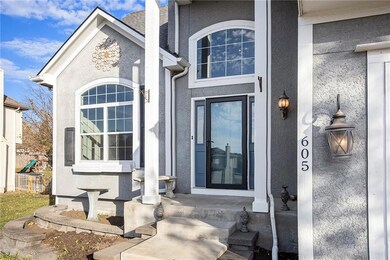
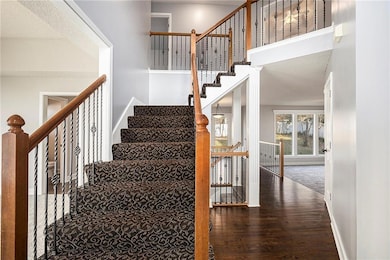
AMAZING HOME! Adjacent to Raymore City Park • Community pool, lake & trails Updated 2-story in Shadowood with lake views from two bedrooms and a rare full daylight basement with 9-ft walls ready for future finish. Fresh interior updates include new carpet, new paint, and refinished hardwood floors. The main level offers an open kitchen-to-living layout with an island, pantry, solid-surface counters, and large windows overlooking the fenced backyard. A gas + wood-burning fireplace anchors the living room, and the formal dining area adds flexibility for hosting or workspace needs. Upstairs features four bedrooms, three full baths, a half bath downstairs and three walk-in closets! The spacious primary suite includes a tile walk-in shower, whirlpool tub, double vanity, and separate water closet. Laundry is located on the bedroom level for convenience. The basement provides expansion potential with daylight windows, a sump pump, and open framing ideal for rec room, gym, or storage configuration. Exterior highlights include a 3-car garage, concrete patio, level yard, and thermal windows. Built by Mather, the home sits in a community offering a pool, lake, greenspace, and miles of trails, and is positioned adjacent to Raymore City Park for quick access to fields, walking paths, and open recreation space. Nearby access to local shopping, grocery options, coffee, and I-49 adds daily convenience.
Last Agent to Sell the Property
KW KANSAS CITY METRO Brokerage Phone: 816-621-5925 License #2019026764 Listed on: 10/13/2025
We collect this data history from publicly available records. To have your information removed, we recommend requesting removal directly through your county’s website.
Rachel Hunt
ReeceNichols - Overland Park
(913) 379-2579
72 Total Sales
1 in Raymore
$375,000 Price
Matt Kincaid
RE/MAX State Line
(539) 800-2487
89 Total Sales
1 in Raymore
$325,000 Price
Jeff Yacos
Real Broker, LLC
(913) 648-9422
197 Total Sales
1 in Raymore
$317,500 Price
Misty Froelich
Real Broker, LLC
(913) 359-8858
146 Total Sales
6 in Raymore
$220K - $316K Price Range
Jeannine Webb
Seek Real Estate
(913) 374-6100
81 Total Sales
1 in Raymore
$370,000 Price
Jeremy Johnston
ReeceNichols - Lees Summit
(816) 307-0169
101 Total Sales
1 in Raymore
$325,000 Price
We collect this data history from publicly available records. To have your information removed, we recommend requesting removal directly through your county’s website.
| Date | Type | Sale Price | Title Company |
|---|---|---|---|
| Corporate Deed | -- | -- | |
| Corporate Deed | -- | -- |
We collect this data history from publicly available records. To have your information removed, we recommend requesting removal directly through your county’s website.
| Date | Status | Loan Amount | Loan Type |
|---|---|---|---|
| Open | $23,855 | FHA | |
| Open | $213,527 | FHA | |
| Closed | $217,076 | FHA | |
| Previous Owner | $183,900 | Future Advance Clause Open End Mortgage |
We collect this data history from publicly available records. To have your information removed, we recommend requesting removal directly through your county’s website.
| Date | Event | Price | List to Sale | Price per Sq Ft |
|---|---|---|---|---|
| 07/29/2026 07/29/26 | Sold | -- | -- | -- |
| 01/08/2026 01/08/26 | Pending | -- | -- | -- |
| 11/14/2025 11/14/25 | For Sale | $414,000 | -- | $155 / Sq Ft |
We collect this data history from publicly available records. To have your information removed, we recommend requesting removal directly through your county’s website.
| Year | Tax Paid | Tax Assessment Tax Assessment Total Assessment is a certain percentage of the fair market value that is determined by local assessors to be the total taxable value of land and additions on the property. | Land | Improvement |
|---|---|---|---|---|
| 2025 | $5,097 | $63,160 | $6,980 | $56,180 |
| 2024 | $4,543 | $55,830 | $6,350 | $49,480 |
| 2023 | $4,537 | $55,830 | $6,350 | $49,480 |
| 2022 | $4,037 | $49,350 | $6,350 | $43,000 |
| 2021 | $4,038 | $49,350 | $6,350 | $43,000 |
| 2020 | $4,076 | $48,930 | $6,350 | $42,580 |
| 2019 | $3,935 | $48,930 | $6,350 | $42,580 |
| 2018 | $3,569 | $42,860 | $5,290 | $37,570 |
| 2017 | $3,276 | $42,860 | $5,290 | $37,570 |
| 2016 | $3,276 | $40,830 | $5,290 | $35,540 |
| 2015 | $3,278 | $40,830 | $5,290 | $35,540 |
| 2014 | $3,279 | $40,830 | $5,290 | $35,540 |
| 2013 | -- | $40,830 | $5,290 | $35,540 |
Seller's Agent in 2026
Elizabeth Blando
KW KANSAS CITY METRO
(816) 621-5925
149 Total Sales
Buyer's Agent in 2026
Vicki Blaco
Coldwell Banker Regan Realtors
(816) 718-5616
37 Total Sales
Source: Heartland MLS
MLS Number: 2581592
APN: 2327254
Disclaimer: Certain information contained herein is derived from information provided by parties other than Homes.com. All information provided is deemed reliable, but is not guaranteed to be accurate and should be independently verified.
All data is obtained from various sources and may not have been verified by broker or MLS GRID. Supplied Open House Information is subject to change without notice. All information should be independently reviewed and verified for accuracy. Properties may or may not be listed by the office/agent presenting the information. Some IDX listings have been excluded from this website. Prices displayed on all Sold listings are the Last Known Listing Price and may not be the actual selling price.
Listings courtesy of Heartland MLS as distributed by MLS GRID.
Based on information submitted to the MLS GRID
Listing Information presented by local MLS brokerage: TEN-X, INC., local REALTOR®- Arlene Richardson - (888) 952-6393
Ask me questions while you tour the home.