
Seller's Agent in 2025
Becky Zarecki
Chinowth & Cohen
(918) 520-2808
56 Total Sales
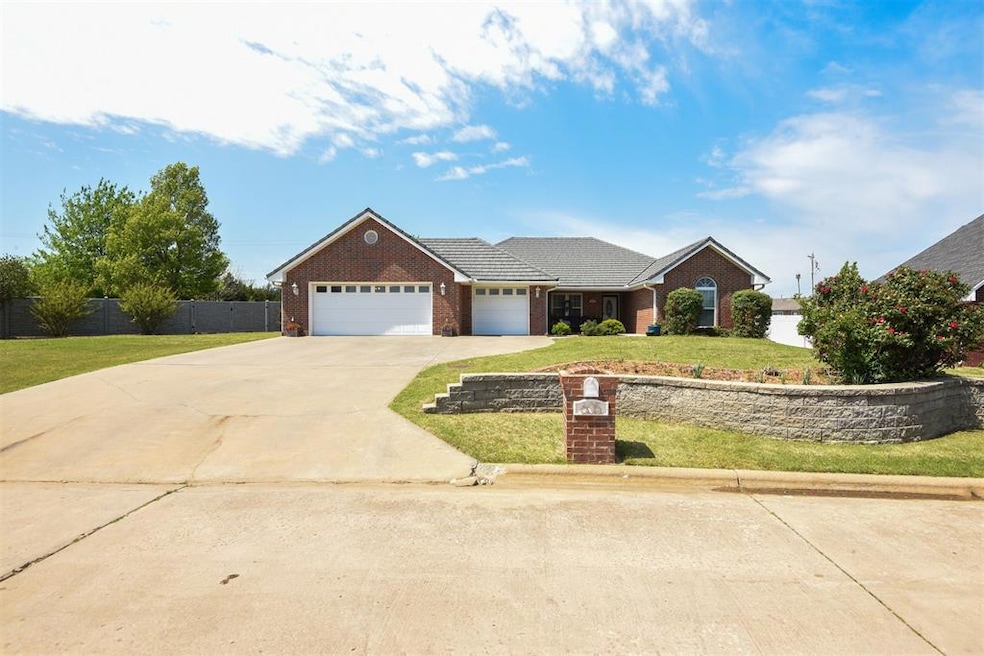


Estimated Value: $325,000 - $337,000
Charming 3-Bedroom Home with Office, Sunroom & Workshop Space, Near Cushing Public Schools! This well-maintained 3-bed, 2-bth home offers a smart and spacious layout with a true blend of comfort & convenience. Located just minutes/walking distance from Cushing Public Schools, it's ideal for anyone seeking both functionality and a peaceful setting. Step inside to a welcoming living area with a cozy gas switch-igniter fireplace that is perfect for relaxing evenings. The split floor plan offers privacy, while a designated office provides the perfect space to work from home. The kitchen is designed for everyday ease and entertaining alike, featuring an island, eat-in dining, built-in desk, and direct access to the bright & airy sunroom w/walls of windows that overlook the backyard. Outside, enjoy a fully fenced yard backing to a greenbelt, where wildlife often visits. A pergola-covered patio creates the perfect outdoor retreat. There's plenty of space for hobbies or storage with a 2-car garage plus a 3rd car bay/workshop area and a separate detached golf cart garage with electricity. The primary suite includes a tray ceiling, large walk-in closet, and a private bath with dual sinks, whirlpool tub, and separate shower. The other 2 bedrooms are spacious and has great closets. Both bedrooms share the full hall bath. The utility room is great with it's own mud room for anyone coming in from outside. This home is topped off with a newer Gerard premium stone-coated metal shake roof, offering both durability and curb appeal. The yard is fully fenced with rubber coated chain link as well as stylish SimTek stone composite fencing for enhanced beauty and your fur babies. Many double gates for easy access to the backyard. A zoned Rainbird automatic sprinkler system for easy yard maintenance. Home and small shop all have gutters. Comfort, space, and location, its all here. Neighborhood ponds and friendly neighbors are an added plus. Come see why this neighborhood is great for you!
Last Agent to Sell the Property
Chinowth & Cohen License #138243 Listed on: 05/22/2025
We collect this data history from publicly available records. To have your information removed, we recommend requesting removal directly through your county’s website.
We collect this data history from publicly available records. To have your information removed, we recommend requesting removal directly through your county’s website.
| Date | Buyer | Sale Price | Title Company |
|---|---|---|---|
| $330,000 | Old Republic Title | ||
| Murlin Lee Ray | $280,000 | Octs | |
| Kaminshine Jerome L | $25,000 | -- | |
| Kaminshine Jerome L | $179,000 | None Available | |
| Rodewald Steven L | $10,000 | None Available |
We collect this data history from publicly available records. To have your information removed, we recommend requesting removal directly through your county’s website.
| Date | Status | Borrower | Loan Amount |
|---|---|---|---|
| Open | $313,500 | ||
| Previous Owner | Dietz Clint | $253,125 | |
| Previous Owner | Kaminshine Jerome L | $108,750 | |
| Previous Owner | Rodewald Steven L | $139,000 | |
| Previous Owner | Rodewald Steven L | $152,150 |
We collect this data history from publicly available records. To have your information removed, we recommend requesting removal directly through your county’s website.
| Date | Event | Price | List to Sale | Price per Sq Ft | Prior Sale |
|---|---|---|---|---|---|
| 07/25/2025 07/25/25 | Sold | $330,000 | -2.9% | $147 / Sq Ft | |
| 06/26/2025 06/26/25 | Pending | -- | -- | -- | |
| 05/22/2025 05/22/25 | For Sale | $340,000 | +21.4% | $151 / Sq Ft | |
| 02/05/2021 02/05/21 | Sold | $280,000 | -3.4% | $125 / Sq Ft | View Prior Sale |
| 01/11/2021 01/11/21 | Pending | -- | -- | -- | |
| 12/21/2020 12/21/20 | For Sale | $289,900 | -- | $129 / Sq Ft |
We collect this data history from publicly available records. To have your information removed, we recommend requesting removal directly through your county’s website.
| Year | Tax Paid | Tax Assessment Tax Assessment Total Assessment is a certain percentage of the fair market value that is determined by local assessors to be the total taxable value of land and additions on the property. | Land | Improvement |
|---|---|---|---|---|
| 2025 | $2,884 | $34,856 | $1,852 | $33,004 |
| 2024 | $2,869 | $34,856 | $1,852 | $33,004 |
| 2023 | $2,869 | $30,886 | $1,666 | $29,220 |
| 2022 | $2,556 | $29,986 | $1,852 | $28,134 |
| 2021 | $1,578 | $20,017 | $1,455 | $18,562 |
| 2020 | $1,509 | $19,434 | $1,852 | $17,582 |
| 2019 | $1,568 | $19,324 | $1,853 | $17,471 |
| 2018 | $1,520 | $19,324 | $1,853 | $17,471 |
| 2017 | $1,508 | $19,323 | $1,853 | $17,470 |
| 2016 | $1,549 | $19,324 | $1,853 | $17,471 |
| 2015 | $1,648 | $20,031 | $1,298 | $18,733 |
| 2014 | $1,590 | $19,448 | $1,193 | $18,255 |
Seller's Agent in 2025
Becky Zarecki
Chinowth & Cohen
(918) 520-2808
56 Total Sales
NM
Buyer's Agent in 2025
Non MLS Member
Non-Member Firm
6,535 Total Sales
Seller's Agent in 2021
Dana Cramer
Century 21 First Choice Realty
(405) 882-2957
212 Total Sales
KJ
Buyer's Agent in 2021
Karson Johnson
Century 21 Millennium (Old)
Source: MLSOK
MLS Number: 1171177
APN: 600001378
Disclaimer: Certain information contained herein is derived from information provided by parties other than Homes.com. All information provided is deemed reliable, but is not guaranteed to be accurate and should be independently verified.
All data is obtained from various sources and may not have been verified by broker or MLS GRID. Supplied Open House Information is subject to change without notice. All information should be independently reviewed and verified for accuracy. Properties may or may not be listed by the office/agent presenting the information. Some IDX listings have been excluded from this website. IDX information is provided exclusively for personal, non-commercial use, and may not be used for any purpose other than to identify prospective properties consumers may be interested in purchasing.
Information is deemed reliable but not guaranteed.
This information is not verified for authenticity or accuracy, is not guaranteed and may not reflect all real estate activity in the market.
Copyright 2026 MLSOK, Inc. All rights reserved.
Listings courtesy of MLSOK as distributed by MLS GRID.
Based on information submitted to the MLS GRID
Ask me questions while you tour the home.