NOT LISTED FOR SALE

605 Shady Maple Dr Wixom, MI 48393

Wixom Area

Estimated Value: $331,573

3 Beds
3 Baths
1,229 Sq Ft
1 Acre Lot

Sale Details

Date Sold: May 28, 2015

Last sale price $195,000 $159 Per Sq Ft

Est. 70% increase in value since last sale

Current estimated payment $2,603 / mo

245 Days on Market

Highlights

  • Deck
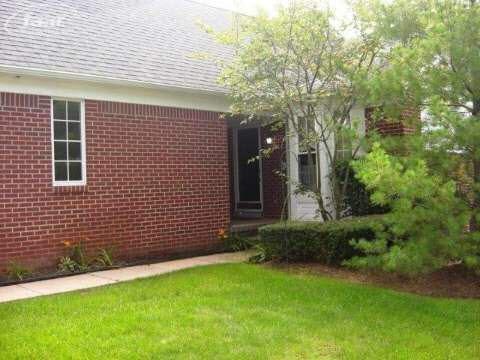
  • Ranch Style House
  • Attached Garage
  • Walled Lake Elementary School Rated A-
  • Wood Flooring
  • Forced Air Heating and Cooling System

About This Home

As of May 2015

Move Right In & enjoy all the work already done. Open Floor Plan with many custom features like Solid Surface Countertops, Window Treatments, Shower Doors & Mirrors. Entertain on the spacious deck (24x13), and if you need storage - check out the lower level with its Custom Walk-In. Enjoy coming home to this peaceful setting!

Last Agent to Sell the Property

Karen Esker

Berkshire Hathaway HS MI R E Fenton License #FAAR-122302 Listed on: 08/26/2014
Berkshire Hathaway HS MI R E Fenton

Property Details

Home Type

  • Condominium

Est. Annual Taxes

Year Built

  • Built in 2002

Lot Details

  • 1

HOA Fees

  • $235 Monthly HOA Fees

Home Design

  • Ranch Style House
  • Brick Exterior Construction
  • Poured Concrete
  • Vinyl Siding

Interior Spaces

  • 1,229 Sq Ft Home
  • Ceiling Fan
  • Gas Fireplace
  • Great Room with Fireplace
  • Finished Basement
  • Sump Pump
  • Washer

Kitchen

  • Oven or Range
  • Microwave
  • Dishwasher
  • Disposal

Flooring

  • Wood
  • Carpet

Bedrooms and Bathrooms

  • 3 Bedrooms
  • 3 Full Bathrooms

Parking

  • Attached Garage
  • Garage Door Opener

Utilities

  • Forced Air Heating and Cooling System
  • Heating System Uses Natural Gas
  • Gas Water Heater

Additional Features

  • Deck
  • Sprinkler System

Community Details

  • Maple Forest Courtyards Occpn 1078 Subdivision

Listing and Financial Details

  • Assessor Parcel Number 1732276055

Property Details

Home Type

Condominium

Est. Annual Taxes

$2,664

Year Built

Built in 2002

Lot Details

1 Acres

HOA Fees

$235 per month

Listing Details

  • Originating MLS: East Central Association of REALTORS
  • Class: RESIDENTIAL
  • Type Of Property: Condominium
  • Architecture Style: Ranch
  • Structure Style: 1 Story
  • Total Tax Amount: 2664
  • Year Built: 2002
  • Mail City: Wixom
  • Special Features: None
  • Property Sub Type: Condos
  • Stories: 1

Interior Features

  • Interior Amenities: Sump Pump
  • Appliances: Dishwasher, Disposal, Microwave, Range/Oven, Washer
  • Fireplace: Yes
  • Fireplaces: Gas Fireplace, Grt Rm Fireplace, Natural Fireplace
  • Basement: Yes
  • Basement: Finished, Poured
  • Bedrooms: 3
  • Bedroom 1: On Entry Level, Dimensions: 15 x 11
  • Bedroom 1 Floor Covering: Carpet
  • Bedroom 2: On Lower Floor, Dimensions: 12 x 10
  • Bedroom 2 Floor Covering: Carpet
  • Bedroom 3: On Entry Level, Dimensions: 10 x 10
  • Bedroom 3 Floor Covering: Carpet
  • Full Bathrooms: 3
  • Total Bathrooms: 3
  • Bathroom 1: Dimensions: 8 x 10, On Level: Entry, Flooring: Ceramic
  • Bathroom 2: Dimensions: 8 x 10, On Level: Lower, Flooring: Ceramic
  • Bathroom 3: Dimensions: 8 x 10, On Level: Entry, Flooring: Ceramic
  • Breakfast Nook: Dimensions: 9 x 8
  • Breakfast Nook Floor Covering: Wood
  • Family Room: On Lower Floor, Dimensions: 41 x 15
  • Family Room Floor Covering: Carpet
  • Great Room: On Entry Level, Dimensions: 25 x 13
  • Great Room Floor Covering: Carpet
  • Kitchen: On Entry Level, Dimensions: 14 x 9
  • Kitchen Floor Covering: Wood
  • Below Grade Sq Ft: 1197
  • Above Grade Finished Sq Ft: 1229
  • Total Finished Sq Ft: 1229

Exterior Features

  • Exterior: Brick, Vinyl Siding
  • Exterior Features: Deck, Lawn Sprinkler, Sidewalks
  • Foundation: Basement
  • Road: Paved Street, Private Road
  • Frontage Type: Road

Garage/Parking

  • Garage: Attached Garage, Electric in Garage, Gar Door Opener
  • Garage: No

Utilities

  • Heating: Forced Air
  • Heating Fuel: Natural Gas
  • Sewer: Public Sanitary
  • Water: Public Water
  • Water Heater: Gas
  • Cooling: Ceiling Fan(s), Central A/C

Condo/Co-op/Association

  • HOA Fees: 235
  • HOA Fee Frequency: Monthly
  • Association Fee: Yes

Lot Info

  • Assessor Parcel Number: 1732276055
  • Lot Dimensions: A
  • Geo Subdivision: MI

Tax Info

  • Summer Tax: Amount: $2,617.00
  • Winter Tax: Amount: $47.00
  • Total Tax: Amount: $2,664.00

MLS Schools

  • School District: Walled Lake Cons School District

Ownership History

We collect this data history from publicly available records. To have your information removed, we recommend requesting removal directly through your county’s website.

Date Name Owned For Owner Type

Purchase Details

Listed on
Aug 26, 2014
Closed on
May 28, 2015
Sold by
Bought by
Seller's Agent
Karen Esker
Berkshire Hathaway HS MI R E Fenton
List Price
$239,900
Sold Price
$195,000
Premium/Discount to List
-$44,900
-18.72%
Current Estimated Value
$331,573

Home Financials for this Owner

Home Financials are based on the most recent Mortgage that was taken out on this home.
Estimated Appreciation
$136,573
Avg. Annual Appreciation
4.89%

Purchase Details

Closed on
Jun 17, 2013
Sold by
Bought by

Purchase Details

Closed on
Jul 23, 2002
Sold by
Bought by
Source: Public Records
Create a Home Valuation Report for This Property
The Home Valuation Report is an in-depth analysis detailing your home's value as well as a comparison with similar homes in the area

Home Values in the Area

Source: Public Records

Average Home Value in this Area


Source: Public Records

Purchase History

We collect this data history from publicly available records. To have your information removed, we recommend requesting removal directly through your county’s website.

Date Buyer Sale Price Title Company
$195,000 Title Resource Agency
-- None Available
$215,145 --
Source: Public Records

Property History

We collect this data history from publicly available records. To have your information removed, we recommend requesting removal directly through your county’s website.

Date Event Price List to Sale Price per Sq Ft
05/28/2015 05/28/15 Sold $195,000 -18.7% $159 / Sq Ft
04/28/2015 04/28/15 Pending -- -- --
08/26/2014 08/26/14 For Sale $239,900 -- $195 / Sq Ft
Source: Michigan Multiple Listing Service

Tax History

We collect this data history from publicly available records. To have your information removed, we recommend requesting removal directly through your county’s website.

Year Tax Paid Tax Assessment Tax Assessment Total Assessment is a certain percentage of the fair market value that is determined by local assessors to be the total taxable value of land and additions on the property. Land Improvement
2025 $6,801 $148,010 $0 $0
2024 $6,310 $143,000 $0 $0
2023 $5,989 $123,970 $0 $0
2022 $5,913 $119,350 $0 $0
2021 $5,684 $114,420 $0 $0
2020 $5,532 $110,660 $0 $0
2019 $5,671 $108,460 $0 $0
2018 $5,695 $102,650 $0 $0
2017 $5,648 $101,300 $0 $0
2016 $5,626 $100,270 $0 $0
2015 -- $90,250 $0 $0
2014 -- $72,170 $0 $0
2011 -- $64,740 $0 $0
Source: Public Records

Agents Affiliated with this Home

  • Section Image
See All Agents

Map

Source: Michigan Multiple Listing Service

MLS Number: 30040760

Michigan Multiple Listing Service

APN: 17-32-276-055

Your Personal Tour Guide

Ask me questions while you tour the home.