
Ursula Rouse
Compass RE
(484) 922-9084
89 Total Sales
1 in Rose Valley
$790,000 Price

Estimated Value: $739,000 - $824,000
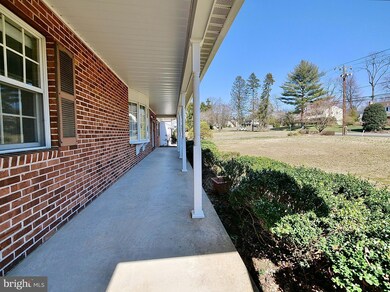
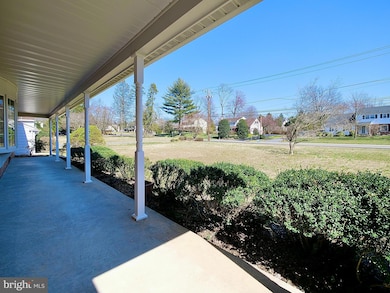
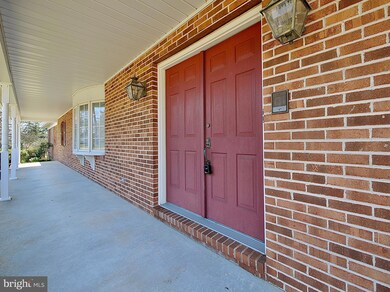
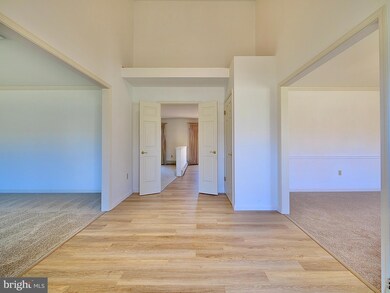
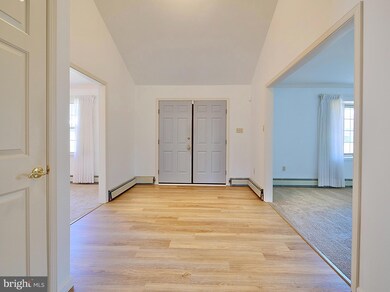
Back on the market due to buyer's cold feet. Inspection reports available upon request. Take advantage of this opportunity to make this beautiful home your own. Welcome to this spacious and inviting 4 bedrooms, 2.5 bath rancher situated on 1.17 acres of open flat land, offering plenty of outdoor space for relaxation, entertainment and play. As you enter the home, you'll be greeted by a warm and inviting atmosphere that welcomes you in. The open floor plan boasts over 2700 square feet of living space on the main level, with an additional full unfinished basement of the same size, and a walk-up attic for even more storage space.
In addition to the spacious living areas, ample storage, and beautiful outdoor space, this home is located in the highly sought-after and award-winning Wallingford Swarthmore School District, ensuring an excellent education for your family. This home has been recently updated with all new flooring throughout and has been freshly painted, providing a clean and modern look that is sure to impress. The laundry room features new cabinets and counter tops, providing an added convenience and stylish look. The kitchen has been updated with a new Kitchen Aid Stainless-Steel Oven and stainless-Steel dishwasher, adding a modern and sleek touch to the space. For added peace of mind, the home features a brand-new state-of-the-art security system, ensuring the safety and security of your family and belongings.
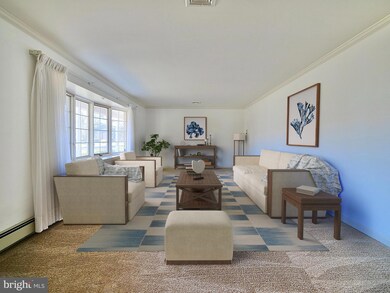
The main level features a bright and airy living room with a cozy fireplace, perfect for relaxing or entertaining guests. The fireplace has been updated with a new mantle, providing an elegant focal point for the living room and a cozy spot to gather with loved ones during the colder months.
The kitchen is a chef's dream with ample counter space, Corian countertops, custom cabinets, an island for additional workspace, and plenty of cabinets for storage. The home features 4 bedrooms, each with generous closet space and large windows, allowing for plenty of natural light. The master bedroom suite includes a large walk-in closet and an en-suite bath. This property also boasts an oversized attached 2 car garage, providing ample storage space and protection for your vehicles. The full unfinished basement offers endless possibilities for a workshop, home gym, in-law suite, or additional living space, while the walk-up attic provides even more storage space. The backyard is a true oasis with plenty of open space for outdoor activities and a deck for relaxing and enjoying the beautiful views.
This property truly has it all - from ample living space to outdoor relaxation, to modern updates and security features. Don't miss the opportunity to make this beautiful home yours and enjoy all that it has to offer. Schedule your showing today!
Last Agent to Sell the Property
(610) 565-1995 klrw709@kw.com Keller Williams Real Estate - Media License #5012776 Listed on: 03/23/2023
We collect this data history from publicly available records. To have your information removed, we recommend requesting removal directly through your county’s website.
Ursula Rouse
Compass RE
(484) 922-9084
89 Total Sales
1 in Rose Valley
$790,000 Price
Perri Ann Evanson
BHHS Fox & Roach-Media
(484) 435-3149
91 Total Sales
4 in Rose Valley
$325K - $505K Price Range
Heidi Foggo
Compass RE
(484) 922-9878
197 Total Sales
14 in Rose Valley
$555K - $2M Price Range
Gary Scheivert
BHHS Fox & Roach-Media
(484) 826-8947
120 Total Sales
2 in Rose Valley
$1,100,000 Price Range
Maria Doyle
Compass RE
(484) 592-6091
142 Total Sales
1 in Rose Valley
$900,000 Price
Meghan Chorin
Compass RE
(610) 998-3578
338 Total Sales
1 in Rose Valley
$900,000 Price
We collect this data history from publicly available records. To have your information removed, we recommend requesting removal directly through your county’s website.
| Date | Buyer | Sale Price | Title Company |
|---|---|---|---|
| $644,500 | None Listed On Document | ||
| Chernoff Thelma | -- | None Available | |
| Chernoff Leon | -- | -- |
We collect this data history from publicly available records. To have your information removed, we recommend requesting removal directly through your county’s website.
| Date | Event | Price | List to Sale | Price per Sq Ft |
|---|---|---|---|---|
| 06/30/2023 06/30/23 | Sold | $644,500 | -4.5% | $237 / Sq Ft |
| 05/04/2023 05/04/23 | Price Changed | $675,000 | -2.2% | $248 / Sq Ft |
| 04/06/2023 04/06/23 | Price Changed | $690,000 | -5.5% | $254 / Sq Ft |
| 03/23/2023 03/23/23 | For Sale | $729,900 | -- | $268 / Sq Ft |
We collect this data history from publicly available records. To have your information removed, we recommend requesting removal directly through your county’s website.
| Year | Tax Paid | Tax Assessment Tax Assessment Total Assessment is a certain percentage of the fair market value that is determined by local assessors to be the total taxable value of land and additions on the property. | Land | Improvement |
|---|---|---|---|---|
| 2026 | $14,313 | $396,368 | $107,019 | $289,349 |
| 2025 | $19,434 | $396,368 | $107,019 | $289,349 |
| 2024 | $19,434 | $580,750 | $157,480 | $423,270 |
| 2023 | $18,648 | $580,750 | $157,480 | $423,270 |
| 2022 | $18,260 | $580,750 | $157,480 | $423,270 |
| 2021 | $30,411 | $580,750 | $157,480 | $423,270 |
| 2020 | $13,111 | $241,640 | $73,530 | $168,110 |
| 2019 | $12,759 | $241,640 | $73,530 | $168,110 |
| 2018 | $12,536 | $241,640 | $0 | $0 |
| 2017 | $12,277 | $241,640 | $0 | $0 |
| 2016 | $1,326 | $241,640 | $0 | $0 |
| 2015 | $1,326 | $241,640 | $0 | $0 |
| 2014 | $1,326 | $241,640 | $0 | $0 |
Seller's Agent in 2023
Samantha Powell
Keller Williams Real Estate - Media
(610) 674-8948
46 Total Sales
Buyer's Agent in 2023
Caitlin Manzo
BHHS Fox & Roach
(610) 389-0781
121 Total Sales
Source: Bright MLS
MLS Number: PADE2043300
APN: 39-00-00009-02
Disclaimer: Certain information contained herein is derived from information provided by parties other than Homes.com. All information provided is deemed reliable, but is not guaranteed to be accurate and should be independently verified.
The data relating to real estate for sale on this website appears in part through the BRIGHT Internet Data Exchange program, a voluntary cooperative exchange of property listing data between licensed real estate brokerage firms, and is provided by BRIGHT through a licensing agreement.
Listing information is from various brokers who participate in the Bright MLS IDX program and not all listings may be visible on the site.
The property information being provided on or through the website is for the personal, non-commercial use of consumers and such information may not be used for any purpose other than to identify prospective properties consumers may be interested in purchasing.
Some properties which appear for sale on the website may no longer be available because they are for instance, under contract, sold or are no longer being offered for sale.
Property information displayed is deemed reliable but is not guaranteed.
Copyright 2026 Bright MLS, Inc.
Ask me questions while you tour the home.