
Alan Burrell
Burrell and Associates Realty East Coast Group Inc
(240) 318-7462
79 Total Sales
4 in Ladysmith
$50K - $350K Price Range
Estimated Value: $385,249
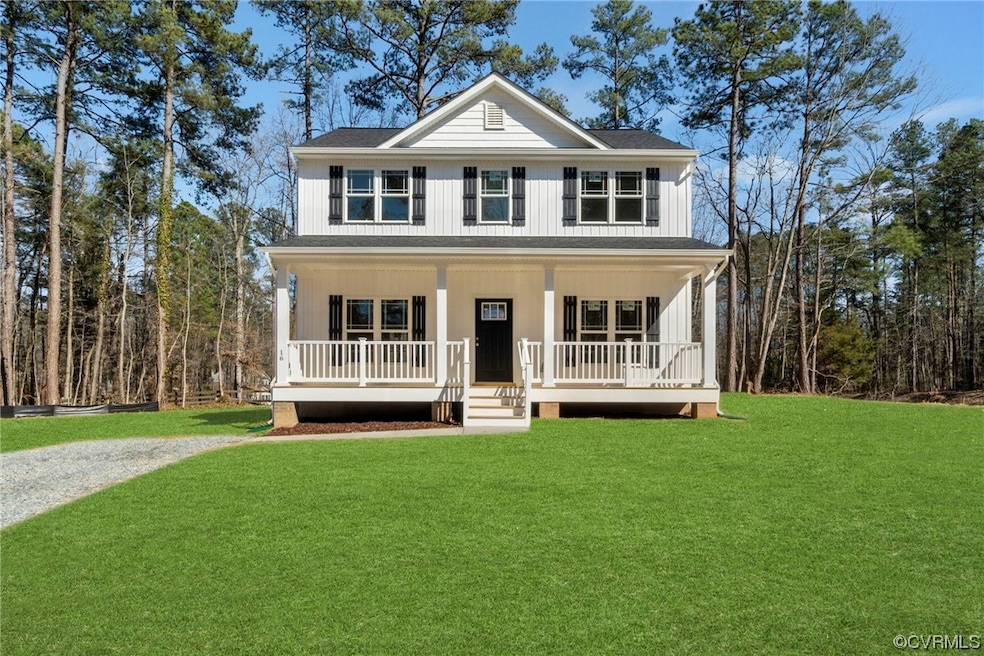
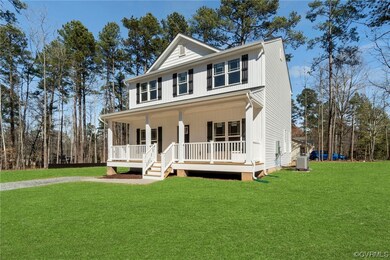
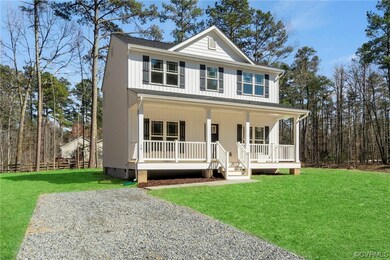
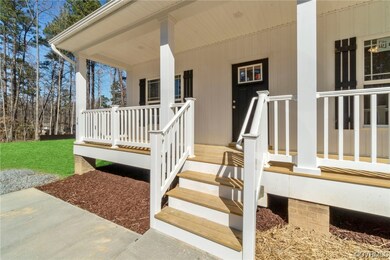
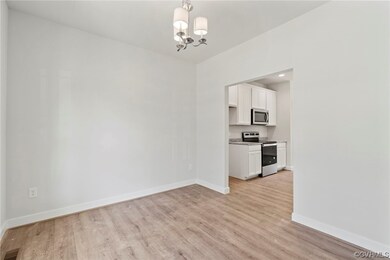
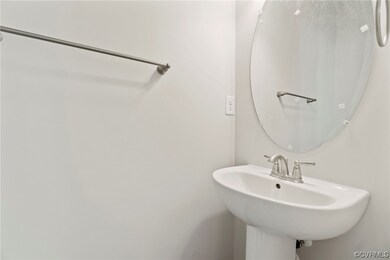
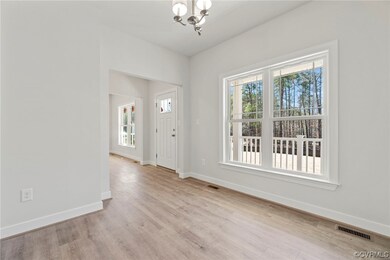
Welcome to 605 Wright Drive! This new construction 1,772 SF craftsman style 2 story "Farmhouse" floor plan includes 3 bedrooms, 2.5 baths, eat-in kitchen & luxury vinyl plank floors throughout the 1st floor. Within the kitchen you'll notice granite counters, breakfast bar, stainless steel appliances, and tons of cabinet & counter space. Upstairs the master bedroom has a walk-in closet, private bath w/ double vanity & shower. Laundry is on the 2nd floor along w/ the other two bedrooms for maximum convenience. Outside, the full covered front porch offers a great place to enjoy a morning cup of coffee or relax after a long day at work. FINISHED PHOTOS ARE EXAMPLE ONLY - RECENTLY COMPLETED HOME BY BUILDER. EST. COMPLETION MARCH 2024. Thanks for visiting, we hope you call it HOME!
Last Agent to Sell the Property
Hometown Realty Services Inc License #0225076565 Listed on: 08/29/2023
Last Buyer's Agent
Non-Member Non-Member
Non MLS Member
We collect this data history from publicly available records. To have your information removed, we recommend requesting removal directly through your county’s website.
Alan Burrell
Burrell and Associates Realty East Coast Group Inc
(240) 318-7462
79 Total Sales
4 in Ladysmith
$50K - $350K Price Range
Susan Shelton
Keller Williams Capital Properties
(571) 621-6977
48 Total Sales
2 in Ladysmith
$34,500 Price Range
Matthew Barlow
Real Broker LLC
(804) 589-5962
68 Total Sales
2 in Ladysmith
$285K - $311K Price Range
Joseph Goins
Pearson Smith Realty, LLC
(540) 701-3280
26 Total Sales
6 in Ladysmith
$240K - $375K Price Range
Collin Brenner
Long & Foster
(804) 729-0429
157 Total Sales
1 in Ladysmith
$95,000 Price
Sean Stilwell
The Steele Group
(804) 944-8104
75 Total Sales
2 in Ladysmith
$463K - $670K Price Range
We collect this data history from publicly available records. To have your information removed, we recommend requesting removal directly through your county’s website.
| Date | Buyer | Sale Price | Title Company |
|---|---|---|---|
| $355,475 | First American Title | ||
| $23,000 | Stewart Title | ||
| $14,400 | Commonwealth Land Ttl Ins Co | ||
| $550 | -- |
We collect this data history from publicly available records. To have your information removed, we recommend requesting removal directly through your county’s website.
| Date | Status | Borrower | Loan Amount |
|---|---|---|---|
| Open | $325,445 | ||
| Previous Owner | $10,800 |
We collect this data history from publicly available records. To have your information removed, we recommend requesting removal directly through your county’s website.
| Date | Event | Price | List to Sale | Price per Sq Ft | Prior Sale |
|---|---|---|---|---|---|
| 03/29/2024 03/29/24 | Sold | $355,475 | +0.1% | $201 / Sq Ft | |
| 09/13/2023 09/13/23 | Pending | -- | -- | -- | |
| 08/30/2023 08/30/23 | For Sale | $354,950 | +2364.9% | $200 / Sq Ft | |
| 11/21/2019 11/21/19 | Sold | $14,400 | -4.0% | -- | View Prior Sale |
| 09/04/2019 09/04/19 | Price Changed | $14,997 | +15.4% | -- | |
| 07/23/2019 07/23/19 | Price Changed | $12,997 | +8.3% | -- | |
| 06/21/2019 06/21/19 | Price Changed | $11,997 | 0.0% | -- | |
| 06/21/2019 06/21/19 | For Sale | $12,000 | -- | -- |
We collect this data history from publicly available records. To have your information removed, we recommend requesting removal directly through your county’s website.
| Year | Tax Paid | Tax Assessment Tax Assessment Total Assessment is a certain percentage of the fair market value that is determined by local assessors to be the total taxable value of land and additions on the property. | Land | Improvement |
|---|---|---|---|---|
| 2025 | $161 | $21,070 | $5,350 | $15,720 |
| 2024 | $229 | $21,070 | $5,350 | $15,720 |
| 2023 | $272 | $21,070 | $5,350 | $15,720 |
| 2022 | $264 | $12,240 | $3,200 | $9,040 |
| 2021 | $217 | $12,150 | $3,200 | $8,950 |
| 2020 | $217 | $12,150 | $3,200 | $8,950 |
| 2019 | $216 | $12,150 | $3,200 | $8,950 |
| 2018 | $214 | $12,150 | $3,200 | $8,950 |
| 2017 | $167 | $11,030 | $3,200 | $7,830 |
| 2016 | $167 | $11,030 | $3,200 | $7,830 |
| 2015 | $167 | $11,030 | $3,200 | $7,830 |
| 2014 | $167 | $11,030 | $3,200 | $7,830 |
Seller's Agent in 2024
Stoney Marshall
Hometown Realty Services Inc
(804) 690-3704
637 Total Sales
Seller Co-Listing Agent in 2024
Peyton Burchell
Hometown Realty Services Inc
(804) 366-5631
370 Total Sales
N
Buyer's Agent in 2024
Non-Member Non-Member
Non MLS Member
J
Seller's Agent in 2019
Janine Carroll
EXP Realty, LLC
(540) 220-4158
7 Total Sales
Buyer's Agent in 2019
Glenda McBride
Cropper Home Sales, LLC
(540) 848-4565
31 Total Sales
Source: Central Virginia Regional MLS
MLS Number: 2321086
APN: 51A6-1-187
Disclaimer: Certain information contained herein is derived from information provided by parties other than Homes.com. All information provided is deemed reliable, but is not guaranteed to be accurate and should be independently verified.
All or a portion of th multiple Listing information is provided by the Central Virginia Regional Multiple Listing Service, LLC, from a copyrighted compilation of Listing s. All CVR MLS information provided is deemed reliable but is not guaranteed accurate. The compilation of Listings and each individual Listing are ©2026 Central Virginia Regional Multiple Listing Service, LLC. All rights reserved.
Ask me questions while you tour the home.