
Nadiia Glavin
Keller Williams ONEChicago
(888) 619-2845
90 Total Sales
1 in Edgebrook
$590,000 Price


Estimated Value: $599,652
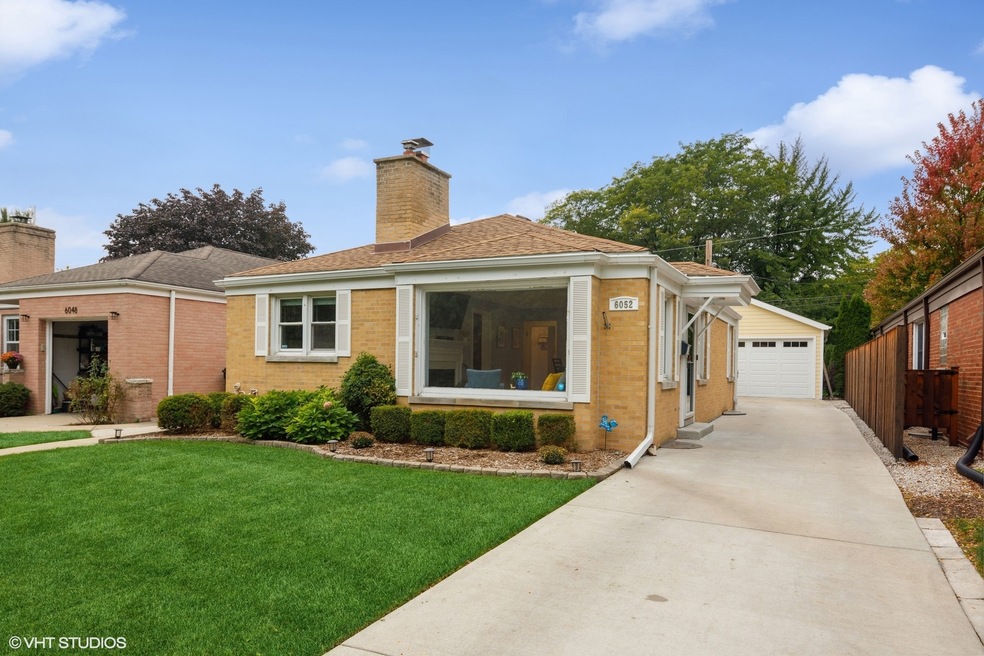
Ideal Edgebrook renovated ranch! Stop looking you have found the one! Enjoy a beautiful primary suite with large walk in closet and gorgeous double vanity bath with a gorgeous glass walk in shower under mount sinks and quartz counter tops. Two additional bedrooms and second beautifully updated full bath round out the functional space. The bright family room lined with windows has a wood burning fireplace and open concept living dining room. The fireplace has a new liner and the chimney was tuck pointed in 2022. The kitchen has beautiful quartz counter tops, SS farm sink, and SS appliances and a quaint breakfast bar. The fully finished basement has a second ample living room, laundry, lots of extra storage, and a large guest room with on suite full bathroom. Sump pump and ejector pump installed with renovation in 2017 making for a dry basement! The current owners needed a large garage for all their hobbies and this one does not disappoint! 2.5 car, epoxy flooring, with exhaust fan and built in cabinetry. All new concrete driveway and patio, beautiful pergola and fun entertaining space in the backyard. Close to transport, downtown Edgebrook, whole foods!
Last Agent to Sell the Property
@properties Christies International Real Estate License #475173686 Listed on: 10/20/2023
We collect this data history from publicly available records. To have your information removed, we recommend requesting removal directly through your county’s website.
Nadiia Glavin
Keller Williams ONEChicago
(888) 619-2845
90 Total Sales
1 in Edgebrook
$590,000 Price
Stanley Swiech
@properties Christie's International Real Estate
(844) 975-3269
17 Total Sales
1 in Edgebrook
$505,000 Price
Pedro Castaneda
Compass
(844) 448-1434
98 Total Sales
1 in Edgebrook
$322,322 Price
Vasanti Bhatt
Home 4 U Realty, Inc.
(847) 610-6674
74 Total Sales
1 in Edgebrook
$649,900 Price
Rose Alvarez
Compass
(773) 863-3498
83 Total Sales
1 in Edgebrook
$1,225,000 Price
Christopher Engelmann
Keller Williams ONEChicago
(855) 908-6042
164 Total Sales
3 in Edgebrook
$476K - $970K Price Range
We collect this data history from publicly available records. To have your information removed, we recommend requesting removal directly through your county’s website.
| Date | Buyer | Sale Price | Title Company |
|---|---|---|---|
| $505,000 | Fidelity National Title | ||
| Owens Patrick David | -- | Carrington Ttl Partners Llc | |
| Owens Patrick | $255,000 | Attorneys Title Guaranty Fun | |
| Federal Home Loan Mortgage Corporation | -- | None Available | |
| Schaeffer Gloria | -- | Lsi | |
| Fishman Gloria | $315,000 | Atgf Inc | |
| Rodriguez Manuel | $272,000 | Rtc |
We collect this data history from publicly available records. To have your information removed, we recommend requesting removal directly through your county’s website.
| Date | Status | Borrower | Loan Amount |
|---|---|---|---|
| Open | $404,000 | ||
| Previous Owner | Owens Patrick David | $410,500 | |
| Closed | Owens Patrick | $250,282 | |
| Previous Owner | Schaeffer Gloria | $343,456 | |
| Previous Owner | Fishman Gloria | $283,000 | |
| Previous Owner | Rodriguez Manuel | $258,400 |
We collect this data history from publicly available records. To have your information removed, we recommend requesting removal directly through your county’s website.
| Date | Event | Price | List to Sale | Price per Sq Ft |
|---|---|---|---|---|
| 12/04/2023 12/04/23 | Sold | $505,000 | -2.9% | $316 / Sq Ft |
| 10/27/2023 10/27/23 | Pending | -- | -- | -- |
| 10/20/2023 10/20/23 | For Sale | $520,000 | -- | $325 / Sq Ft |
We collect this data history from publicly available records. To have your information removed, we recommend requesting removal directly through your county’s website.
| Year | Tax Paid | Tax Assessment Tax Assessment Total Assessment is a certain percentage of the fair market value that is determined by local assessors to be the total taxable value of land and additions on the property. | Land | Improvement |
|---|---|---|---|---|
| 2025 | $8,162 | $43,392 | $15,500 | $27,892 |
| 2024 | $8,162 | $43,392 | $15,500 | $27,892 |
| 2023 | $7,935 | $45,612 | $12,500 | $33,112 |
| 2022 | $7,935 | $45,612 | $12,500 | $33,112 |
| 2021 | $7,776 | $42,000 | $12,500 | $29,500 |
| 2020 | $6,035 | $30,195 | $6,750 | $23,445 |
| 2019 | $5,905 | $32,821 | $6,750 | $26,071 |
| 2018 | $5,805 | $32,821 | $6,750 | $26,071 |
| 2017 | $5,905 | $30,804 | $6,000 | $24,804 |
| 2016 | $6,170 | $30,804 | $6,000 | $24,804 |
| 2015 | $5,645 | $30,804 | $6,000 | $24,804 |
| 2014 | $5,041 | $29,738 | $5,000 | $24,738 |
| 2013 | $4,930 | $29,738 | $5,000 | $24,738 |
Seller's Agent in 2023
Kassie Houlihan
@properties Christies International Real Estate
(708) 278-3515
3 in this area
60 Total Sales
Buyer's Agent in 2023
David Urbaniak
@ Properties
(773) 862-0200
1 in this area
18 Total Sales
LO
Seller's Agent in 2014
Linda O'Donnell
O'Donnell Partners
PT
Buyer's Agent in 2014
Peter Tutera
Berkshire Hathaway HomeServices Chicago
Source: Midwest Real Estate Data (MRED)
MLS Number: 11908651
APN: 13-04-223-056-0000
Disclaimer: Certain information contained herein is derived from information provided by parties other than Homes.com. All information provided is deemed reliable, but is not guaranteed to be accurate and should be independently verified.
All data is obtained from various sources and may not have been verified by broker or MLS GRID. Supplied Open House Information is subject to change without notice. All information should be independently reviewed and verified for accuracy. Properties may or may not be listed by the office/agent presenting the information. Some IDX listings have been excluded from this website.
Listings courtesy of Midwest Real Estate Data (MRED) as distributed by MLS GRID.
Based on information submitted to the MLS GRID
Ask me questions while you tour the home.