
Jen Turner
Better Properties - Metro
(206) 339-6579
23 Total Sales
1 in Fairmount Park
$350,500 Price

Estimated Value: $323,604
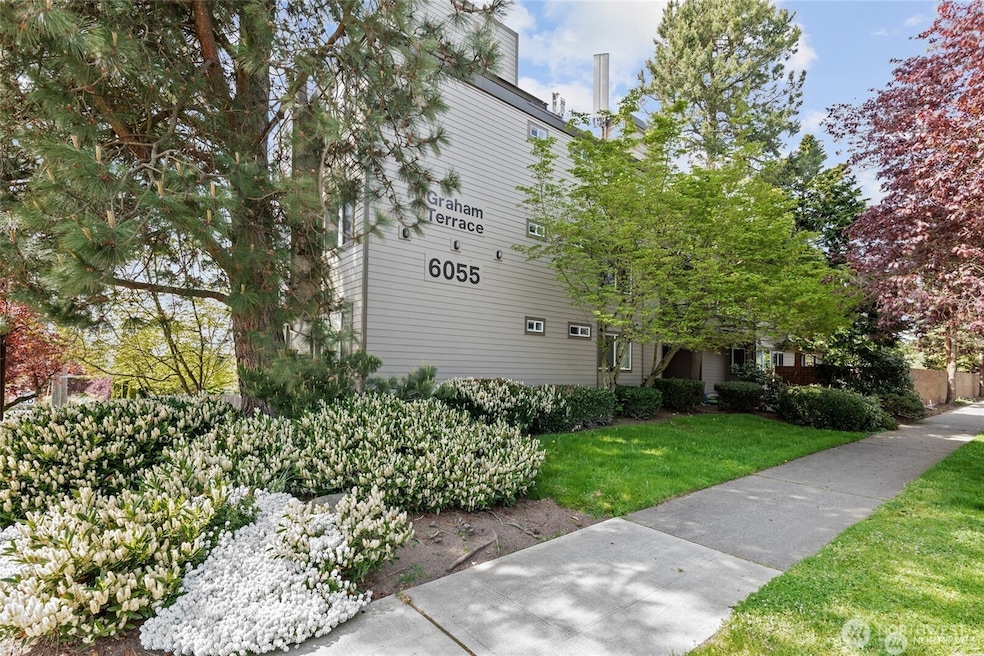
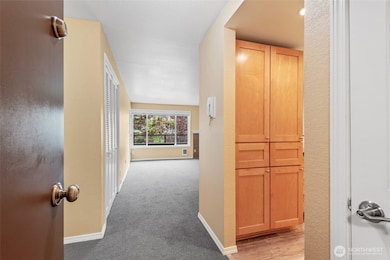
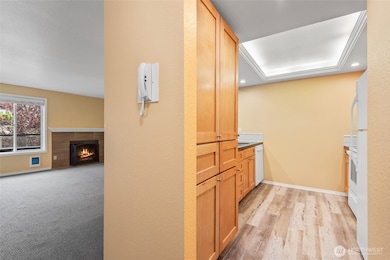
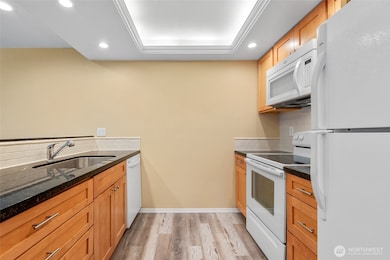
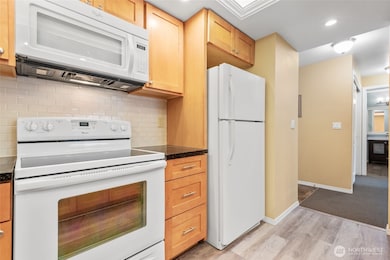
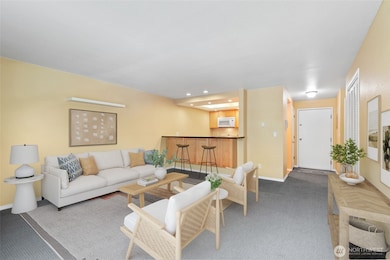
Fantastic location about 1.2 Miles from West Seattle Bridge 5-6 miles downtown, express bus, bike or car, close to parks, shopping and downtown "West Seattle".New interior finishes, paint, cabinets, wall to wall carpeting, tile bath surround and floor, tile wood burning cozy fireplace, granite counter, large stainless sink, new D/D stove and stacked wash/dryer, large deck off master and living room, recent work on new building siding, window, decks and more. 2nd floor home elevator security Bldg
Last Agent to Sell the Property
Engel & Voelkers Seattle DT License #113495 Listed on: 05/22/2025
Source: Northwest Multiple Listing Service (NWMLS)
MLS#: 2378413
We collect this data history from publicly available records. To have your information removed, we recommend requesting removal directly through your county’s website.
Jen Turner
Better Properties - Metro
(206) 339-6579
23 Total Sales
1 in Fairmount Park
$350,500 Price
Christine Andreasen
eXp Realty
(206) 594-5375
234 Total Sales
1 in Fairmount Park
$330,000 Price
Stephani Nelson
Windermere RE Greenwood
(206) 594-2961
52 Total Sales
1 in Fairmount Park
$405,000 Price
Christopher Haynes
Windermere R.E. Shoreline
(206) 785-2284
82 Total Sales
1 in Fairmount Park
$582,000 Price
Mylien Pham
RE/MAX All City
(425) 642-1575
67 Total Sales
1 in Fairmount Park
$665,000 Price
Ingrid Aleong
John L. Scott, Inc
(360) 322-1937
110 Total Sales
1 in Fairmount Park
$629,999 Price
We collect this data history from publicly available records. To have your information removed, we recommend requesting removal directly through your county’s website.
| Date | Buyer | Sale Price | Title Company |
|---|---|---|---|
| $299,950 | Stewart Title | ||
| Durant Steven | $225,000 | Rainier Title | |
| Marks Gregory | $130,500 | None Available | |
| Koelling Christopher Andrew | $187,200 | Stewart Title | |
| Dixon Alan R | $53,500 | -- |
We collect this data history from publicly available records. To have your information removed, we recommend requesting removal directly through your county’s website.
| Date | Status | Borrower | Loan Amount |
|---|---|---|---|
| Open | $224,962 | ||
| Previous Owner | Durant Steven | $50,000 | |
| Previous Owner | Durant Steven | $260,000 | |
| Previous Owner | Durant Steven | $225,240 | |
| Previous Owner | Durant Steven | $215,353 | |
| Previous Owner | Koelling Christopher Andrew | $175,663 | |
| Previous Owner | Koelling Christopher Andrew | $184,307 |
We collect this data history from publicly available records. To have your information removed, we recommend requesting removal directly through your county’s website.
| Date | Event | Price | List to Sale | Price per Sq Ft | Prior Sale |
|---|---|---|---|---|---|
| 06/10/2016 06/10/16 | Sold | $225,000 | +2.3% | $321 / Sq Ft | View Prior Sale |
| 03/06/2016 03/06/16 | Pending | -- | -- | -- | |
| 02/12/2016 02/12/16 | For Sale | $220,000 | -- | $314 / Sq Ft |
We collect this data history from publicly available records. To have your information removed, we recommend requesting removal directly through your county’s website.
| Year | Tax Paid | Tax Assessment Tax Assessment Total Assessment is a certain percentage of the fair market value that is determined by local assessors to be the total taxable value of land and additions on the property. | Land | Improvement |
|---|---|---|---|---|
| 2025 | $3,228 | $307,000 | $64,200 | $242,800 |
| 2024 | $2,843 | $290,000 | $61,200 | $228,800 |
| 2023 | $2,663 | $324,000 | $61,200 | $262,800 |
| 2022 | $2,662 | $309,000 | $58,100 | $250,900 |
| 2021 | $2,688 | $285,000 | $52,000 | $233,000 |
| 2020 | $2,574 | $274,000 | $52,000 | $222,000 |
| 2018 | $2,108 | $225,000 | $45,900 | $179,100 |
| 2017 | $1,580 | $209,000 | $39,700 | $169,300 |
| 2016 | $1,231 | $160,000 | $39,700 | $120,300 |
| 2015 | $865 | $120,000 | $36,700 | $83,300 |
| 2014 | -- | $84,000 | $36,700 | $47,300 |
| 2013 | -- | $84,000 | $36,700 | $47,300 |
Seller's Agent in 2025
Elliott Franklin
Engel & Voelkers Seattle DT
(206) 915-6350
2 in this area
50 Total Sales
Buyer's Agent in 2025
TJ Navilio
John L Scott
(253) 653-0293
1 in this area
63 Total Sales
Seller's Agent in 2016
George Butterfield
Berkshire Hathaway HomeServices Northwest Real Estate
(206) 938-1280
11 Total Sales
Seller Co-Listing Agent in 2016
Jennifer Huggins
COMPASS
(206) 923-6932
33 Total Sales
Source: Northwest Multiple Listing Service (NWMLS)
MLS Number: 2378413
APN: 286140-0140
Disclaimer: Certain information contained herein is derived from information provided by parties other than Homes.com. All information provided is deemed reliable, but is not guaranteed to be accurate and should be independently verified.
All data is obtained from various sources and may not have been verified by broker or MLS GRID. Supplied Open House Information is subject to change without notice. All information should be independently reviewed and verified for accuracy. Properties may or may not be listed by the office/agent presenting the information. Listing information is provided by the Northwest Multiple Listing Service (NWMLS). Property information is based on available data that may include MLS information, county records, and other sources. Listings marked with the 3 tree icon and provided by NWMLS. All properties are subject to prior sale or withdrawal. IDX information is provided exclusively for consumers’ personal noncommercial use, that it may not be used for any purpose other than to identify prospective properties consumers may be interested in purchasing, that the data is deemed reliable but is not guaranteed by MLS GRID. ©2026 NWMLS.
Based on information submitted to the MLS GRID
Listings courtesy of Northwest Multiple Listing Service (NWMLS) as distributed by MLS GRID
Ask me questions while you tour the home.