
Laura Rood
Howard Hanna
(234) 278-1557
78 Total Sales
1 in Conneaut
$280,000 Price


Estimated Value: $256,295
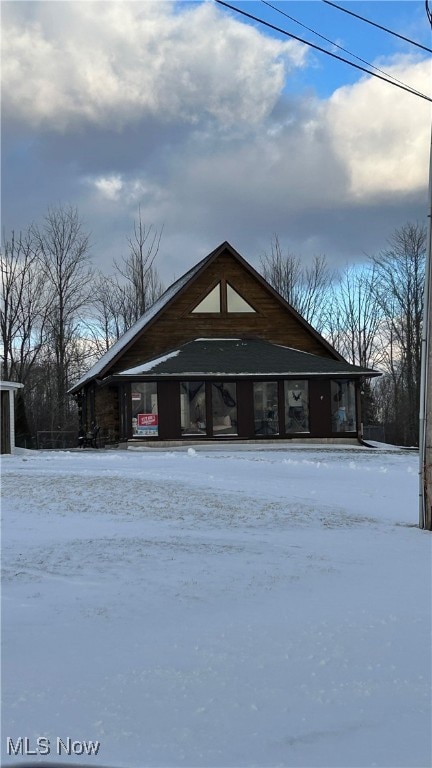
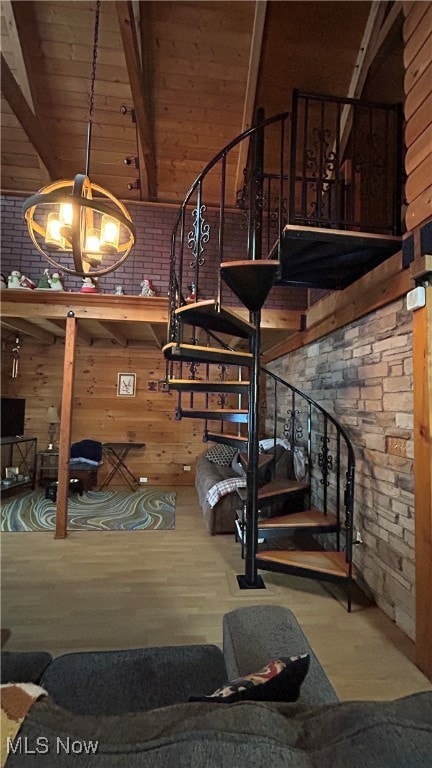
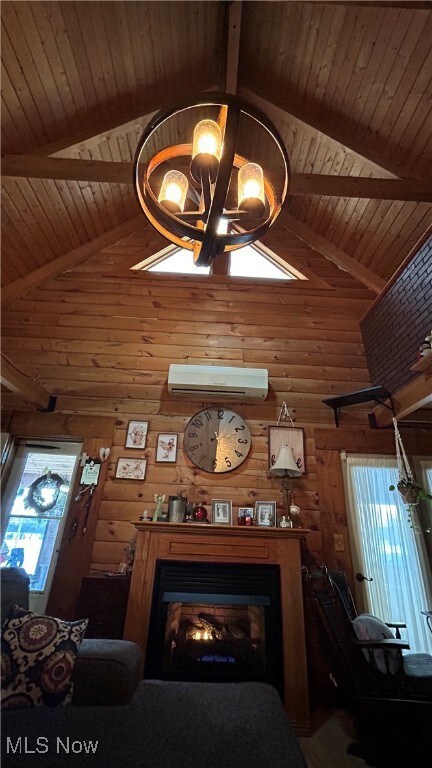
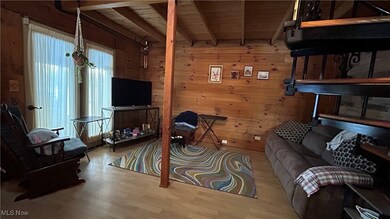
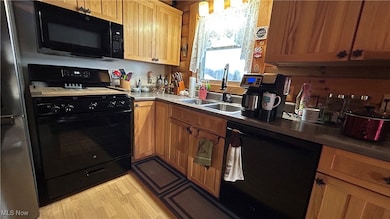
Welcome home to your own personal retreat. The enclosed front porch is filled with windows to let you slow down and watch the seasons change in front of you. Beautiful view across the street. Ultimate comfort and luxury inside with the heated floors. 1 large bedroom upstairs with extra large and deep closets and a full bathroom off of the upstairs bedroom. Downstairs there are 2 bedrooms across from the bathroom with a jetted tub and raised toilet. The downstairs bathroom was remodeled 3 years ago and has track lighting that was put in at that time. Lots of upgrades! Exterior was power washed and stained (entire house), the siding was painted 2 years ago, new flashing was installed two years ago. The fan ceiling and the chandelier in the living room are newer. There is a home security system. There is a new screen door and 2 barn doors on the porch. So many conveniences with this log home--like the laundry being on the first floor. Lots of storage and extras. Call today and set up a showing!
Last Agent to Sell the Property
The Miller Realty Co. Brokerage Email: 440-466-1191 millerrealty@windstream.net License #2020005251 Listed on: 02/21/2025
We collect this data history from publicly available records. To have your information removed, we recommend requesting removal directly through your county’s website.
Laura Rood
Howard Hanna
(234) 278-1557
78 Total Sales
1 in Conneaut
$280,000 Price
Quinn Johnston
LoFaso Real Estate Services
(234) 278-1409
136 Total Sales
1 in Conneaut
$153,000 Price
Mashell Bionci
Russell Real Estate Services
(330) 756-7637
42 Total Sales
1 in Conneaut
$229,900 Price
Jennifer Bartone
Harbor Realty
(440) 291-5469
188 Total Sales
12 in Conneaut
$39K - $385K Price Range
Robert Weaver
McDowell Homes Real Estate Services
(440) 754-7399
48 Total Sales
1 in Conneaut
$299,900 Price
Kathy Holmes
All Points Realty
(440) 336-8794
136 Total Sales
5 in Conneaut
$33K - $99K Price Range
We collect this data history from publicly available records. To have your information removed, we recommend requesting removal directly through your county’s website.
| Date | Buyer | Sale Price | Title Company |
|---|---|---|---|
| $218,000 | First Source Title | ||
| Timonere Jamie A | $145,000 | Venture Title | |
| Nolan Kathy R | -- | Attorney | |
| Nolan Kathy R | -- | None Available | |
| Nolan Robert M | $4,500 | Chicago Title Agency | |
| J & E Lands Ltd | $5,500 | Chicago Title Agency |
We collect this data history from publicly available records. To have your information removed, we recommend requesting removal directly through your county’s website.
| Date | Status | Borrower | Loan Amount |
|---|---|---|---|
| Open | $229,404 | ||
| Closed | Litwiler Roger | $225,194 | |
| Previous Owner | Nolan Robert M | $55,900 | |
| Previous Owner | Nolan Robert M | $45,000 |
We collect this data history from publicly available records. To have your information removed, we recommend requesting removal directly through your county’s website.
| Date | Event | Price | List to Sale | Price per Sq Ft | Prior Sale |
|---|---|---|---|---|---|
| 04/23/2025 04/23/25 | Sold | $218,000 | +3.8% | $169 / Sq Ft | |
| 03/14/2025 03/14/25 | Price Changed | $210,000 | -10.6% | $163 / Sq Ft | |
| 02/21/2025 02/21/25 | For Sale | $235,000 | +62.1% | $183 / Sq Ft | |
| 06/22/2020 06/22/20 | Sold | $145,000 | -3.3% | $113 / Sq Ft | View Prior Sale |
| 05/08/2020 05/08/20 | Pending | -- | -- | -- | |
| 12/20/2019 12/20/19 | For Sale | $149,977 | -- | $117 / Sq Ft |
We collect this data history from publicly available records. To have your information removed, we recommend requesting removal directly through your county’s website.
| Year | Tax Paid | Tax Assessment Tax Assessment Total Assessment is a certain percentage of the fair market value that is determined by local assessors to be the total taxable value of land and additions on the property. | Land | Improvement |
|---|---|---|---|---|
| 2025 | $4,788 | $68,250 | $3,990 | $64,260 |
| 2024 | $4,685 | $68,250 | $3,990 | $64,260 |
| 2023 | $2,882 | $68,250 | $3,990 | $64,260 |
| 2022 | $2,345 | $49,000 | $3,080 | $45,920 |
| 2021 | $2,407 | $49,000 | $3,080 | $45,920 |
| 2020 | $2,407 | $49,000 | $3,080 | $45,920 |
| 2019 | $1,421 | $45,640 | $3,710 | $41,930 |
| 2018 | $1,370 | $45,640 | $3,710 | $41,930 |
| 2017 | $1,227 | $45,640 | $3,710 | $41,930 |
| 2016 | $1,089 | $41,800 | $3,400 | $38,400 |
| 2015 | $1,087 | $41,800 | $3,400 | $38,400 |
| 2014 | $1,799 | $41,800 | $3,400 | $38,400 |
| 2013 | $1,733 | $39,310 | $2,070 | $37,240 |
Seller's Agent in 2025
Tiffany Miller
The Miller Realty Co.
(440) 228-1182
43 Total Sales
Buyer's Agent in 2025
Clorice Vines
McDowell Homes Real Estate Services
(440) 812-2542
1,092 Total Sales
AS
Buyer Co-Listing Agent in 2025
Ashley Snowberger
HomeSmart Real Estate Momentum LLC
(440) 382-3830
205 Total Sales
Seller's Agent in 2020
Susan Chamberlain-Garbutt
Glasshouse Realty Group, LLC
(440) 639-4332
222 Total Sales
Buyer's Agent in 2020
Asa Cox
Glasshouse Realty Group, LLC
(440) 622-3537
1,192 Total Sales
Buyer Co-Listing Agent in 2020
Joe Lucas
HomeSmart Real Estate Momentum LLC
(440) 639-0002
179 Total Sales
Source: MLS Now
MLS Number: 5101830
APN: 310080004101
Disclaimer: Certain information contained herein is derived from information provided by parties other than Homes.com. All information provided is deemed reliable, but is not guaranteed to be accurate and should be independently verified.
IDX information is provided exclusively for personal, non-commercial use, and may not be used for any purpose other than to identify prospective properties consumers may be interested in purchasing. Information is deemed reliable but not guaranteed.
Ask me questions while you tour the home.