
Quinn Johnston
LoFaso Real Estate Services
(234) 278-1409
134 Total Sales
1 in Conneaut
$153,000 Price
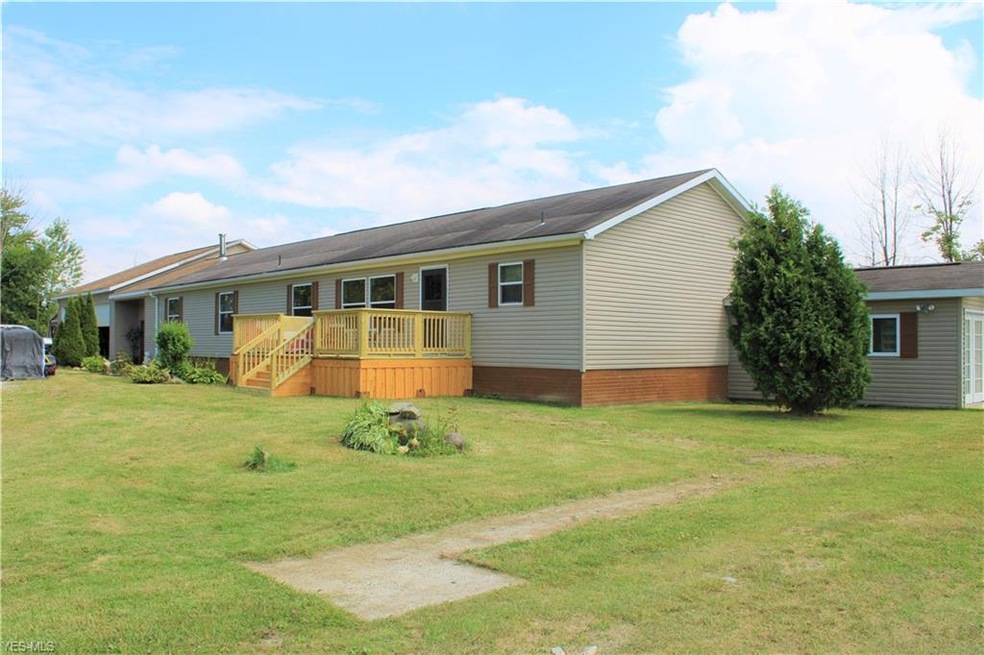
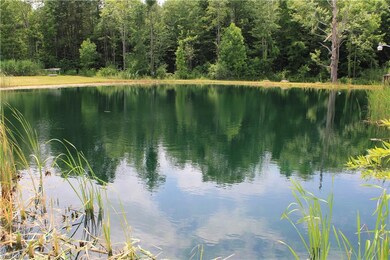
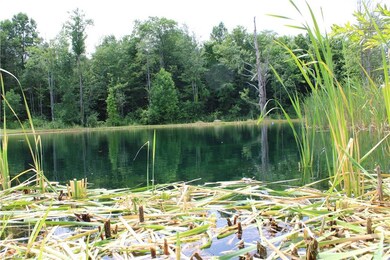
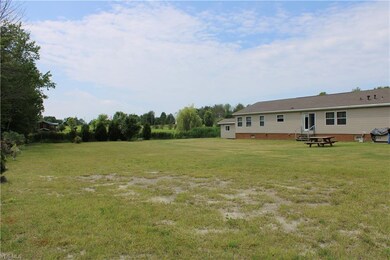
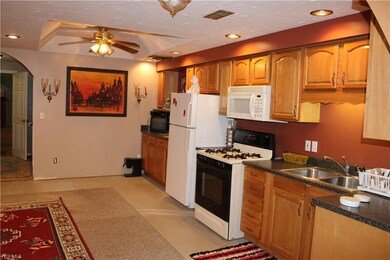
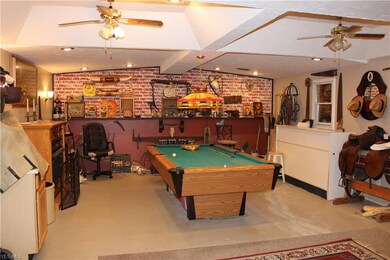
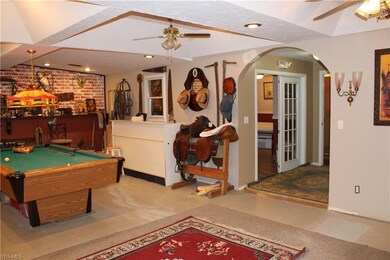
Did someone mention 2 levels on this RAISED RANCH ONE YEAR WARRANTY TO BUYER HOME??? This 4 Bedroom PLUS and 4 Full Bath home has over 4100sq ft with ROOM to roam and get lost-Can be used for additional family member/or can rent it out accessible with side entry at driveway!! SQUARE FOOT GALORE!! Welcoming 16x16 newer deck just installed upon entry into Formal Livingroom. Vast open Kitchen/Dining Room/ Family Room Combo(w Gas fireplace) offers many cabinet/countertop space! All appliances stay on both levels including deep freezer (2 kitchens) Large Master Suite with Master Bath/Separate sitting area. Enjoy the elevator to bottom floor (ADA ACCESSIBLE)! 3 more nicely sized bedroom, 2 more bathrooms on 1st floor! Convenient 1st floor laundry room that goes out to the Spacious Breezeway (with another gas fireplace (or wood can be used) RADIANT FLOORS. Lower lever can be accessed 2 ways-unbelievably ROBUST Family Room, Kitchen, Living Room, Full Bathroom, Office, HOT TUB/Tanning Bed(stays w home)ROOM, and another 500 plus square feet I couldn't add to room sizes (it exceeds SPACE!!) Don't forget the OVERSIZED garage, workshop with CAR LIFT (Negotiable)Horseshoe Driveway, 3/4 Acre Pond (20ft deep-stocked with croppy, bass, catfish galore) Massive Patio out back of home (some of it covered) Hot tub out back goes w seller. RADIANT FLOOR HEAT IN BREEZEWAY, GARAGE. (2) NATURAL GAS FURNACES & A/C. Pool table stays with home. Relaxing Deck attached to pond. 16' boat, Paddle boat stay.
Last Agent to Sell the Property
HomeSmart Real Estate Momentum LLC License #2005003014 Listed on: 07/03/2019
Last Buyer's Agent
Keller Williams Greater Cleveland Northeast License #2004015516
We collect this data history from publicly available records. To have your information removed, we recommend requesting removal directly through your county’s website.
Quinn Johnston
LoFaso Real Estate Services
(234) 278-1409
134 Total Sales
1 in Conneaut
$153,000 Price
Lori Giannelli Mackey
HomeSmart Real Estate Momentum LLC
(440) 553-8621
95 Total Sales
16 in Conneaut
$48K - $344K Price Range
Mashell Bionci
Russell Real Estate Services
(330) 756-7637
45 Total Sales
1 in Conneaut
$229,900 Price
Robert Weaver
McDowell Homes Real Estate Services
(440) 754-7399
47 Total Sales
1 in Conneaut
$299,900 Price
Kathy Holmes
All Points Realty
(440) 336-8794
141 Total Sales
5 in Conneaut
$33K - $99K Price Range
Michelle Federico
EXP Realty, LLC.
(440) 306-7025
100 Total Sales
1 in Conneaut
$80,000 Price
We collect this data history from publicly available records. To have your information removed, we recommend requesting removal directly through your county’s website.
| Date | Buyer | Sale Price | Title Company |
|---|---|---|---|
| $218,000 | Venture Title | ||
| $12,000 | -- | ||
| -- | -- |
We collect this data history from publicly available records. To have your information removed, we recommend requesting removal directly through your county’s website.
| Date | Status | Borrower | Loan Amount |
|---|---|---|---|
| Open | $268,000 | ||
| Closed | $219,959 | ||
| Closed | $218,000 | ||
| Previous Owner | $68,500 | ||
| Previous Owner | $124,000 |
We collect this data history from publicly available records. To have your information removed, we recommend requesting removal directly through your county’s website.
| Date | Event | Price | List to Sale | Price per Sq Ft |
|---|---|---|---|---|
| 10/24/2019 10/24/19 | Sold | $218,000 | 0.0% | $53 / Sq Ft |
| 08/28/2019 08/28/19 | Off Market | $218,000 | -- | -- |
| 07/10/2019 07/10/19 | Pending | -- | -- | -- |
| 07/03/2019 07/03/19 | For Sale | $243,900 | -- | $59 / Sq Ft |
We collect this data history from publicly available records. To have your information removed, we recommend requesting removal directly through your county’s website.
| Year | Tax Paid | Tax Assessment Tax Assessment Total Assessment is a certain percentage of the fair market value that is determined by local assessors to be the total taxable value of land and additions on the property. | Land | Improvement |
|---|---|---|---|---|
| 2025 | $6,997 | $99,750 | $8,680 | $91,070 |
| 2024 | $6,848 | $99,750 | $8,680 | $91,070 |
| 2023 | $3,441 | $99,750 | $8,680 | $91,070 |
| 2022 | $2,599 | $71,760 | $6,690 | $65,070 |
| 2021 | $2,667 | $71,760 | $6,690 | $65,070 |
| 2020 | $2,667 | $71,760 | $6,690 | $65,070 |
| 2019 | $3,126 | $70,810 | $6,690 | $64,120 |
| 2018 | $2,499 | $60,170 | $6,690 | $53,480 |
| 2017 | $2,026 | $60,170 | $6,690 | $53,480 |
| 2016 | $2,075 | $55,100 | $6,130 | $48,970 |
| 2015 | $2,019 | $53,910 | $6,130 | $47,780 |
| 2014 | $3,953 | $53,910 | $6,130 | $47,780 |
| 2013 | $3,722 | $49,630 | $4,970 | $44,660 |
Seller's Agent in 2019
Robin Gallagher
HomeSmart Real Estate Momentum LLC
(440) 813-5172
147 Total Sales
Seller Co-Listing Agent in 2019
Eric Gallagher
HomeSmart Real Estate Momentum LLC
(440) 813-5172
96 Total Sales
Buyer's Agent in 2019
Natalie J. Antosh
Keller Williams Greater Cleveland Northeast
(440) 364-4663
46 Total Sales
Source: MLS Now
MLS Number: 4112365
Disclaimer: Certain information contained herein is derived from information provided by parties other than Homes.com. All information provided is deemed reliable, but is not guaranteed to be accurate and should be independently verified.
IDX information is provided exclusively for personal, non-commercial use, and may not be used for any purpose other than to identify prospective properties consumers may be interested in purchasing. Information is deemed reliable but not guaranteed.
Ask me questions while you tour the home.