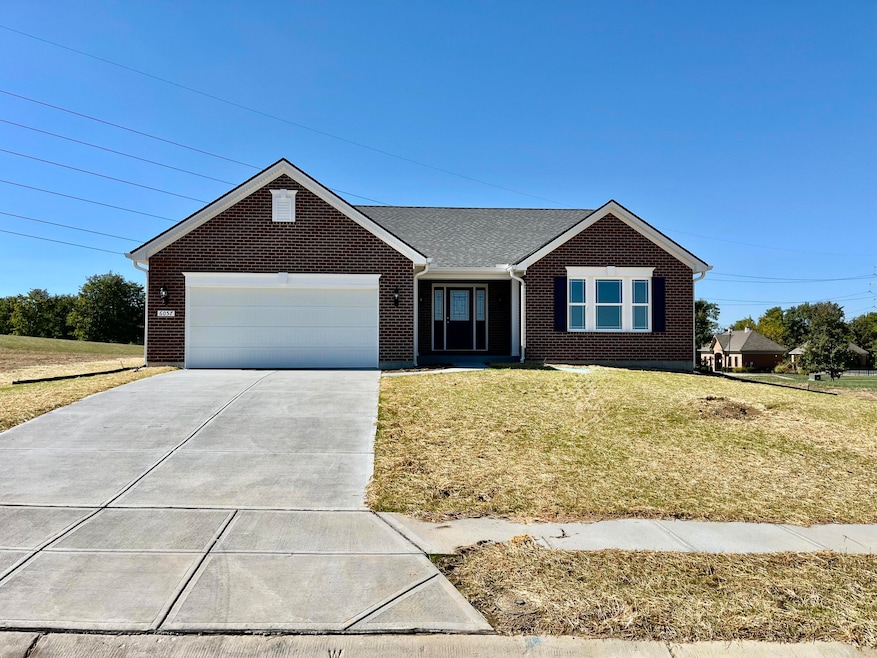
NOT LISTED FOR SALE

6057 Fallen Tree Ln Burlington, KY 41005

Burlington Area
3 Beds
2.5 Baths
-- Sq Ft
2025 Built

Sale Details

Date Sold: November 20, 2025

Last sale price $463,400

54 Days on Market

Highlights

  • New Construction
  • Ranch Style House
  • Great Room
  • Open Floorplan
  • Cathedral Ceiling
  • Community Pool

About This Home

As of November 2025

Brand New, Energy-Efficient Home by Arlinghaus Builders in Hunter's Ridge!
Welcome to the stunning Verona floor plan, offering an open-concept layout with high-end finishes throughout. This beautifully designed brick home features cathedral ceilings, luxury vinyl plank flooring in the main living areas, and a spacious kitchen complete with a large island, granite countertops, and modern cabinetry.
Enjoy the convenience of a first-floor laundry room and retreat to the owner's suite featuring a corner tile shower, double vanity, and a built-in linen cabinet. The finished lower level provides additional living space with a large family room and half bath—perfect for entertaining or relaxing.
Step outside to a covered patio, ideal for enjoying your morning coffee or evening gatherings. Built with energy efficiency in mind, this home includes Trane gas heat and a tankless water heater.
Call today to schedule your private showing!

Last Agent to Sell the Property

John Arlinghaus

A+ Realty LLC License #217552 Listed on: 08/28/2025

Last Buyer's Agent

The Apex Group

Keller Williams Realty Service

Keller Williams Realty Service
Create a Home Valuation Report for This Property
The Home Valuation Report is an in-depth analysis detailing your home's value as well as a comparison with similar homes in the area

Home Details

Home Type

  • Single Family

Year Built

  • Built in 2025 | New Construction

Lot Details

  • Lot Dimensions are 68x171x69x160

HOA Fees

  • $25 Monthly HOA Fees

Parking

  • 2 Car Attached Garage
  • Front Facing Garage
  • Driveway

Home Design

  • Ranch Style House
  • Brick Exterior Construction
  • Poured Concrete
  • Shingle Roof

Interior Spaces

  • Open Floorplan
  • Cathedral Ceiling
  • Ceiling Fan
  • Recessed Lighting
  • Fireplace
  • Vinyl Clad Windows
  • Insulated Windows
  • Great Room
  • Family Room
  • Breakfast Room
  • Smart Thermostat
  • Laundry Room

Kitchen

  • Electric Range
  • Microwave
  • Dishwasher
  • Stainless Steel Appliances
  • Kitchen Island
  • Disposal

Flooring

  • Carpet
  • Concrete
  • Luxury Vinyl Tile

Bedrooms and Bathrooms

  • 3 Bedrooms
  • En-Suite Bathroom
  • Walk-In Closet
  • Double Vanity

Finished Basement

  • Finished Basement Bathroom
  • Rough-In Basement Bathroom

Schools

  • Kelly Elementary School
  • Camp Ernst Middle School
  • Cooper High School

Utilities

  • Central Air
  • Heating System Uses Natural Gas
  • Tankless Water Heater

Community Details

Overview

  • Association fees include management
  • Arlinghaus Builders Association, Phone Number (859) 392-8900

Recreation

  • Community Pool

Security

  • Resident Manager or Management On Site

Home Details

Home Type

Single Family

Year Built

Built in 2025 | New Construction

Lot Details

0 Sq Ft Lot

HOA Fees

$25 per month

Parking

2

Listing Details

  • Cooling: Central Air
  • Property Sub Type: Single Family Residence
  • Year Built: 2025
  • Lot Size: 68x171x69x160
  • Ownership: Builder/Developer
  • Directions: I-71 S / I-75 S to KY-18/Florence/Burlington exit 181. Use right 2 lanes to turn right onto KY-18 W/Burlington Pike. Continue on KY-18 W 6.5 miles to left onto Springfield Blvd, left on Browning Trail, left on Ivory crossing, left on Fallen Tree Lane, house on left.
  • Architectural Style: Ranch
  • Garage Yn: Yes
  • New Construction: Yes
  • Property Attached Yn: No
  • Location Tax Legal Info:Property Attached YN: No
  • Location Tax Legal Info:New Construction: Yes
  • Location Tax Legal Info:Elementary School: Kelly Elementary
  • Location Tax Legal Info:Middle or Junior School: Camp Ernst Middle School
  • Location Tax Legal Info:High School: Cooper High School
  • Location Tax Legal Info:Subdivision2: Hunter's Ridge
  • Contract Info:Auction YN: No
  • General Property Description:Half Baths: 1
  • General Property Description:Basement YN2: Yes
  • General Property Description:Fireplace YN: No
  • General Property Description:Lot Size Dimensions: 68x171x69x160
  • Architecture:Ranch: Yes
  • Appliances Microwave: Yes
  • Cooling:Central Air: Yes
  • Foundation:Poured Concrete: Yes
  • Roof:Shingle: Yes
  • Sewer:Public Sewer: Yes
  • Levels:One: Yes
  • Utilities Electric Company: 800-544-6900 Duke
  • Utilities Gas Company: 800-544-6900 Duke
  • Water Company: 859-586-6155 Boone County
  • Water Source:Public: Yes
  • Room Details:Family Room YN: Yes
  • Room Details:Formal Dining Rm YN: No
  • Percent Basement Finished: Yes
  • Location Tax Legal Info:Property Sub Type: Single Family Residence
  • Special Features: NewHome

Interior Features

  • Interior Amenities: Kitchen Island, Smart Thermostat, Pantry, Open Floorplan, Double Vanity, Ceiling Fan(s), High Ceilings, Recessed Lighting
  • Basement: Full Bath Rough In, Finished
  • Heating: Natural Gas
  • Levels: One
  • Property Type: Residential
  • Appliances: Stainless Steel Appliance(s), Electric Range, Dishwasher, Disposal, Microwave, Tankless Water Heater
  • Full Bathrooms: 2
  • Half Bathrooms: 1
  • Total Bedrooms: 3
  • Fireplace: No
  • Window Features: Insulated Windows, Vinyl Clad Window(s)
  • Appliances Dishwasher: Yes
  • Appliances:Stainless Steel Appliance(s): Yes
  • Interior Features:Ceiling Fan(s): Yes
  • Interior Features:Double Vanity2: Yes
  • Interior Features:High Ceilings: Yes
  • Interior Features:Kitchen Island2: Yes
  • Interior Features:Open Floorplan: Yes
  • Interior Features:Pantry2: Yes
  • Interior Features:Smart Thermostat: Yes
  • Basement:Full Bath Rough In: Yes
  • Appliances:Electric Range: Yes
  • Basement:Concrete Flooring: Yes
  • Basement:Carpet Flooring7: Yes
  • Basement:Full Finished Half Bath: Yes
  • Interior Features:Recessed Lighting: Yes
  • Appliances:Tankless Water Heater: Yes

Exterior Features

  • Roof: Shingle
  • Construction Type: Brick
  • Foundation Details: Poured Concrete
  • Construction Materials:Brick2: Yes
  • Window Features:Insulated Window(s): Yes
  • Window Features:Vinyl Clad Window(s): Yes

Garage/Parking

  • Attached Garage: Yes
  • Parking Features: Attached, Driveway, Garage, Garage Faces Front
  • General Property Description:Garage Spaces: 2.0
  • Parking Features:Attached: Yes
  • Parking Features:Driveway: Yes
  • Parking Features:Garage5: Yes
  • Parking Features:Garage Faces Front: Yes

Utilities

  • Sewer: Public Sewer
  • Water Source: Public
  • Cooling Y N: Yes
  • Heating Yn: Yes
  • Heating:Natural Gas2: Yes

Condo/Co-op/Association

  • Amenities: Pool
  • Association Fee: 303.0
  • Association Fee Frequency: Annually
  • Association: Yes

Association/Amenities

  • Association Information:Association YN: Yes
  • Association Information:Association Management Name 1: Arlinghaus Builders
  • Association Information:Association Management Phone 1: 859-392-8900
  • Association Information:Total Yearly Fees: 303.0
  • Association Information:Association Fee: 303.0
  • Association Information:Association Fee Frequency: Annually
  • Association Amenities:Management: Yes
  • Association Amenities:Pool5: Yes

Fee Information

  • Association Fee Includes: Management

Schools

  • Elementary School: Kelly Elementary
  • Junior High Dist: Boone Co Public
  • High School: Cooper High School
  • Middle Or Junior School: Camp Ernst Middle School

Home Values in the Area

Source: Public Records

Average Home Value in this Area


Source: Public Records

Agents Specializing in Burlington, KY

See All Agents

Property History

We collect this data history from publicly available records. To have your information removed, we recommend requesting removal directly through your county’s website.

Date Event Price List to Sale Price per Sq Ft
11/20/2025 11/20/25 Sold $463,400 -1.4% --
10/21/2025 10/21/25 Pending -- -- --
08/28/2025 08/28/25 For Sale $469,900 -- --
Source: Northern Kentucky Multiple Listing Service

Agents Affiliated with this Home

  • Section Image
  • Section Image
See All Agents

Map

Source: Northern Kentucky Multiple Listing Service

MLS Number: 635773

Northern Kentucky Multiple Listing Service
Your Personal Tour Guide

Ask me questions while you tour the home.