NOT LISTED FOR SALE

Estimated Value: $300,644 - $328,000

2 Beds
2 Baths
1,118 Sq Ft
$282/Sq Ft Est. Value

Sale Details

Date Sold: January 11, 2018

Last sale price $169,000 $151 Per Sq Ft

Est. 86% increase in value since last sale

Current estimated payment $2,061 / mo

100 Days on Market

Highlights

  • Active Adult
  • Heated Community Pool
  • No Interior Steps
  • Clubhouse
  • Covered Patio or Porch
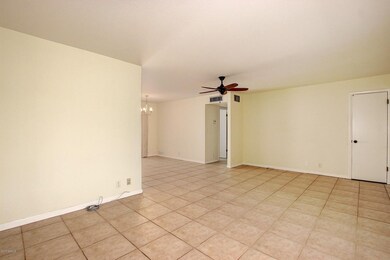
  • Tile Flooring

About This Home

As of January 2018

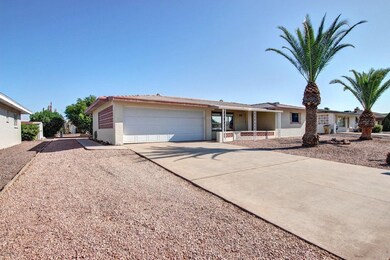
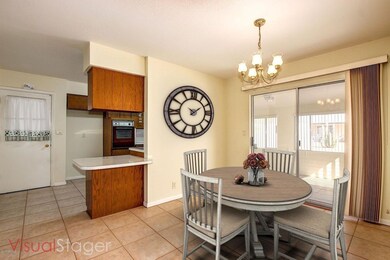
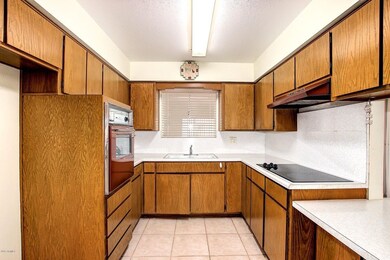
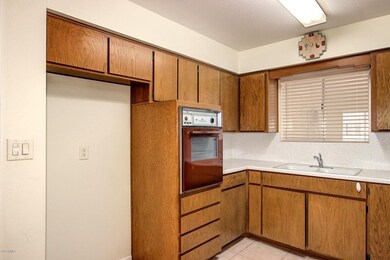
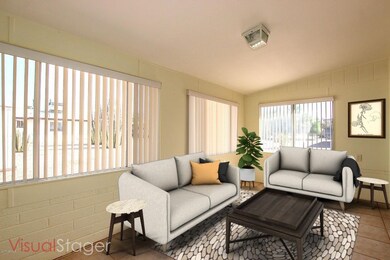
Move-in ready home in Dreamland Villa. Tile flooring throughout except the bedrooms. Spacious kitchen with lots of cabinet and counter space, plus a window to add light. Relax in the fully converted AZ room, overlooking the desert landscaping. Huge storage room off the garage, has laundry hookups and tons of cabinets. There is extra insulation in the attic for efficiency also the inside of the roof is painted with aluminum paint that reflects the heat. New Roof with 7 year warranty. Dreamland Villa offers a voluntary HOA if you want to use the amenities. Lots of activities and close to golf, dining and shopping.

Last Agent to Sell the Property

Jennifer Wehner

eXp Realty License #BR545357000 Listed on: 08/31/2017

eXp Realty

Co-Listed By

Torie Ellens

Engel & Voelkers Scottsdale License #SA519755000

Last Buyer's Agent

Becky Blair

Keller Williams Integrity First Realty License #SA552334000

Keller Williams Integrity First Realty
Create a Home Valuation Report for This Property
The Home Valuation Report is an in-depth analysis detailing your home's value as well as a comparison with similar homes in the area

Home Details

Home Type

  • Single Family

Est. Annual Taxes

  • $907

Year Built

  • Built in 1972

Lot Details

  • 7,522 Sq Ft Lot
  • Desert faces the front and back of the property

HOA Fees

  • $15 Monthly HOA Fees

Parking

  • 2 Car Garage
  • Garage Door Opener

Home Design

  • Composition Roof
  • Block Exterior

Interior Spaces

  • 1,118 Sq Ft Home
  • 1-Story Property
  • Ceiling Fan

Flooring

  • Carpet
  • Tile

Bedrooms and Bathrooms

  • 2 Bedrooms
  • 2 Bathrooms

Accessible Home Design

  • Grab Bar In Bathroom
  • No Interior Steps

Outdoor Features

  • Covered Patio or Porch

Schools

  • Adult Elementary And Middle School
  • Adult High School

Utilities

  • Refrigerated Cooling System
  • Cooling System Mounted To A Wall/Window
  • Heating Available
  • Water Softener
  • High Speed Internet
  • Cable TV Available

Listing and Financial Details

  • Home warranty included in the sale of the property
  • Tax Lot 536
  • Assessor Parcel Number 141-63-614

Community Details

Overview

  • Active Adult
  • Association fees include no fees, (see remarks)
  • HOA Is Optional Association, Phone Number (480) 832-3461
  • Built by Farnsworth
  • Dreamland Villa Subdivision

Amenities

  • Clubhouse
  • Recreation Room

Recreation

  • Heated Community Pool
  • Community Spa

Home Details

Home Type

Single Family

Est. Annual Taxes

$907

Year Built

Built in 1972

Lot Details

7,522 Sq Ft Lot

HOA Fees

$15 per month

Parking

2

Listing Details

  • Cross Street: Brown and Recker
  • Legal Info Range: 6E
  • Property Type: Residential
  • Ownership: Fee Simple
  • HOA #2: N
  • Association Fees Land Lease Fee: N
  • Recreation Center Fee 2: N
  • Recreation Center Fee: N
  • Total Monthly Fee Equivalent: 14.58
  • Basement: N
  • Updated Roof: Full
  • Items Updated Roof Yr Updated: 2017
  • Parking Spaces Total Covered Spaces: 2.0
  • Separate Den Office Sep Den Office: N
  • Year Built: 1972
  • Tax Year: 2016
  • Property Sub Type: Single Family - Detached
  • Horses: No
  • Lot Size Acres: 0.17
  • Co List Office Mls Id: rmfp03
  • Co List Office Phone: 480-792-9500
  • Subdivision Name: DREAMLAND VILLA
  • Architectural Style: Ranch
  • Property Attached Yn: No
  • ResoBuildingAreaSource: Assessor
  • General Property Description:PriceSqFt: 151.16
  • Association Fees:HOA Fee2: 175.0
  • Cooling:Ceiling Fan(s): Yes
  • Technology:Cable TV Avail: Yes
  • Technology:High Speed Internet Available: Yes
  • Special Listing Cond:Age Restricted (See Remarks): Yes
  • Special Features: None

Interior Features

  • Flooring: Carpet, Tile
  • Basement YN: No
  • Spa Features: None
  • Accessibility Features: Bath Grab Bars
  • Total Bedrooms: 2
  • Fireplace Features: None
  • Fireplace: No
  • Interior Amenities: No Interior Steps, Soft Water Loop, 3/4 Bath Master Bdrm, High Speed Internet
  • Living Area: 1118.0
  • Stories: 1
  • Fireplace:No Fireplace: Yes
  • Community Features:ClubhouseRec Room: Yes
  • Community Features:Community Pool Htd: Yes
  • Community Features:Community Spa Htd: Yes
  • Other Rooms:Great Room: Yes
  • Kitchen Features:Wall Oven(s): Yes
  • Kitchen Features:Cook Top Elec: Yes
  • Other Rooms:Arizona RoomLanai: Yes

Exterior Features

  • Fencing: None
  • Exterior Features: Covered Patio(s)
  • Lot Features: Desert Back, Desert Front
  • Pool Features: None
  • Pool Private: No
  • Disclosures: Agency Discl Req, Seller Discl Avail
  • Home Warranty: Yes
  • Construction Type: Painted, Block
  • Roof: Composition
  • Construction:Block: Yes
  • Exterior Features:Covered Patio(s): Yes

Garage/Parking

  • Total Covered Spaces: 2.0
  • Parking Features: Electric Door Opener
  • Attached Garage: No
  • Garage Spaces: 2.0
  • Parking Features:Electric Door Opener: Yes

Utilities

  • Cooling: Refrigeration, Wall/Window Unit(s), Ceiling Fan(s)
  • Heating: Electric
  • Water Source: City Water
  • Heating:Electric: Yes

Condo/Co-op/Association

  • Community Features: Community Spa Htd, Community Pool Htd, Clubhouse
  • Amenities: Self Managed
  • Association Fee: 175.0
  • Association Fee Frequency: Annually
  • Association Name: HOA is optional
  • Phone: 480-832-3461
  • Association: Yes

Association/Amenities

  • Association Fees:HOA YN2: Y
  • Association Fees:HOA Transfer Fee2: 400.0
  • Association Fees:HOA Paid Frequency: Annually
  • Association Fees:HOA Name4: HOA is optional
  • Association Fees:PAD Fee YN2: N
  • Association Fees:Cap ImprovementImpact Fee _percent_: $
  • Association Fees:Cap ImprovementImpact Fee 2 _percent_: $
  • Association Fee Incl:No Fees: Yes
  • Association Fee Incl:Other (See Remarks)5: Yes

Fee Information

  • Association Fee Includes: No Fees, Other (See Remarks)

Schools

  • Elementary School: Adult
  • High School: Adult
  • Middle Or Junior School: Adult

Lot Info

  • Land Lease: No
  • Lot Size Sq Ft: 7522.0
  • Parcel #: 141-63-614
  • ResoLotSizeUnits: SquareFeet

Building Info

  • Builder Name: Farnsworth

Tax Info

  • Tax Annual Amount: 907.0
  • Tax Book Number: 141.00
  • Tax Lot: 536
  • Tax Map Number: 63.00

Home Values in the Area

Source: Public Records

Average Home Value in this Area


Source: Public Records

Agents Specializing in Central Mesa East, AZ

See All Agents

Property History

We collect this data history from publicly available records. To have your information removed, we recommend requesting removal directly through your county’s website.

Date Event Price List to Sale Price per Sq Ft
01/11/2018 01/11/18 Sold $169,000 -0.6% $151 / Sq Ft
12/09/2017 12/09/17 Pending -- -- --
08/31/2017 08/31/17 For Sale $170,000 -- $152 / Sq Ft
Source: Arizona Regional Multiple Listing Service (ARMLS)

Agents Affiliated with this Home

  • Section Image
  • Section Image
  • Section Image
See All Agents

Map

Source: Arizona Regional Multiple Listing Service (ARMLS)

MLS Number: 5654048

Arizona Regional Multiple Listing Service (ARMLS)

APN: 141-63-614

Your Personal Tour Guide

Ask me questions while you tour the home.