
Jose Reyes
RE/MAX SELECT GROUP
(352) 759-1924
39 Total Sales
1 in Liberty Triangle
$155,000 Price

Estimated Value: $192,605
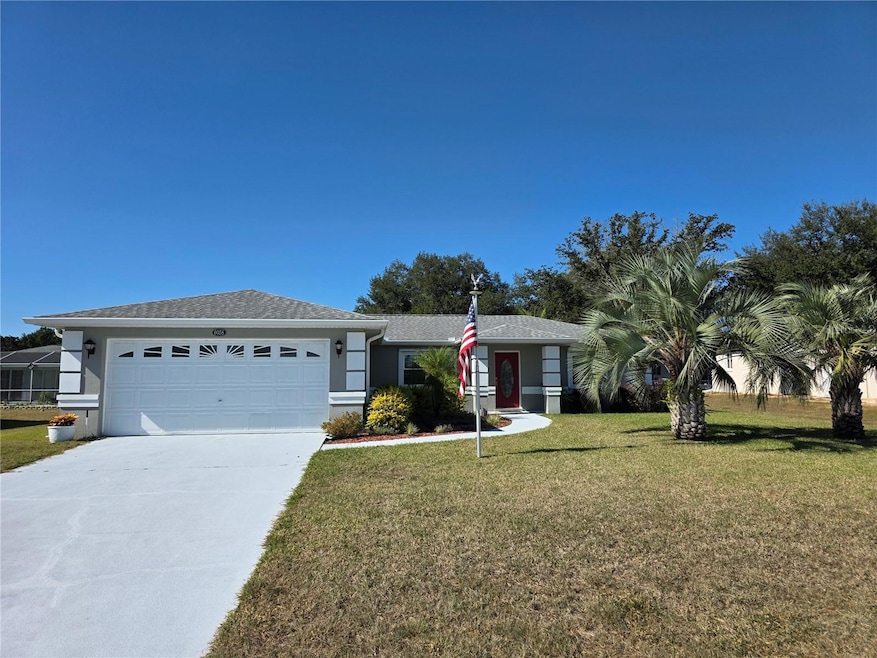
First time available as a rental! This well-maintained two-bedroom, two-bath home is located in desirable Cherrywood Estates, a community known for great amenities and convenient access to shopping, dining, and daily needs. The home welcomes you with dual Pindo Palms, a covered entry, and vaulted ceilings that create an open and inviting feel. A bright Florida room leads to a private, fenced-in patio overlooking two beautiful Sylvester Palms—perfect for relaxing outdoors. The kitchen features white cabinetry, stainless steel appliances, and granite countertops. The home offers mostly wood-laminate flooring, with one bathroom featuring a walk-in shower and the other a full bathtub. Move-in ready and easy to enjoy—just settle in and experience the comfort and charm of life in Florida’s scenic horse country..
Last Agent to Rent the Property
OLYMPUS EXECUTIVE REALTY INC Brokerage Email: mls@oerfl.com License #3501628 Listed on: 11/14/2025
Last Renter's Agent
OLYMPUS EXECUTIVE REALTY INC Brokerage Email: mls@oerfl.com License #3501628 Listed on: 11/14/2025
We collect this data history from publicly available records. To have your information removed, we recommend requesting removal directly through your county’s website.
Jose Reyes
RE/MAX SELECT GROUP
(352) 759-1924
39 Total Sales
1 in Liberty Triangle
$155,000 Price
Noris N Roche
EPIQUE REALTY INC.
(866) 536-4275
45 Total Sales
9 in Liberty Triangle
$50K - $427K Price Range
Jenn Manzella
FLORIDA REALTY MARKETPLACE
(863) 900-9426
92 Total Sales
1 in Liberty Triangle
$305,990 Price
Kelly Shipes
DOWN HOME REALTY, LLLP
(352) 724-1642
86 Total Sales
5 in Liberty Triangle
$15K - $365K Price Range
Kat Shimer
COMPASS FLORIDA, LLC
(239) 778-1236
45 Total Sales
1 in Liberty Triangle
$195,000 Price
Mike Greene
LPT REALTY, LLC
(904) 944-5724
79 Total Sales
3 in Liberty Triangle
$168K - $285K Price Range
We collect this data history from publicly available records. To have your information removed, we recommend requesting removal directly through your county’s website.
| Date | Buyer | Sale Price | Title Company |
|---|---|---|---|
| $95,000 | Ocala Land Title Ins Agency | ||
| $100 | -- | ||
| $118,900 | First American Title Ins Co | ||
| -- | -- | ||
| -- | -- | ||
| -- | -- |
We collect this data history from publicly available records. To have your information removed, we recommend requesting removal directly through your county’s website.
| Date | Status | Borrower | Loan Amount |
|---|---|---|---|
| Open | $165,852 | ||
| Closed | $114,131 | ||
| Closed | $110,531 | ||
| Closed | $72,393 | ||
| Previous Owner | $30,000 |
We collect this data history from publicly available records. To have your information removed, we recommend requesting removal directly through your county’s website.
| Date | Event | Price | List to Sale | Price per Sq Ft | Prior Sale |
|---|---|---|---|---|---|
| 02/25/2026 02/25/26 | Rented | $1,750 | 0.0% | -- | |
| 01/09/2026 01/09/26 | Under Contract | -- | -- | -- | |
| 11/14/2025 11/14/25 | For Rent | $1,750 | 0.0% | -- | |
| 05/19/2017 05/19/17 | Sold | $95,000 | -3.6% | $72 / Sq Ft | View Prior Sale |
| 04/19/2017 04/19/17 | Pending | -- | -- | -- | |
| 12/22/2016 12/22/16 | For Sale | $98,500 | -- | $75 / Sq Ft |
We collect this data history from publicly available records. To have your information removed, we recommend requesting removal directly through your county’s website.
| Year | Tax Paid | Tax Assessment Tax Assessment Total Assessment is a certain percentage of the fair market value that is determined by local assessors to be the total taxable value of land and additions on the property. | Land | Improvement |
|---|---|---|---|---|
| 2025 | $1,225 | $86,475 | ||
| 2024 | $992 | $84,038 | ||
| 2023 | $961 | $81,590 | $0 | $0 |
| 2022 | $928 | $79,214 | $0 | $0 |
| 2021 | $916 | $76,907 | $0 | $0 |
| 2020 | $905 | $75,845 | $0 | $0 |
| 2019 | $893 | $74,140 | $0 | $0 |
| 2018 | $865 | $72,758 | $0 | $0 |
| 2017 | $777 | $60,265 | $0 | $0 |
| 2016 | $755 | $59,025 | $0 | $0 |
| 2015 | $755 | $58,615 | $0 | $0 |
| 2014 | $723 | $58,150 | $0 | $0 |
L
Landlord's Agent in 2026
Liliana Quaglia
OLYMPUS EXECUTIVE REALTY INC
(630) 894-1030
57 Total Sales
Source: Stellar MLS
MLS Number: O6360510
APN: 35680-021-18
Disclaimer: Certain information contained herein is derived from information provided by parties other than Homes.com. All information provided is deemed reliable, but is not guaranteed to be accurate and should be independently verified.
All data is obtained from various sources and may not have been verified by broker or MLS GRID. Supplied Open House Information is subject to change without notice. All information should be independently reviewed and verified for accuracy. Properties may or may not be listed by the office/agent presenting the information. Some IDX listings have been excluded from this website. IDX information is provided exclusively for personal, non-commercial use, and may not be used for any purpose other than to identify prospective properties consumers may be interested in purchasing. Information is deemed reliable but not guaranteed.
Listings courtesy of Stellar MLS as distributed by MLS GRID.
Based on information submitted to the MLS GRID
Listing Information presented by local MLS brokerage: Ten-X - (888)-952-6393
Ask me questions while you tour the home.