
Janin Paine
Compass
(424) 567-7575
19 Total Sales
1 in Lake Arrowhead
$105,000 Price
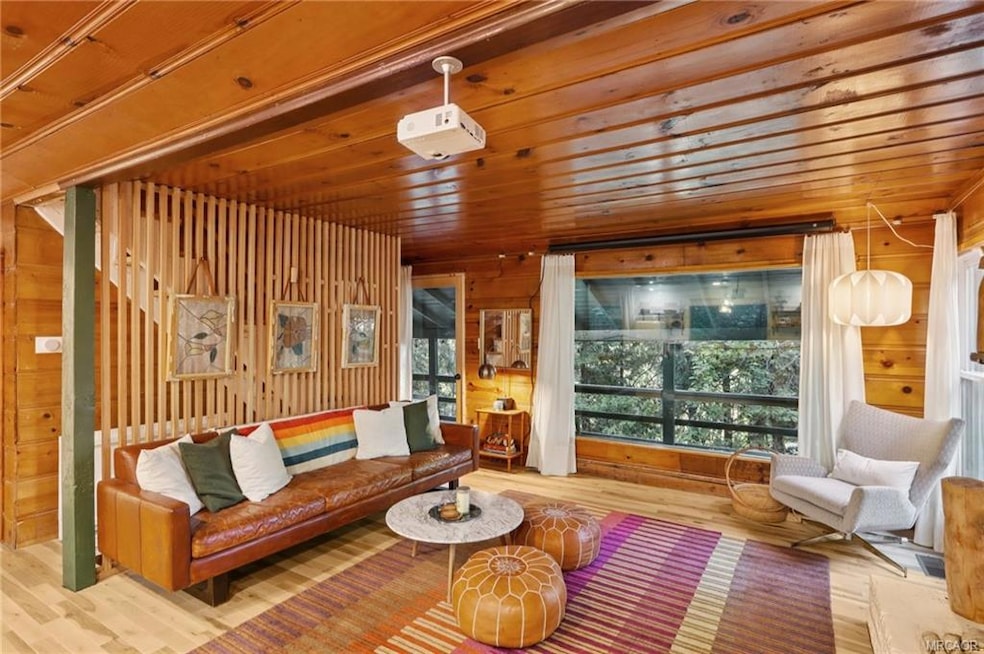
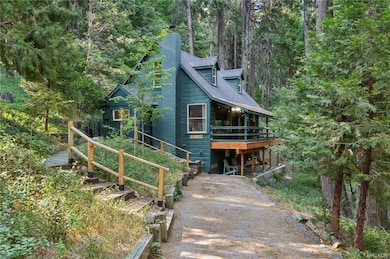
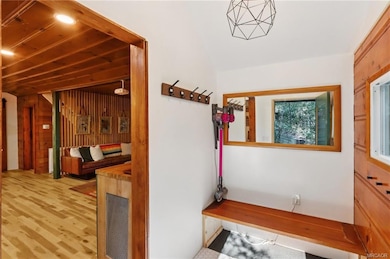
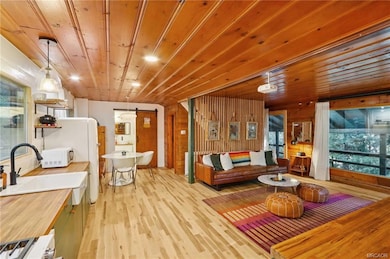
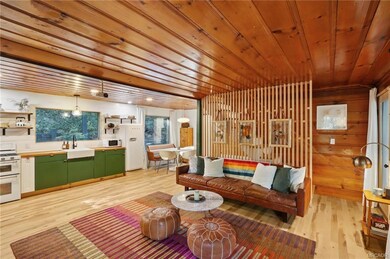
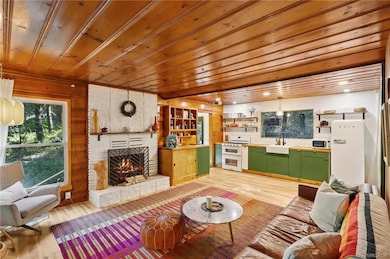
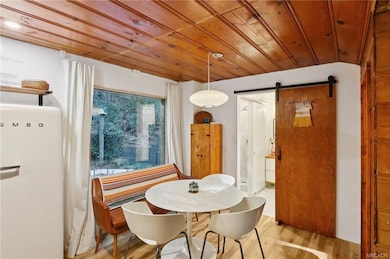
Step into the kind of storybook cabin that makes you believe in second chances—for homes, and maybe even people. Tucked into the trees on .60 acres, 606 Crest Estates Drive is a fully updated 100-year-old mountain retreat that still holds all the soul of its original architecture. The main house offers 3 bedrooms and 1 full bath, with a spacious bedroom on the main level and two more upstairs tucked under charming sloped ceilings with exposed beams. Recent updates (kitchen, bath, windows, roof, paint, floors—yes, all of it within 2 years) meet old-world craftsmanship like carved wood walls and ceilings, and a grand white brick fireplace that anchors the sun-drenched great room. The open kitchen features butcher block counters and retro-style appliances, blending function with charm. Upstairs, under sloped ceilings, two cozy bedrooms wait; getting there is half the fun thanks to a floating wood staircase with a cleverly concealed surprise for the curious. Downstairs, a separate-entry bonus space offers a studio layout with bath and kitchenette. Not coded for living, but perfect for creating—art, memories, or something more mysterious. There’s even a whisper of a hidden compartment, though what lies within is left to your imagination - or if you're the new steward of this home, for you to discover. A generous covered deck wraps the front of the home, while out back, a granite patio lets you dine or dream among the pines. Though only a mile from Lake Arrowhead Village, you’ll feel a world away.
Last Agent to Sell the Property
Real Brokerage Technologies License #01202881 Listed on: 10/17/2025
Last Buyer's Agent
Nonexistant Agent
We collect this data history from publicly available records. To have your information removed, we recommend requesting removal directly through your county’s website.
Janin Paine
Compass
(424) 567-7575
19 Total Sales
1 in Lake Arrowhead
$105,000 Price
Kim Babcock
Real Brokerage Technologies
(760) 906-8772
21 Total Sales
1 in Lake Arrowhead
$475,000 Price
Bonnie Pittenger
HomeSmart Evergreen Realty
(626) 238-1678
44 Total Sales
3 in Lake Arrowhead
$300K - $540K Price Range
Gina Bryson
IFG Realty
(562) 620-3688
43 Total Sales
1 in Lake Arrowhead
$519,000 Price
Steve DonVito
DonVito Realty
(951) 447-8722
94 Total Sales
1 in Lake Arrowhead
$970,000 Price
Cynthia Seddon
KELLER WILLIAMS EMPIRE ESTATES
(951) 848-5774
54 Total Sales
1 in Lake Arrowhead
$2,000,000 Price
We collect this data history from publicly available records. To have your information removed, we recommend requesting removal directly through your county’s website.
| Date | Buyer | Sale Price | Title Company |
|---|---|---|---|
| $435,000 | Lawyers Title Company | ||
| Hoang Paul | $280,000 | Fidelity National Title Co | |
| Sternin Marc | -- | Fidelity National Title Co | |
| Sternin Marc | $297,000 | Fidelity National Title Co | |
| Lutes Eric Todd | -- | First American Title Company | |
| Lutes Todd | -- | Orange Coast Title Company | |
| Lutes Todd | $129,000 | Commonwealth Land Title Co |
We collect this data history from publicly available records. To have your information removed, we recommend requesting removal directly through your county’s website.
| Date | Status | Borrower | Loan Amount |
|---|---|---|---|
| Open | $391,500 | ||
| Previous Owner | Sternin Marc | $44,500 | |
| Previous Owner | Sternin Marc | $237,600 | |
| Previous Owner | Lutes Eric Todd | $150,000 | |
| Previous Owner | Lutes Todd | $101,000 |
We collect this data history from publicly available records. To have your information removed, we recommend requesting removal directly through your county’s website.
| Date | Event | Price | List to Sale | Price per Sq Ft | Prior Sale |
|---|---|---|---|---|---|
| 03/12/2026 03/12/26 | Sold | $435,000 | -2.2% | $463 / Sq Ft | |
| 02/02/2026 02/02/26 | For Sale | $445,000 | 0.0% | $474 / Sq Ft | |
| 02/01/2026 02/01/26 | Off Market | $445,000 | -- | -- | |
| 10/17/2025 10/17/25 | For Sale | $445,000 | +58.9% | $474 / Sq Ft | |
| 11/02/2020 11/02/20 | Sold | $280,000 | 0.0% | $298 / Sq Ft | View Prior Sale |
| 09/21/2020 09/21/20 | Off Market | $280,000 | -- | -- | |
| 09/20/2020 09/20/20 | Pending | -- | -- | -- | |
| 09/10/2020 09/10/20 | For Sale | $275,000 | -- | $293 / Sq Ft |
We collect this data history from publicly available records. To have your information removed, we recommend requesting removal directly through your county’s website.
| Year | Tax Paid | Tax Assessment Tax Assessment Total Assessment is a certain percentage of the fair market value that is determined by local assessors to be the total taxable value of land and additions on the property. | Land | Improvement |
|---|---|---|---|---|
| 2026 | $4,022 | $309,142 | $61,828 | $247,314 |
| 2025 | $4,022 | $303,081 | $60,616 | $242,465 |
| 2024 | $3,881 | $297,138 | $59,427 | $237,711 |
| 2023 | $3,834 | $291,312 | $58,262 | $233,050 |
| 2022 | $3,758 | $285,600 | $57,120 | $228,480 |
| 2021 | $3,713 | $280,000 | $56,000 | $224,000 |
| 2020 | $4,131 | $308,000 | $61,800 | $246,200 |
| 2019 | $3,944 | $299,000 | $60,000 | $239,000 |
| 2018 | $3,714 | $271,800 | $102,700 | $169,100 |
| 2017 | $3,368 | $252,800 | $95,500 | $157,300 |
| 2016 | $3,375 | $238,500 | $90,100 | $148,400 |
| 2015 | $3,046 | $225,000 | $85,000 | $140,000 |
| 2014 | $3,863 | $200,000 | $85,000 | $115,000 |
Seller's Agent in 2026
Theresa Grant
Real Brokerage Technologies
(909) 442-1345
113 Total Sales
NA
Buyer's Agent in 2026
Nonexistant Agent
CS
Seller's Agent in 2020
Claudia Sternin
CENTURY 21 PRIMETIME REALTORS
(909) 326-0486
1 Total Sale
Seller Co-Listing Agent in 2020
FELIX LOPEZ
CENTURY 21 PRIMETIME REALTORS
(323) 707-5240
96 Total Sales
CH
Buyer's Agent in 2020
Clark Hahne
RE/MAX
Source: Mountain Resort Communities Association of Realtors®
MLS Number: 32502508
APN: 0335-191-01
Disclaimer: Certain information contained herein is derived from information provided by parties other than Homes.com. All information provided is deemed reliable, but is not guaranteed to be accurate and should be independently verified.
IDX information is provided exclusively for personal, non-commercial use, and may not be used for any purpose other than to identify prospective properties consumers may be interested in purchasing. Information is deemed reliable but not guaranteed.
Ask me questions while you tour the home.