
Robin Steigmann
eXp Realty LLC
(360) 803-1585
68 Total Sales
1 in La Center
$574,500 Price
Estimated Value: $642,000 - $716,309
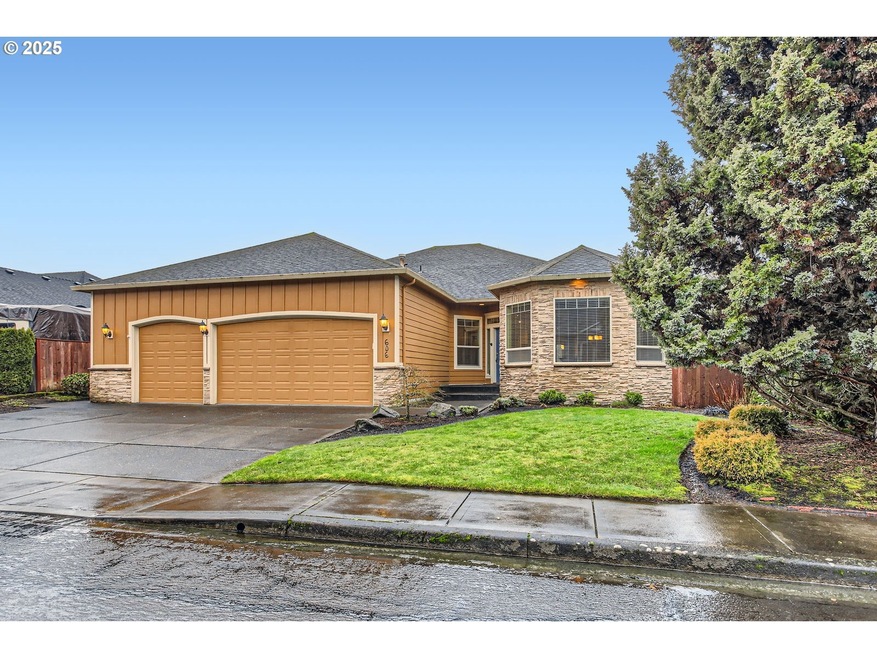
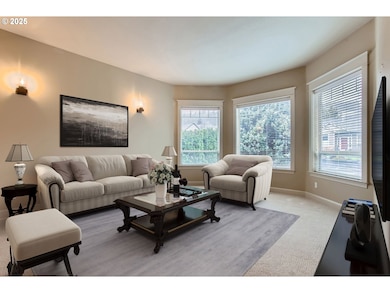
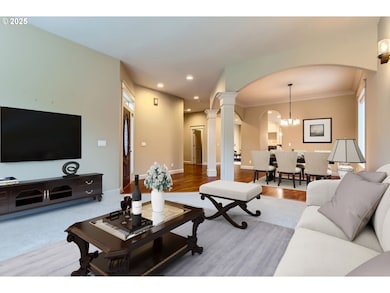
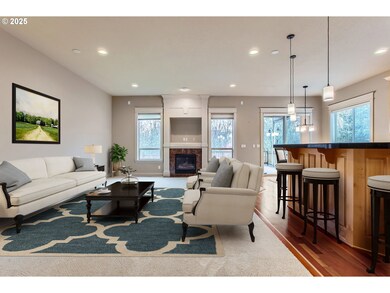
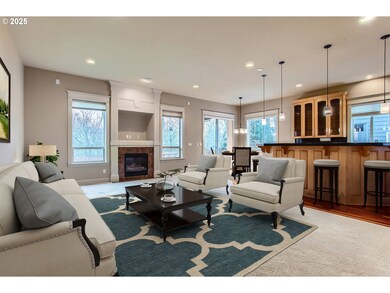
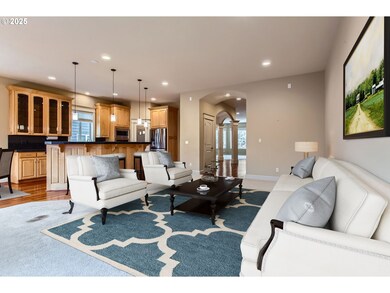
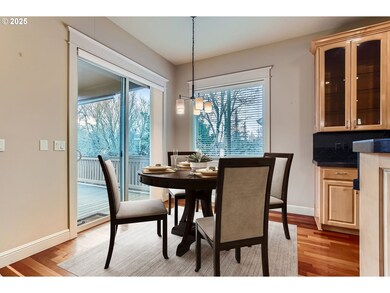
Welcome to this stunning 2,671 sq. ft. ranch-style home, offering a perfect blend of comfort & elegance. Boasting 3 spacious bedrooms, Den/Office & 2.5 bathrooms, this home is designed for modern living with high ceilings and large windows that flood each room with natural light. The Brazilian cherry hardwood floors add a touch of luxury throughout the main living areas. The inviting den, complete with French doors and built ins, is a perfect home office. The chef's kitchen features granite countertops, Bosch dishwasher, gas cooktop, pantry & an open layout, perfect for entertaining. Enjoy the warmth of the gas fireplace in the family room off the kitchen. The primary suite offers a walk-in closet and an en-suite bath with jetted tub for your ultimate relaxation. The two additional bedrooms offer a jack & jill bath. This home is equipped with central vacuum, ensuring convenience in maintaining the home. Step outside onto the covered veranda and private, fenced backyard with gate leading to a paved walking path—ideal for outdoor activities and strolls. Whether you're relaxing indoors or enjoying the serene outdoor space, this home offers everything you need and more. Don't miss out on this exceptional property. Schedule a tour today!
Last Agent to Sell the Property
Berkshire Hathaway HomeServices NW Real Estate Brokerage Phone: 360-609-5976 License #26254 Listed on: 02/20/2025
Co-Listed By
Berkshire Hathaway HomeServices NW Real Estate Brokerage Phone: 360-609-5976 License #128476
We collect this data history from publicly available records. To have your information removed, we recommend requesting removal directly through your county’s website.
Robin Steigmann
eXp Realty LLC
(360) 803-1585
68 Total Sales
1 in La Center
$574,500 Price
Frances Davis
Realty ONE Group Pacifica
(971) 358-8085
45 Total Sales
1 in La Center
$675,000 Price
Myra Brock
Premiere Property Group, LLC
(360) 803-4823
60 Total Sales
4 in La Center
$435K - $560K Price Range
Kristy Childers
Windermere Northwest Living
(971) 351-2085
182 Total Sales
4 in La Center
$315K - $607K Price Range
Cameron Dore
TEC Real Estate Inc.
(206) 535-2643
68 Total Sales
1 in La Center
$730,000 Price
Rob Laird
eXp Realty, LLC
(669) 279-3217
27 Total Sales
1 in La Center
$1,012,227 Price
We collect this data history from publicly available records. To have your information removed, we recommend requesting removal directly through your county’s website.
| Date | Buyer | Sale Price | Title Company |
|---|---|---|---|
| $670,000 | Wfg National Title | ||
| Braaten Richard A | $450,000 | Fidelity National Title Fish | |
| Carrell Lesley | -- | Fidelity Title Vancouver | |
| Carrell Lesley | $395,000 | Chicago Title | |
| Carter Bryan G | $334,365 | Stewart Title | |
| Tsarenko Mikhail | $80,000 | First American Title | |
| Premier Quality Homes Inc | -- | First American Title | |
| Holden Thomas | -- | First American Title |
We collect this data history from publicly available records. To have your information removed, we recommend requesting removal directly through your county’s website.
| Date | Status | Borrower | Loan Amount |
|---|---|---|---|
| Open | $646,047 | ||
| Previous Owner | Carrell Lesley | $299,000 | |
| Previous Owner | Carrell Lesley | $335,000 | |
| Previous Owner | Carter Bryan G | $311,200 | |
| Previous Owner | Premier Quality Homes Inc | $208,000 |
We collect this data history from publicly available records. To have your information removed, we recommend requesting removal directly through your county’s website.
| Date | Event | Price | List to Sale | Price per Sq Ft | Prior Sale |
|---|---|---|---|---|---|
| 08/15/2025 08/15/25 | Sold | $670,000 | -4.1% | $251 / Sq Ft | |
| 07/09/2025 07/09/25 | Pending | -- | -- | -- | |
| 06/20/2025 06/20/25 | Price Changed | $699,000 | -4.1% | $262 / Sq Ft | |
| 04/14/2025 04/14/25 | Price Changed | $729,000 | -0.8% | $273 / Sq Ft | |
| 03/03/2025 03/03/25 | For Sale | $734,900 | 0.0% | $275 / Sq Ft | |
| 02/27/2025 02/27/25 | Pending | -- | -- | -- | |
| 02/20/2025 02/20/25 | For Sale | $734,900 | +63.3% | $275 / Sq Ft | |
| 07/05/2018 07/05/18 | Sold | $450,000 | -5.3% | $168 / Sq Ft | View Prior Sale |
| 06/07/2018 06/07/18 | Pending | -- | -- | -- | |
| 05/15/2018 05/15/18 | For Sale | $475,000 | -- | $178 / Sq Ft |
We collect this data history from publicly available records. To have your information removed, we recommend requesting removal directly through your county’s website.
| Year | Tax Paid | Tax Assessment Tax Assessment Total Assessment is a certain percentage of the fair market value that is determined by local assessors to be the total taxable value of land and additions on the property. | Land | Improvement |
|---|---|---|---|---|
| 2026 | $6,566 | $692,762 | $167,860 | $524,902 |
| 2025 | $6,566 | $748,725 | $176,645 | $572,080 |
| 2024 | $6,356 | $709,784 | $176,645 | $533,139 |
| 2023 | $6,390 | $716,125 | $175,000 | $541,125 |
| 2022 | $5,890 | $695,229 | $141,500 | $553,729 |
| 2021 | $6,057 | $568,529 | $114,200 | $454,329 |
| 2020 | $2,969 | $550,650 | $106,400 | $444,250 |
| 2019 | $5,687 | $527,711 | $96,260 | $431,451 |
| 2018 | $4,848 | $514,481 | $0 | $0 |
| 2017 | $4,525 | $432,960 | $0 | $0 |
| 2016 | $4,256 | $428,819 | $0 | $0 |
| 2015 | $4,256 | $384,035 | $0 | $0 |
| 2014 | -- | $359,085 | $0 | $0 |
| 2013 | -- | $317,050 | $0 | $0 |
Seller's Agent in 2025
DeAnna Bryson
BHHS Oregon- Northwest
(360) 609-5976
119 Total Sales
Seller Co-Listing Agent in 2025
Tori Bryson
BHHS Oregon- Northwest
(360) 609-0244
114 Total Sales
Buyer's Agent in 2025
Lauryn Gove
Keller Williams Realty
(360) 852-4084
39 Total Sales
Seller's Agent in 2018
Gary Lensing
BHHS Oregon- Northwest
(360) 903-4079
49 Total Sales
TS
Buyer's Agent in 2018
Teri Shaffer
BHHS Oregon- Northwest
Source: Regional Multiple Listing Service (RMLS)
MLS Number: 24179654
APN: 258991-018
Disclaimer: Certain information contained herein is derived from information provided by parties other than Homes.com. All information provided is deemed reliable, but is not guaranteed to be accurate and should be independently verified.
The content relating to real estate for sale on this web site comes in part from the IDX program of the RMLS™ of Portland, Oregon. Real estate listings held by brokerage firms other than Ten-X are marked with the RMLS™ logo, and detailed information about these properties includes the names of the listing brokers. Listing content is copyright © 2026 RMLS™, Portland, Oregon. Some properties which appear for sale on this web site may subsequently have sold or may no longer be available. All information provided is deemed reliable but is not guaranteed and should be independently verified.
Ask me questions while you tour the home.