
Seller's Agent in 2022
Taylor Lee
PHD Realty, LLC
(251) 294-2060
270 Total Sales


Estimated Value: $149,000 - $169,746
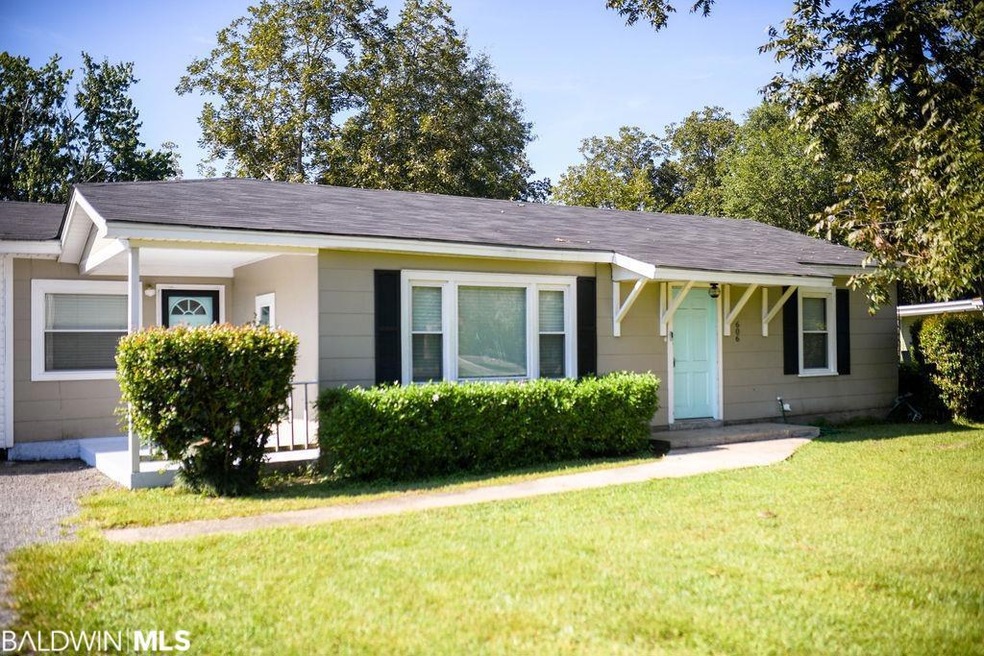
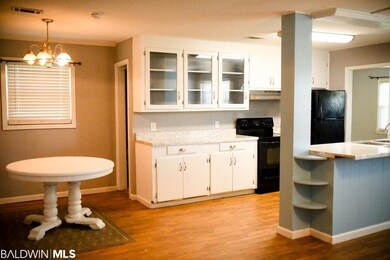
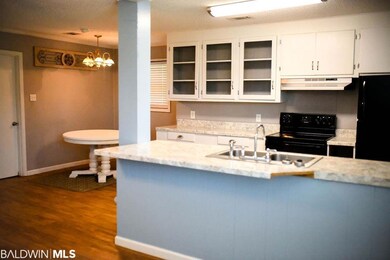
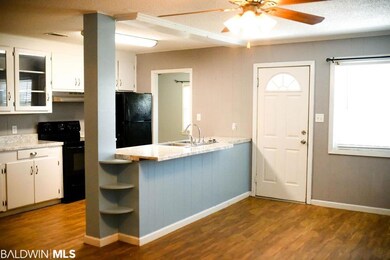
Beautifully remodeled home in the heart of Atmore- located one block from the Hospital. Updates include: new roof, HVAC, water heater ,flooring throughout and updated fixtures. Great open floor plan! From the front door are greeted by a spacious living room, followed by the bright and airy kitchen that opens up to the dining area and den space, making it perfect for entertaining. There are three bedrooms and one bath down the hall, and the master is across the home. A small office/playroom/nursery is situated off the living space also. The large private yard is great for grilling and relaxing. The 10x20 shed is all the outdoor storage you need. Call today for your showing!
Last Agent to Sell the Property
PHD Realty, LLC Brokerage Email: patty@phdrealty.com License #100890-1 Listed on: 09/01/2022
We collect this data history from publicly available records. To have your information removed, we recommend requesting removal directly through your county’s website.
We collect this data history from publicly available records. To have your information removed, we recommend requesting removal directly through your county’s website.
| Date | Buyer | Sale Price | Title Company |
|---|---|---|---|
| $93,900 | -- |
We collect this data history from publicly available records. To have your information removed, we recommend requesting removal directly through your county’s website.
| Date | Event | Price | List to Sale | Price per Sq Ft |
|---|---|---|---|---|
| 11/04/2022 11/04/22 | Sold | $135,000 | 0.0% | $81 / Sq Ft |
| 09/18/2022 09/18/22 | Pending | -- | -- | -- |
| 09/01/2022 09/01/22 | For Sale | $135,000 | -- | $81 / Sq Ft |
We collect this data history from publicly available records. To have your information removed, we recommend requesting removal directly through your county’s website.
| Year | Tax Paid | Tax Assessment Tax Assessment Total Assessment is a certain percentage of the fair market value that is determined by local assessors to be the total taxable value of land and additions on the property. | Land | Improvement |
|---|---|---|---|---|
| 2025 | $651 | $14,000 | $0 | $0 |
| 2024 | $651 | $13,400 | $0 | $0 |
| 2023 | $621 | $21,700 | $0 | $0 |
| 2022 | $876 | $16,500 | $0 | $0 |
| 2021 | $825 | $16,500 | $0 | $0 |
| 2020 | $752 | $15,040 | $0 | $0 |
| 2019 | $732 | $14,640 | $0 | $0 |
| 2018 | $711 | $14,220 | $0 | $0 |
| 2017 | $658 | $13,160 | $0 | $0 |
| 2015 | -- | $13,160 | $2,000 | $11,160 |
| 2014 | -- | $14,160 | $3,000 | $11,160 |
Seller's Agent in 2022
Taylor Lee
PHD Realty, LLC
(251) 294-2060
270 Total Sales
Buyer's Agent in 2022
Shemarra Ephraim
EXIT Allstar Realty Gulf Coast
(251) 253-2928
26 Total Sales
Source: Baldwin REALTORS®
MLS Number: 336039
APN: 26-09-29-4-012-005.000
Disclaimer: Certain information contained herein is derived from information provided by parties other than Homes.com. All information provided is deemed reliable, but is not guaranteed to be accurate and should be independently verified.
IDX information is provided exclusively for personal, non-commercial use, and may not be used for any purpose other than to identify prospective properties consumers may be interested in purchasing. Information is deemed reliable but not guaranteed.
Ask me questions while you tour the home.