SK
Seller's Agent in 2016
Shawn Kabble
Schroeder & Kabble Realty, Inc.
(888) 830-7653
53 Total Sales
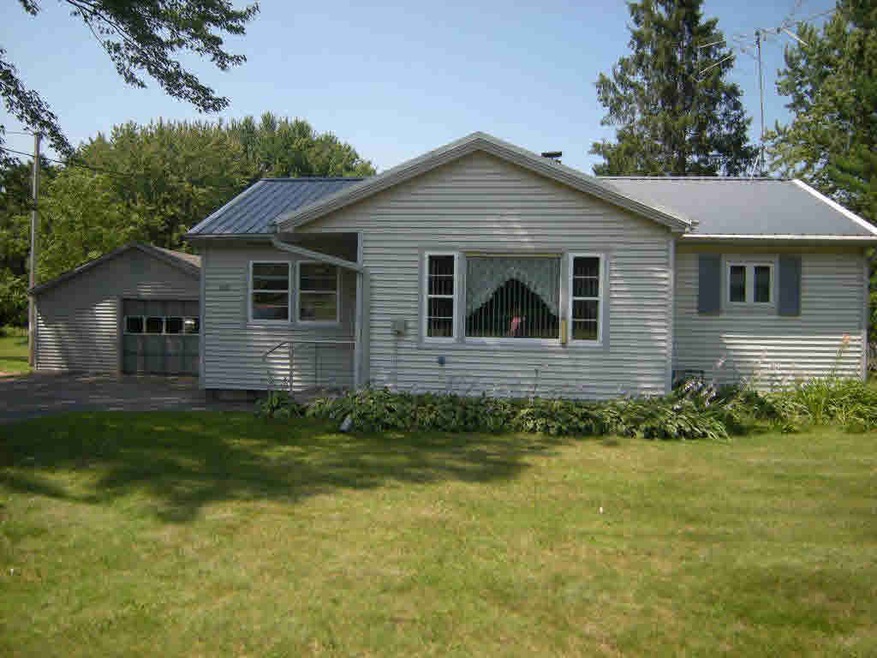
Well maintained 3 bedroom home. Kitchen, dining area, large living room, full bath. Hardwood under carpet. Full basement, central air. Detached 1 1/2 car garage. Newer roof, gutters, & siding, furnace, central air. Deep lot.
Last Agent to Sell the Property
Schroeder & Kabble Realty, Inc. License #90-43386 Listed on: 07/13/2016
Last Buyer's Agent
Brenda Hoffmann
O'Connor Realty Group License #94-47856
We collect this data history from publicly available records. To have your information removed, we recommend requesting removal directly through your county’s website.
| Date | Event | Price | List to Sale | Price per Sq Ft | Prior Sale |
|---|---|---|---|---|---|
| 10/03/2016 10/03/16 | Sold | $59,900 | 0.0% | $57 / Sq Ft | |
| 08/04/2016 08/04/16 | Pending | -- | -- | -- | |
| 07/13/2016 07/13/16 | For Sale | $59,900 | +15.2% | $57 / Sq Ft | |
| 10/30/2015 10/30/15 | Sold | $52,000 | 0.0% | $49 / Sq Ft | View Prior Sale |
| 08/31/2015 08/31/15 | Pending | -- | -- | -- | |
| 08/24/2015 08/24/15 | For Sale | $52,000 | -- | $49 / Sq Ft |
SK
Seller's Agent in 2016
Shawn Kabble
Schroeder & Kabble Realty, Inc.
(888) 830-7653
53 Total Sales
BH
Buyer's Agent in 2016
Brenda Hoffmann
O'Connor Realty Group
Source: REALTORS® Association of Northeast Wisconsin
MLS Number: 50147685

Disclaimer: Certain information contained herein is derived from information provided by parties other than Homes.com. All information provided is deemed reliable, but is not guaranteed to be accurate and should be independently verified.
Based on information submitted to the MLS GRID. All data is obtained from various sources and may not have been verified by broker or MLS GRID. Supplied Open House Information is subject to change without notice. All information should be independently reviewed and verified for accuracy. Properties may or may not be listed by the office/agent presenting the information. Some IDX listings have been excluded from this website. Copyright REALTORS Association of Northeast Wisconsin MLS, Inc. - All Rights Reserved
Information received from other 3rd parties: All information deemed reliable but not guaranteed and should be independently verified. All properties are subject to prior sale, change, or withdrawal. Neither listing broker nor Ten-X nor RANW MLS shall be responsible for any typographical errors, misinformation, misprints, and shall be held totally harmless.
IDX information is provided exclusively for consumers’ personal, non-commercial use, that it may not be used for any purpose other than to identify prospective properties consumers may be interested in purchasing, and that the data is deemed reliable but is not guaranteed accurate by the MLS.
Based on information submitted to the MLS GRID
Ask me questions while you tour the home.