NOT LISTED FOR SALE

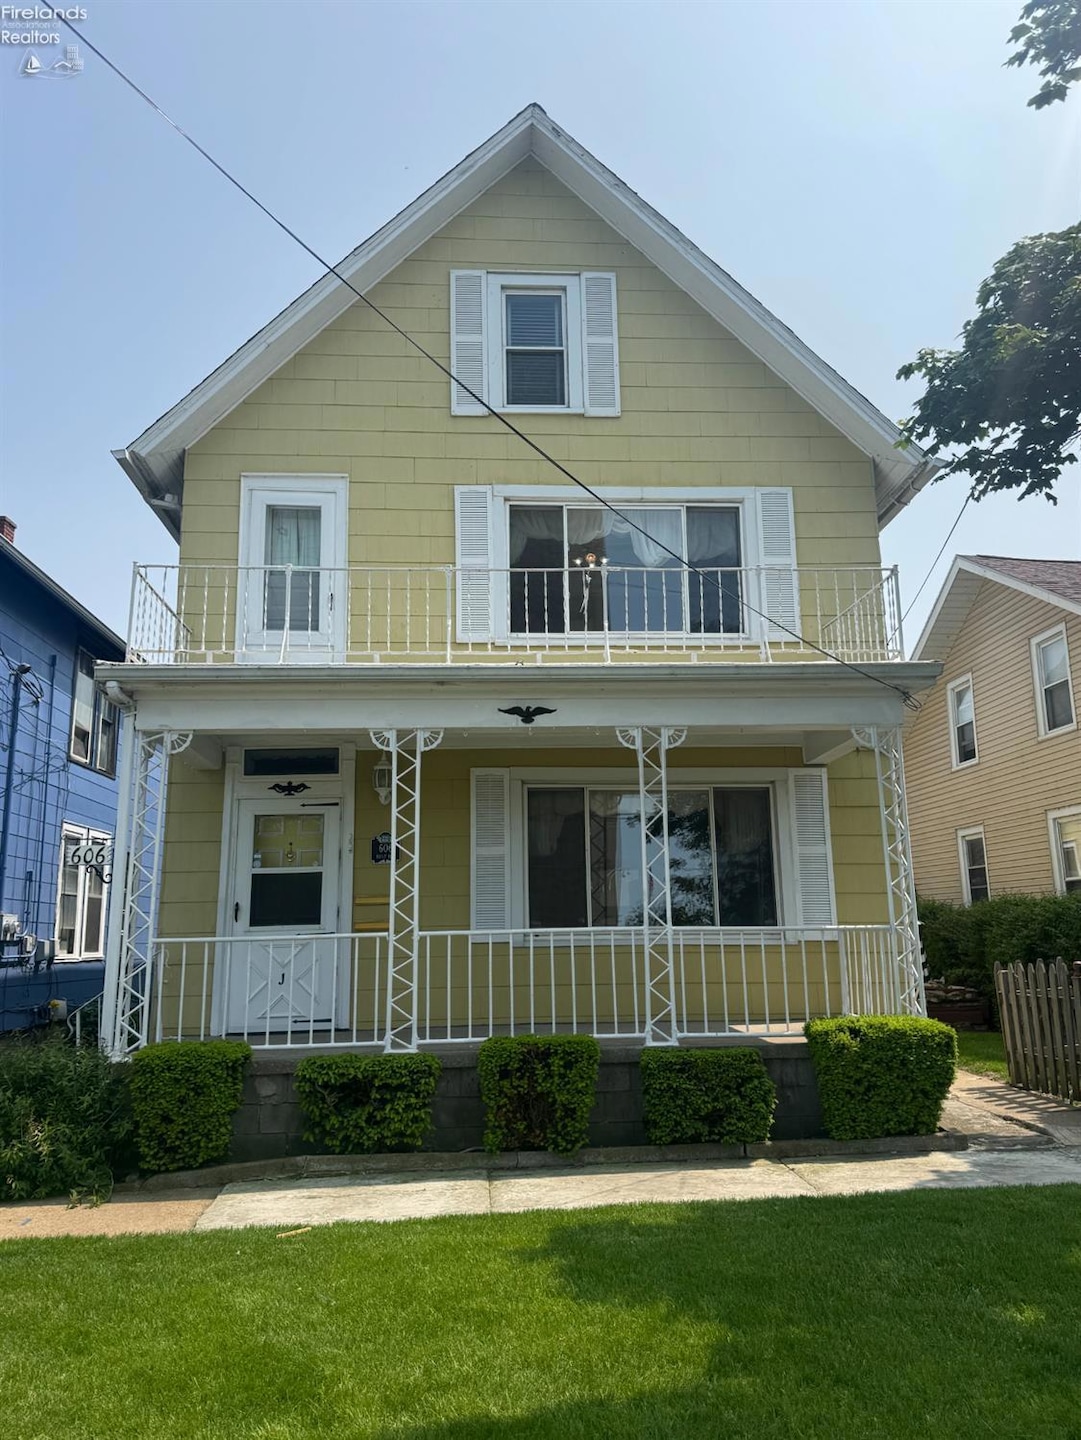
606 E Market St Unit 1 Sandusky, OH 44870

Sandusky Area
2 Beds
1 Bath
1,160 Sq Ft
2,374 Sq Ft Lot

Highlights

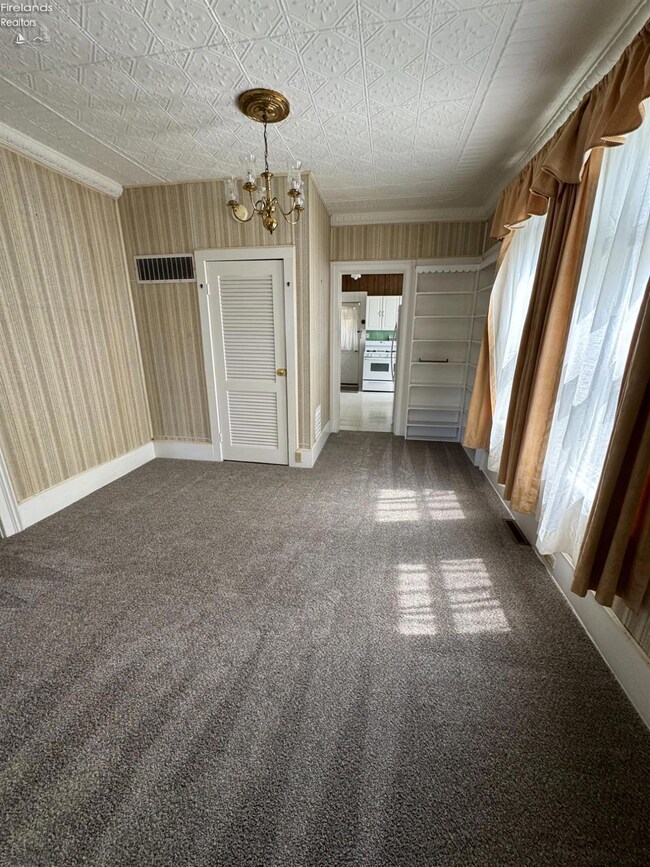
  • Formal Dining Room
  • 1-Story Property
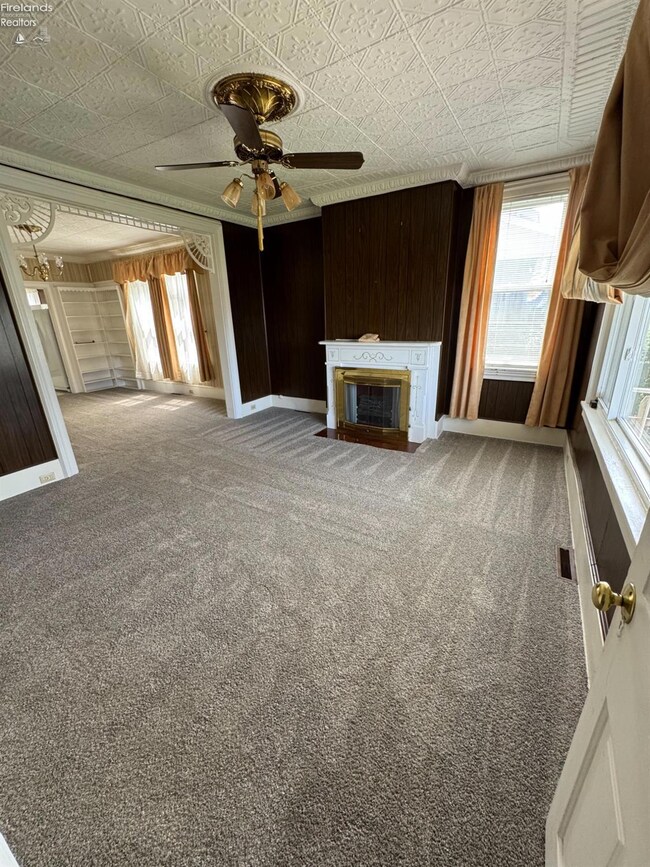
  • Ceiling Fan
  • Living Room
  • Forced Air Heating System
  • Wood Siding

About This Home

As of July 2025

Within walking distance to all downtown Sandusky shops, restaurants and offices. This duplex is a perfect apartment for anyone who loves to be close to downtown and the water.

Last Agent to Rent the Property

Corrie Solly-Majoy

BHHS Professional Realty License #2023000024 Listed on: 07/08/2025

BHHS Professional Realty

Co-Listed By

Default zSystem

zSystem Default

Last Renter's Agent

Corrie Solly-Majoy

BHHS Professional Realty License #2023000024 Listed on: 07/08/2025

BHHS Professional Realty
Create a Home Valuation Report for This Property
The Home Valuation Report is an in-depth analysis detailing your home's value as well as a comparison with similar homes in the area

Home Details

Home Type

  • Single Family

Year Built

  • Built in 1912

Lot Details

  • 2,374 Sq Ft Lot

Home Design

  • Shingle Roof
  • Wood Siding

Interior Spaces

  • 1,160 Sq Ft Home
  • 1-Story Property
  • Ceiling Fan
  • Decorative Fireplace
  • Living Room
  • Formal Dining Room
  • Basement
  • Crawl Space

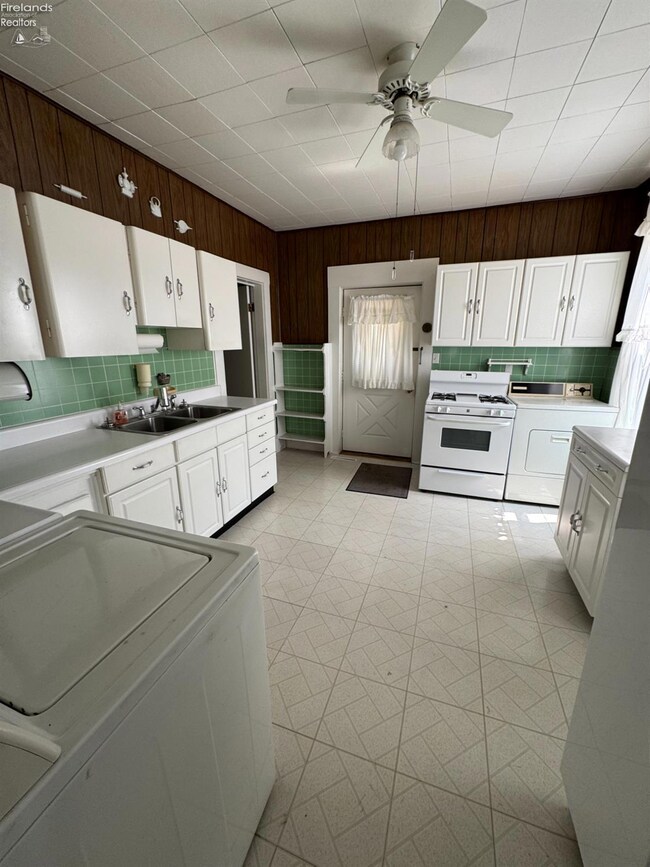
  • Range

Bedrooms and Bathrooms

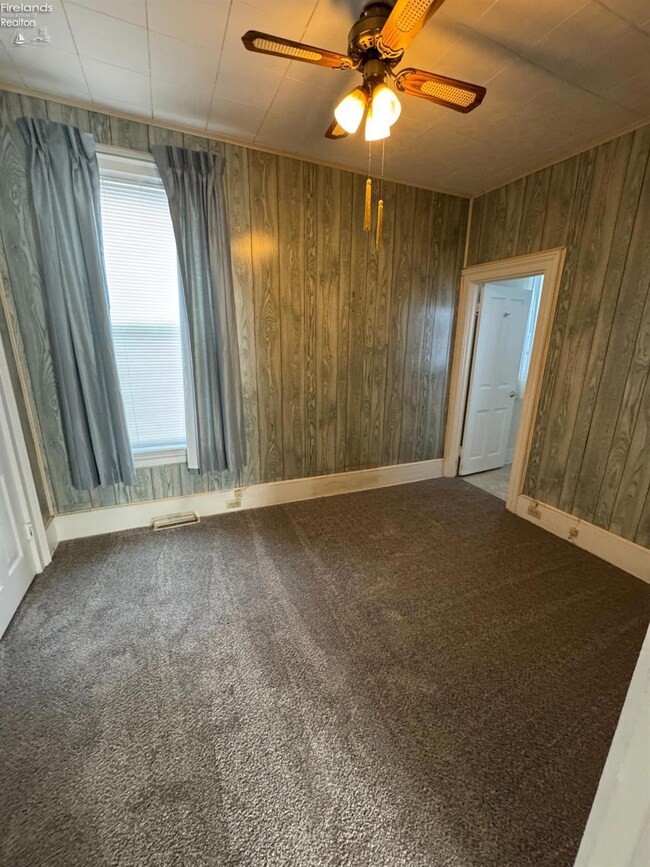
  • 2 Bedrooms
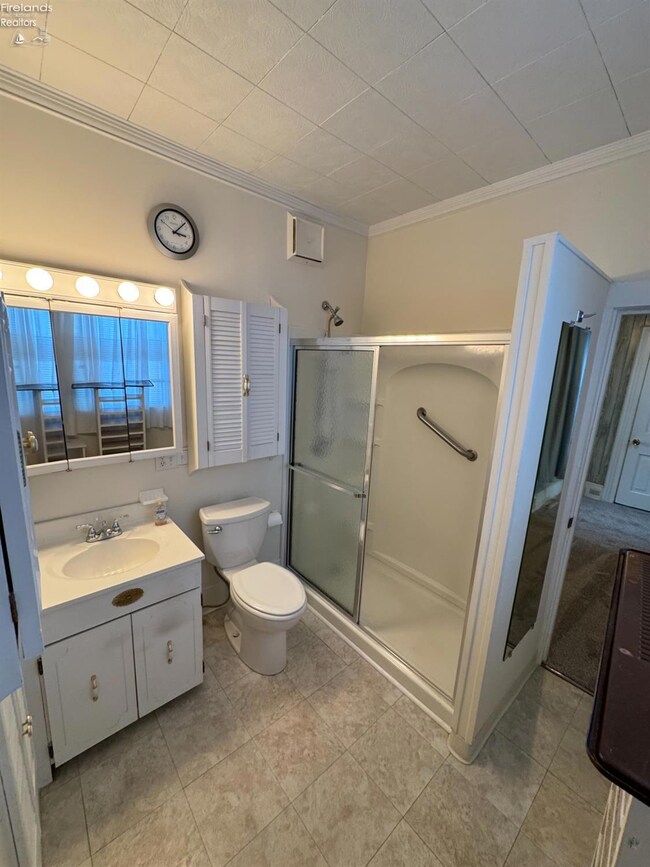
  • 1 Full Bathroom

Laundry

  • Dryer
  • Washer

Utilities

  • Window Unit Cooling System
  • Forced Air Heating System
  • Heating System Uses Natural Gas
  • 100 Amp Service

Listing and Financial Details

  • Tenant pays for electricity, gas, sewer/water, trash collection, wireless
  • Assessor Parcel Number 5600558.000

Home Details

Home Type

Single Family

Year Built

Built in 1912

Lot Details

2,374 Sq Ft Lot

Rental Info

  • Owner Pays: Other

Listing Details

  • PropertyType: Residential Lease
  • Lot Size Acres: 0.0545
  • NAV29_Unit_1_Appliances: Dryer, Range, Refrigerator, Washer
  • MLS Status: Leased/Rented
  • ResoBuildingAreaSource: Measured
  • Carport Y N: No
  • Fireplace Features: Decorative
  • Interior Features: Ceiling Fan(s)
  • Unit Levels: One
  • Living Area: 1160
  • Property Attached Yn: No
  • Roof: Shingle
  • Year Built: 1912
  • Financial Info Electric: 100 Amp Service
  • Kitchen Level: Main
  • Special Features: None
  • Property Sub Type: Detached
  • Stories: 0

Interior Features

  • Basement YN: Yes
  • Full Bathrooms: 1
  • Total Bedrooms: 2
  • Fireplace: Yes
  • Dining Room Features: Formal
  • Living Room Living Room Level: Main
  • Master Bedroom Master Bedroom Level: Main
  • Room Bedroom2 Level: Main
  • Dining Room Dining Room Level: Main

Exterior Features

  • Waterfront: No
  • Construction Type: Wood Siding
  • Foundation Details: Crawl Space

Garage/Parking

  • Attached Garage: No
  • Attached Garage: No
  • Parking Features: None

Utilities

  • Cooling: Window Unit(s)
  • Cooling Y N: Yes
  • Heating: Natural Gas, Forced Air
  • HeatingYN: Yes
  • Electricity On Property: Yes
  • Sewer: Public Sewer
  • Utilities: Electricity Connected, Natural Gas Available
  • Water Source: Public
  • Gas: Tenant Pays

Schools

  • Junior High Dist: Sandusky

Lot Info

  • Lot Size Sq Ft: 2374.02
  • ResoLotSizeUnits: Square Feet
  • Parcel Number: 5600558.000

Multi Family

  • Tenant Pays: Electricity, Gas, Sewer/Water, Trash Collection, Wireless

Home Values in the Area

Source: Public Records

Average Home Value in this Area


Source: Public Records

Agents Specializing in Sandusky, OH

See All Agents

Property History

We collect this data history from publicly available records. To have your information removed, we recommend requesting removal directly through your county’s website.

Date Event Price List to Sale Price per Sq Ft
07/25/2025 07/25/25 Rented $1,195 -0.4% --
07/08/2025 07/08/25 For Rent $1,200 -- --
Source: Firelands Association of REALTORS®

Agents Affiliated with this Home

  • Section Image
See All Agents

Map

Source: Firelands Association of REALTORS®

MLS Number: 20252592

Your Personal Tour Guide

Ask me questions while you tour the home.