606 E Pershing Dr Brooklyn, IA 52211
Estimated Value: $170,555
About This Home
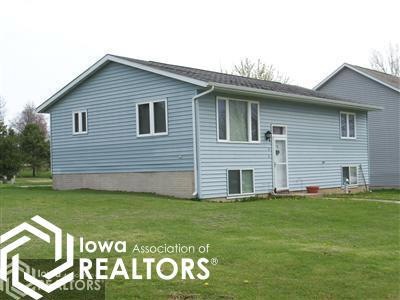
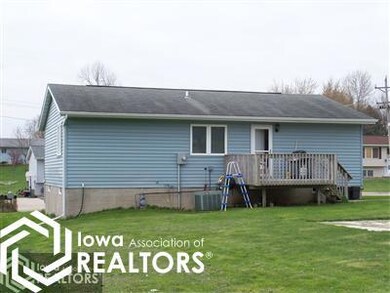
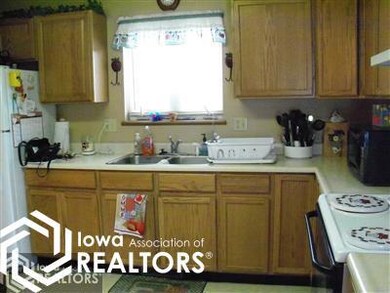
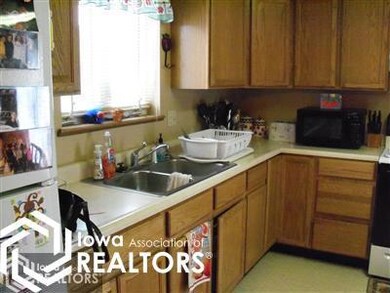
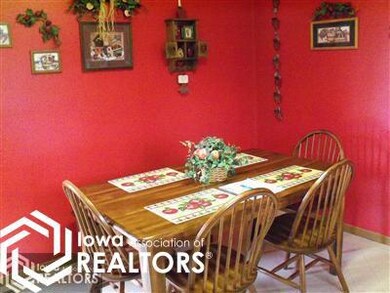
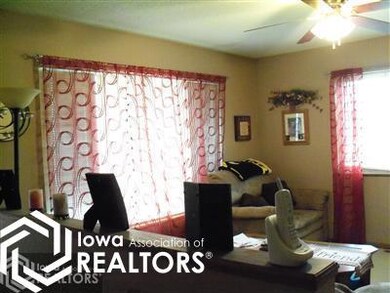
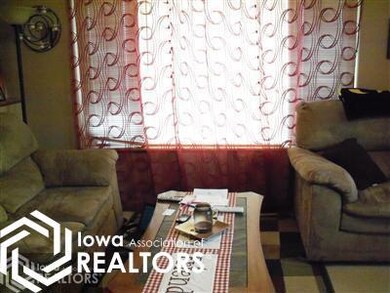
As of January 2012606 East Pershing Drive, Brooklyn, IA 52211 offers a comfortable ranch built in 1998 with a nice size yard for room to grow. This residence is a three bedroom, eat-in kitchen, bright living room, two bath and a finished basement with family room, 4th bedroom and new roof! We don't want you to be too late on this one so call and set up an appointment.
Home Details
Home Type
- Single Family
Year Built
- Built in 1998
Lot Details
- 8,712 Sq Ft Lot
- Lot Dimensions are 66.00 x 132.00
Home Design
- 1,040 Sq Ft Home
- Split Level Home
- Poured Concrete
- Asphalt Shingled Roof
Bedrooms and Bathrooms
- 4 Bedrooms
- 2 Full Bathrooms
Basement
- Basement Fills Entire Space Under The House
- Sump Pump
Additional Features
- Disposal
- Forced Air Heating and Cooling System
Ownership History
We collect this data history from publicly available records. To have your information removed, we recommend requesting removal directly through your county’s website.
Purchase Details
Home Financials for this Owner
Home Financials are based on the most recent Mortgage that was taken out on this home.Purchase History
We collect this data history from publicly available records. To have your information removed, we recommend requesting removal directly through your county’s website.
| Date | Buyer | Sale Price | Title Company |
|---|---|---|---|
| $75,000 | None Available |
Mortgage History
We collect this data history from publicly available records. To have your information removed, we recommend requesting removal directly through your county’s website.
| Date | Status | Borrower | Loan Amount |
|---|---|---|---|
| Open | $49,500 | ||
| Closed | Bruggeman Scott Ss | $49,500 | |
| Closed | Schaffner Alissa M | $7,500 | |
| Closed | Bruggeman Scott S S | $67,500 | |
| Previous Owner | Milner Dorene | $90,400 |
Property History
We collect this data history from publicly available records. To have your information removed, we recommend requesting removal directly through your county’s website.
| Date | Event | Price | List to Sale | Price per Sq Ft |
|---|---|---|---|---|
| 01/13/2012 01/13/12 | Sold | $75,000 | -16.6% | $72 / Sq Ft |
| 12/19/2011 12/19/11 | Pending | -- | -- | -- |
| 04/25/2011 04/25/11 | For Sale | $89,900 | -- | $86 / Sq Ft |
Tax History
We collect this data history from publicly available records. To have your information removed, we recommend requesting removal directly through your county’s website.
| Year | Tax Paid | Tax Assessment Tax Assessment Total Assessment is a certain percentage of the fair market value that is determined by local assessors to be the total taxable value of land and additions on the property. | Land | Improvement |
|---|---|---|---|---|
| 2025 | $1,794 | $121,730 | $14,260 | $107,470 |
| 2024 | $2,078 | $110,800 | $12,670 | $98,130 |
| 2023 | $1,502 | $110,800 | $12,670 | $98,130 |
| 2022 | $1,432 | $86,560 | $10,070 | $76,490 |
| 2021 | $1,432 | $81,660 | $9,500 | $72,160 |
| 2020 | $1,300 | $81,660 | $9,500 | $72,160 |
| 2019 | $1,398 | $76,660 | $9,500 | $67,160 |
| 2018 | $1,426 | $76,660 | $9,500 | $67,160 |
| 2017 | $1,472 | $76,660 | $9,500 | $67,160 |
| 2016 | $1,378 | $76,660 | $9,500 | $67,160 |
| 2015 | -- | $76,660 | $9,500 | $67,160 |
| 2014 | -- | $76,660 | $9,500 | $67,160 |
Map
Source: NoCoast MLS
MLS Number: NOC5448111

APN: 060-3161600
Disclaimer: Certain information contained herein is derived from information provided by parties other than Homes.com. All information provided is deemed reliable, but is not guaranteed to be accurate and should be independently verified.
All data is obtained from various sources and may not have been verified by broker or MLS GRID. Supplied Open House Information is subject to change without notice. All information should be independently reviewed and verified for accuracy. Properties may or may not be listed by the office/agent presenting the information. Some IDX listings have been excluded from this website. IDX information is provided exclusively for personal, non-commercial use, and may not be used for any purpose other than to identify prospective properties consumers may be interested in purchasing.
Information is deemed reliable but not guaranteed.
Listings courtesy of NoCoast MLS as distributed by MLS GRID.
Based on information submitted to the MLS GRID
- 703 E Main St
- 505 E Des Moines St
- 508 Williams St
- 611 Broadway St
- 404 E Des Moines St
- 215 Clay St
- 110 Bellevue St
- 404 W Des Moines St
- 515 W Des Moines St
- 515 W Des Moines St
- 528 W Pershing Dr
- 110 Lincoln St
- 194 S Orchard St
- 4113 V18 Rd
- 1938 350th Ave
- 2054 350th Ave
- 1386 Circle Dr
- 2037 Larry Dr
- 2085 Larrys Dr Unit 2085,2084,2083,2082
- 1405 Circle Dr
- 608 E Pershing Dr
- 612 E Pershing Dr
- 607 E Pershing Dr
- 611 E Pershing Dr
- 605 E Pershing Dr
- 607 E Main St
- 603 E Main St
- 609 E Main St
- 712 E Pershing Dr
- 513 E Pershing Dr
- 512 E Pershing Dr
- 511 E Main St
- 511 E Pershing Dr
- 714 E Pershing Dr
- 612 Pleasant St
- 608 Pleasant St
- 608 E Pleasant St
- 614 Pleasant St
- 612 E Main St
- 716 E Pershing Dr
Ask me questions while you tour the home.