
Tricia Wilson
Wilson Realty & Staging LLC
(443) 960-7224
123 Total Sales
1 in Linthicum
$289,000 Price
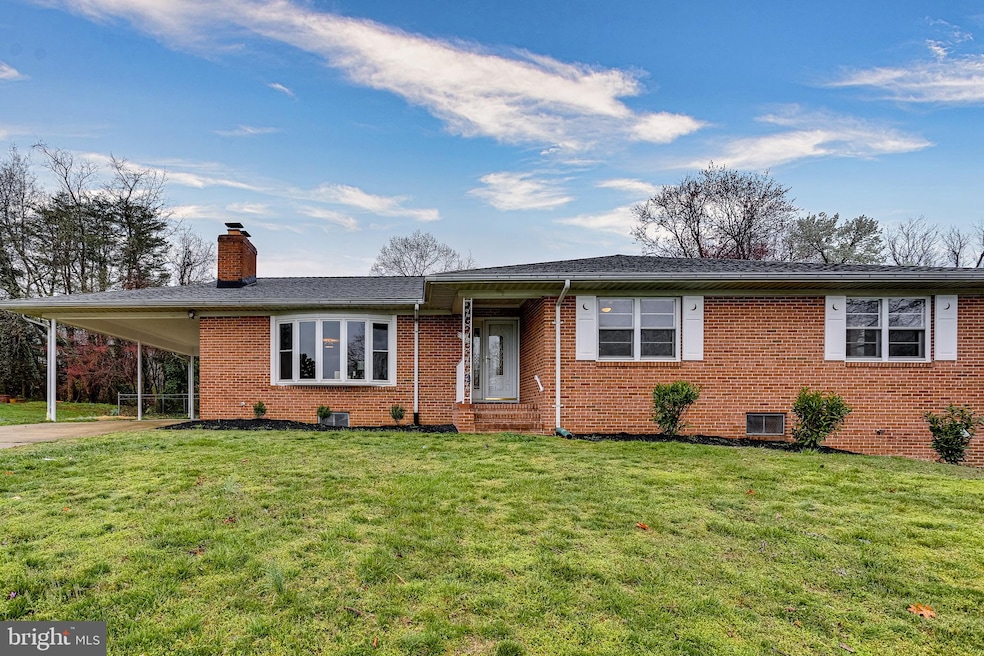
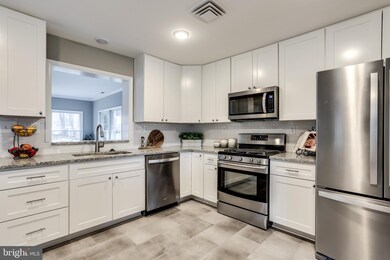
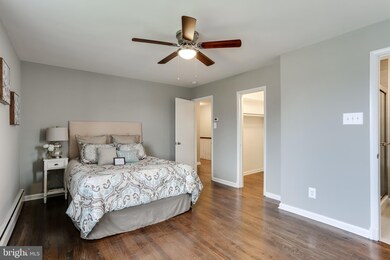
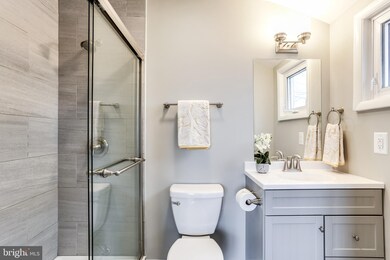
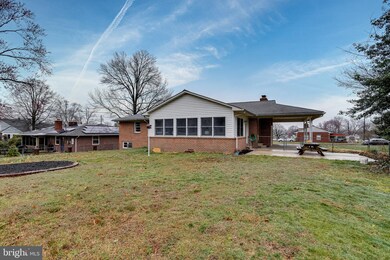
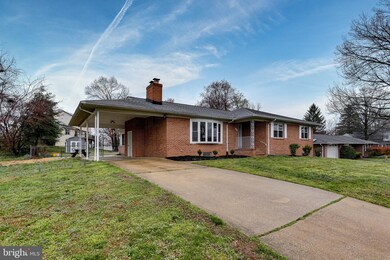
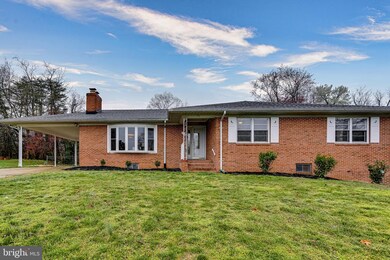
BRAND NEW 2020 RENOVATION!! This Stunning 4 Bedroom & 2.5 Bath Home with Attached Carport Has Been Updated With Every Detail in Mind! Enter the Home to Find an Open Concept Floor Plan & Gleaming Newly Finished Hardwood Floors that Can Be Found Throughout Most of the Main Level. The Living Room Welcomes You w/ a Cozy Wood Burning Fireplace & Large Picture Box Window, Bringing in Tons of Natural Lighting. Make Your Way to the Gourmet Open Eat-In Kitchen, Fully Equipped with New White 42" Cabinets, Subway Tile Backsplash, Sparkling Granite Countertops, Sleek Stainless Steel Appliances & Breakfast Bar that Opens to the Dining Room, Perfect for Entertaining. Enjoy Your Morning Cup of Coffee in the Tranquil Sunroom While Taking in Views of the Large, Private Flat Fenced In Rear Yard, Great for Pets & Children & Complete with a Convenient Storage Shed. Continue to the Master Bedroom that Features a Walk-In Closet & Brand New Master Bath with Stand Up Shower, Ceramic Tile, New Toilet, Vanity & Lighting. Three Additional Bedrooms & Full Bath- All UPDATED & NEW- Round Out the Main Level. The Lower Level Boasts a Large Finished Recreation Room w/ Recessed Lighting, a Half Bath, Utility Space, & an Abundance of Storage Potential! All of This Plus, Location! Location! Location! Nearby Access to the Light Rail, Andover Park, Library, & More! The List Goes on & on!
Last Agent to Sell the Property
(410) 312-0000 klrw676@kw.com Keller Williams Realty Centre License #589020 Listed on: 03/24/2020
Co-Listed By
(410) 312-0000 klrw676@kw.com Keller Williams Realty Centre License #0651449
Last Buyer's Agent
(410) 705-6295 sprincipio@verizon.net Hyatt & Company Real Estate, LLC License #678227
We collect this data history from publicly available records. To have your information removed, we recommend requesting removal directly through your county’s website.
Tricia Wilson
Wilson Realty & Staging LLC
(443) 960-7224
123 Total Sales
1 in Linthicum
$289,000 Price
Jimmy Okunola
EXP Realty, LLC
(202) 875-7297
64 Total Sales
1 in Linthicum
$575,000 Price
Grant Bim
Winning Edge
(667) 802-2623
361 Total Sales
1 in Linthicum
$405,000 Price
Matthew Brown
Keller Williams Capital Properties
(202) 517-2057
58 Total Sales
1 in Linthicum
$405,000 Price
Nancy Horne
Cummings & Co. Realtors
(443) 991-7415
38 Total Sales
1 in Linthicum
$415,000 Price
Weston Bim
Winning Edge
(667) 200-2919
185 Total Sales
1 in Linthicum
$452,400 Price
We collect this data history from publicly available records. To have your information removed, we recommend requesting removal directly through your county’s website.
| Date | Buyer | Sale Price | Title Company |
|---|---|---|---|
| $425,000 | Lakeside Title Company | ||
| Nickolaus Waldner Pc | $230,000 | Lakeside Title Company | |
| Mackenzie Cecilia M | $365,000 | -- |
We collect this data history from publicly available records. To have your information removed, we recommend requesting removal directly through your county’s website.
| Date | Event | Price | List to Sale | Price per Sq Ft |
|---|---|---|---|---|
| 04/24/2020 04/24/20 | Sold | $425,000 | 0.0% | $162 / Sq Ft |
| 03/27/2020 03/27/20 | Pending | -- | -- | -- |
| 03/27/2020 03/27/20 | Price Changed | $425,000 | +6.3% | $162 / Sq Ft |
| 03/24/2020 03/24/20 | For Sale | $399,999 | -- | $153 / Sq Ft |
We collect this data history from publicly available records. To have your information removed, we recommend requesting removal directly through your county’s website.
| Year | Tax Paid | Tax Assessment Tax Assessment Total Assessment is a certain percentage of the fair market value that is determined by local assessors to be the total taxable value of land and additions on the property. | Land | Improvement |
|---|---|---|---|---|
| 2026 | $4,787 | $448,300 | ||
| 2025 | $4,787 | $436,700 | $193,400 | $243,300 |
| 2024 | $4,690 | $415,733 | $0 | $0 |
| 2023 | $4,554 | $394,767 | $0 | $0 |
| 2022 | $4,244 | $373,800 | $173,400 | $200,400 |
| 2020 | $4,046 | $349,800 | $0 | $0 |
| 2019 | $7,746 | $337,800 | $153,200 | $184,600 |
| 2018 | $3,425 | $337,800 | $153,200 | $184,600 |
| 2017 | $3,931 | $337,800 | $0 | $0 |
| 2016 | -- | $345,500 | $0 | $0 |
| 2015 | -- | $344,167 | $0 | $0 |
| 2014 | -- | $342,833 | $0 | $0 |
Seller's Agent in 2020
Nick Waldner
Keller Williams Realty Centre
(443) 472-4474
1,470 Total Sales
Seller Co-Listing Agent in 2020
Ryan Bandell
Keller Williams Realty Centre
(410) 274-9337
247 Total Sales
Buyer's Agent in 2020
Shane Principio, MBA, GRI
Hyatt & Company Real Estate, LLC
(443) 867-7693
19 Total Sales
Source: Bright MLS
MLS Number: MDAA428396
APN: 05-745-05575600
Disclaimer: Certain information contained herein is derived from information provided by parties other than Homes.com. All information provided is deemed reliable, but is not guaranteed to be accurate and should be independently verified.
The data relating to real estate for sale on this website appears in part through the BRIGHT Internet Data Exchange program, a voluntary cooperative exchange of property listing data between licensed real estate brokerage firms, and is provided by BRIGHT through a licensing agreement.
Listing information is from various brokers who participate in the Bright MLS IDX program and not all listings may be visible on the site.
The property information being provided on or through the website is for the personal, non-commercial use of consumers and such information may not be used for any purpose other than to identify prospective properties consumers may be interested in purchasing.
Some properties which appear for sale on the website may no longer be available because they are for instance, under contract, sold or are no longer being offered for sale.
Property information displayed is deemed reliable but is not guaranteed.
Copyright 2026 Bright MLS, Inc.
Ask me questions while you tour the home.