NOT LISTED FOR SALE

606 Lyle Pkwy Bartow, FL 33830

Bartow Area

Estimated Value: $481,000 - $632,000

4 Beds
3 Baths
3,348 Sq Ft
$165/Sq Ft Est. Value

Sale Details

Date Sold: January 29, 2025

Last sale price $508,000 $152 Per Sq Ft

Est. 9% increase in value since last sale

Current estimated payment $3,578 / mo

72 Days on Market

Highlights

  • 0.86 Acre Lot
  • Main Floor Primary Bedroom
  • Loft
  • Wood Flooring
  • Outdoor Kitchen
  • High Ceiling

About This Home

As of January 2025

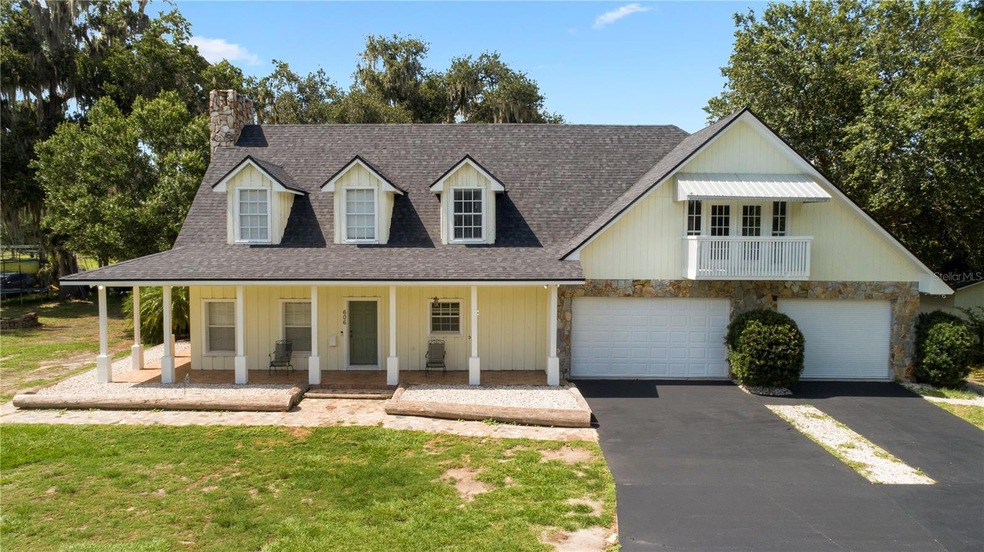
Check out this hidden GEM in Bartow! Prime location! This 4-bedroom, 3-bathroom home boasts over 3,000 square foot of living space and sits on almost an acre of land. The large oak trees and wraparound porch make you feel like this home is straight out of a Southern Living magazine. As you enter the home, you are greeted with a grand living room with a beautiful "floor to ceiling" stone fireplace. Sure to capture your attention as soon as you walk in. High ceilings and hardwood flooring throughout most of the home. The kitchen has recently been updated. The lovely quartz countertops sparkle as you walk past, sure to catch your eyes. Includes stainless steel appliances and farmhouse sink. The master bedroom is located on the first floor and offers his and hers closets. "Her" closet is complete with custom built ins. The shower in the master bathroom was recently updated. There is another bedroom and bathroom on the first floor. The second floor offers 2 additional bedrooms and a large loft area that overlooks the living room area. There are double French doors that lead out to the back screened porch. The porch offers a large space for entertaining and an outdoor kitchen. The home is hooked up to City water but also has the option to use the well. The roof is only 2 years old. Both of the A/C units have been replaced within the last 5 years. The whole house was replumbed 5 years ago. The exterior walls are wrapped in cedar planks. The garage is oversized and can fit a 23-foot boat! Please call for more information or to set up a private showing.

Last Agent to Sell the Property

Tiffany Williams

FAITH AND FAMILY REALTY LLC Brokerage Phone: 863-712-1991 License #3368311 Listed on: 08/15/2024

Last Buyer's Agent

Tiffany Williams

FAITH AND FAMILY REALTY LLC Brokerage Phone: 863-712-1991 License #3368311 Listed on: 08/15/2024

Range of Values:

--
Value Increase
--
Percent Increase
--
Adjusted for Inflation
Collateral Analytics

Collateral Analytics Collateral Analytics AVMs (Automated Valuation Model) employ a number of statistical approaches combined with neighborhood-specific comparable selection guarantees the most up-to-date and precise valuations.

Not Available

Collateral Analytics does not have data for the current month. Please view the chart for historical values.

ICE

ICE Mortgage Technology ICE Mortgage Technology’s AVM (Automated Valuation Model) is a state-of-the-art online residential property valuation tool that provides a quick and accurate estimate of the value of almost any home in the U.S.

Not Available

ICE Mortgage Technology does not have data for the current month. Please view the chart for historical values.

First American

First American First American Data & Analytics’ next-generation AVM combines unrivaled data assets with a blended ensemble of valuation models to produce highly accurate, reliable valuations you can trust.

Not Available

First American does not have data for the current month. Please view the chart for historical values.

Quantarium

Quantarium Quantarium’s valuation service, repeatedly proven the industry’s most accurate and comprehensive, is supercharged with a self-learning and auto-tuning AI engine that continually becomes smarter and more accurate as it processes daily inputs from the industry’s leading RE data lake.

Not Available

Quantarium does not have data for the current month. Please view the chart for historical values.

Average Value
Not Available
List Price
Sold Price
Create a Home Valuation Report for This Property
The Home Valuation Report is an in-depth analysis detailing your home's value as well as a comparison with similar homes in the area

Home Details

Home Type

  • Single Family

Est. Annual Taxes

  • $4,771

Year Built

  • Built in 1990

Lot Details

  • 37,322 Sq Ft Lot
  • Lot Dimensions are 210x175
  • South Facing Home
  • Dog Run
  • Cross Fenced
  • Wood Fence
  • Chain Link Fence
  • Mature Landscaping
  • Landscaped with Trees

Parking

  • 2 Car Attached Garage
  • Oversized Parking
  • Driveway

Home Design

  • Slab Foundation
  • Wood Frame Construction
  • Shingle Roof
  • Cedar

Interior Spaces

  • 3,348 Sq Ft Home
  • 2-Story Property
  • High Ceiling
  • Ceiling Fan
  • Wood Burning Fireplace
  • Stone Fireplace
  • Blinds
  • French Doors
  • Family Room with Fireplace
  • Living Room
  • Dining Room
  • Loft
  • Laundry closet

Kitchen

  • Eat-In Kitchen
  • Range
  • Microwave
  • Dishwasher
  • Stone Countertops

Flooring

  • Wood
  • Laminate
  • Tile

Bedrooms and Bathrooms

  • 4 Bedrooms
  • Primary Bedroom on Main
  • Dual Closets
  • Walk-In Closet
  • 3 Full Bathrooms

Outdoor Features

  • Covered Patio or Porch
  • Outdoor Kitchen
  • Awning

Schools

  • Spessard L. Holland Elementary School
  • Bartow Middle School
  • Bartow High School

Utilities

  • Central Heating and Cooling System
  • Thermostat
  • 1 Water Well
  • Electric Water Heater
  • 1 Septic Tank

Community Details

  • No Home Owners Association

Listing and Financial Details

Home Details

Home Type

Single Family

Est. Annual Taxes

$4,771

Year Built

Built in 1990

Lot Details

0.86 Acres

Parking

2

Listing Details

  • Property Type: Residential
  • Property Sub Type: Single Family Residence
  • Construction Materials: Cedar, Wood Frame
  • Fireplace: Yes
  • Living Area: 3348
  • Lot Size Acres: 0.86
  • New Construction: No
  • Year Built: 1990
  • Building Area Total: 4921
  • Lot Size Sq Ft: 37322
  • Status: Sold
  • Ownership: Fee Simple
  • ResoBuildingAreaSource: Estimated
  • Building Area Total Srch Sq M: 457.18
  • Escrow City: Bartow
  • Escrow State: FL
  • Escrow Street Name: E. Summerlin St. Ste 208
  • Minimum Lease: No Minimum
  • RATIO Current Price By Calculate: 151.73
  • Total Acreage: 1/2 to less than 1
  • Water Access YN: 0
  • Barn Features: Feed Room,Pole Barn
  • MFR_BedroomClosetType: Dual Closets
  • MFR_BedroomClosetType: Storage Closet
  • MFR_BedroomClosetType: Storage Closet
  • MFR_InLawSuiteYN: 0
  • Attribution Contact: 863-712-1991
  • Tax Year: 2023
  • Special Features: VirtualTour

Interior Features

  • Fireplace Features: Family Room, Stone, Wood Burning
  • Living Area Units: Square Feet
  • Flooring: Laminate, Tile, Wood
  • Full Bathrooms: 3
  • Interior Amenities: Ceiling Fans(s), Eat-in Kitchen, High Ceilings, Primary Bedroom Main Floor, Solid Surface Counters, Stone Counters, Thermostat, Walk-In Closet(s)
  • Appliances Included: Dishwasher, Electric Water Heater, Microwave, Range, Refrigerator
  • Foundation Details: Slab
  • Total Bedrooms: 4
  • Levels: Two
  • Stories: 2
  • Window Features: Blinds
  • ResoLivingAreaSource: Estimated
  • Additional Rooms: Loft
  • Living Area Meters: 311.04

Exterior Features

  • Direction Faces: South
  • Exterior Features: Awning(s), Dog Run, French Doors, Outdoor Kitchen
  • Roof: Shingle
  • Pool Private: No
  • Waterfront: No
  • Patio and Porch Features: Covered, Front Porch, Porch, Rear Porch, Screened, Side Porch
  • Road Surface Type: Asphalt
  • Disclosures: Seller Property Disclosure
  • Water View YN: 0
  • Waterfront Feet Total: 0

Garage/Parking

  • Attached Garage: Yes
  • Carport Y N: No
  • Garage Spaces: 2
  • Garage Yn: Yes
  • Parking Features: Driveway, Oversized

Utilities

  • Utilities: Public
  • Cooling: Central Air
  • Heating: Central
  • Laundry Features: Inside, Laundry Closet
  • Sewer: Septic Tank
  • Water Source: Public, Well
  • Number Of Septics: 1
  • Number of Wells: 1

Condo/Co-op/Association

  • Association: No
  • Senior Community: No
  • Association 2 YN: 0

Fee Information

  • Total Annual Fees: 0.00
  • Total Monthly Fees: 0.00

Schools

  • Elementary School: Spessard L. Holland Elementary
  • High School: Bartow High
  • Middle Or Junior School: Bartow Middle

Lot Info

  • Zoning: XX
  • Parcel Number: 25-29-31-000000-041050
  • Additional Parcels: No
  • Fencing: Chain Link, Cross Fenced, Wood
  • Lot Features: City Limits
  • Lot Dimensions: 210x175
  • Flood Zone Code: x

Rental Info

  • Lease Restrictions YN: 0

Tax Info

  • Tax Annual Amount: 4770.68
  • Tax Book Number: P-81

Ownership History

We collect this data history from publicly available records. To have your information removed, we recommend requesting removal directly through your county’s website.

Date Name Owned For Owner Type

Purchase Details

Listed on
Aug 15, 2024
Closed on
Jan 28, 2025
Sold by
Hernandez Oscar U and Hernandez Jennifer K
Bought by
Seller's Agent
Tiffany Williams
FAITH AND FAMILY REALTY LLC
Buyer's Agent
Tiffany Williams
FAITH AND FAMILY REALTY LLC
List Price
$545,000
Sold Price
$508,000
Premium/Discount to List
-$37,000
-6.79%
Views
41
Current Estimated Value
$552,634

Home Financials for this Owner

Home Financials are based on the most recent Mortgage that was taken out on this home.
Estimated Appreciation
$44,634
Avg. Annual Appreciation
5.40%
Original Mortgage
$406,400
Outstanding Balance
$401,862
Interest Rate
8.38%
Mortgage Type
New Conventional
Estimated Equity
$150,772

Purchase Details

Closed on
Jun 3, 2020
Sold by
Nicklaus Kathleen A
Bought by
Hernandez Oscar

Home Financials for this Owner

Home Financials are based on the most recent Mortgage that was taken out on this home.
Original Mortgage
$152,000
Interest Rate
3.2%
Mortgage Type
New Conventional

Purchase Details

Closed on
Jan 11, 2019
Sold by
Nicklaus Katheleen A
Bought by
Hernandez Oscar U and Hernandez Jennifer K

Purchase Details

Listed on
Dec 18, 2015
Closed on
Apr 13, 2018
Sold by
Warren Bryan Milton and Bryan Margean C
Bought by
Nicklaus Kathleen A
Seller's Agent
Nell Nelson
FLORIDA LAND OFFICE LLC
Buyer's Agent
Nell Nelson
FLORIDA LAND OFFICE LLC
List Price
$285,000
Sold Price
$220,000
Premium/Discount to List
-$65,000
-22.81%

Home Financials for this Owner

Home Financials are based on the most recent Mortgage that was taken out on this home.
Avg. Annual Appreciation
11.59%
Original Mortgage
$140,000
Interest Rate
4.43%

Purchase Details

Closed on
Dec 23, 2010
Sold by
Bryan David
Bought by
Bryan Milton Warren and Margean C Bryan R

Purchase Details

Closed on
Dec 21, 2009
Sold by
Federal National Mortgage Association
Bought by
Bryan David

Purchase Details

Closed on
Aug 4, 2009
Sold by
Mullis Gregory M and Mullis Jackie
Bought by
Federal National Mortgage Association

Purchase Details

Closed on
Sep 21, 2006
Sold by
Slay Michael E and Slay Paula Carpenter
Bought by
Mullis Gregory M and Mullis Jackie

Home Financials for this Owner

Home Financials are based on the most recent Mortgage that was taken out on this home.
Original Mortgage
$399,000
Interest Rate
6.48%

Purchase Details

Closed on
Mar 21, 2003
Sold by
Sims Bobby C and Foskey Clarence S
Bought by
Slay Michael E and Carpenter Paula S

Purchase Details

Closed on
Jun 20, 2001
Sold by
Terry Nelle K S
Bought by
Nkst Family Lp

Purchase Details

Closed on
Aug 15, 2000
Sold by
Black T Franklin and Black Donna J
Bought by
Sims Bobby C

Purchase Details

Closed on
Jul 28, 2000
Sold by
Black T F and Black Donna J
Bought by
Sims Bobby C and Foskey Clarence S
Source: Public Records

Home Values in the Area

Source: Public Records

Average Home Value in this Area


Source: Public Records

Agents Specializing in Bartow, FL

See All Agents

Purchase History

We collect this data history from publicly available records. To have your information removed, we recommend requesting removal directly through your county’s website.

Date Buyer Sale Price Title Company
$508,000 Sweetwater Title
Hernandez Oscar -- Attorney
Hernandez Oscar U $70,000 Attorney
Nicklaus Kathleen A $220,000 Attorney
Bryan Milton Warren -- None Available
Bryan David $210,000 Attorney
Federal National Mortgage Association -- None Available
Mullis Gregory M $399,000 Attorney
Slay Michael E $214,900 --
Nkst Family Lp $150,000 --
Sims Bobby C -- --
Sims Bobby C $195,000 --
Source: Public Records

Mortgage History

We collect this data history from publicly available records. To have your information removed, we recommend requesting removal directly through your county’s website.

Date Status Borrower Loan Amount
Open $406,400
Previous Owner Hernandez Oscar $152,000
Previous Owner Nicklaus Kathleen A $140,000
Previous Owner Mullis Gregory M $399,000
Source: Public Records

Property History

We collect this data history from publicly available records. To have your information removed, we recommend requesting removal directly through your county’s website.

Date Event Price List to Sale Price per Sq Ft Prior Sale
01/29/2025 01/29/25 Sold $508,000 -0.4% $152 / Sq Ft
10/26/2024 10/26/24 Pending -- -- --
10/14/2024 10/14/24 Price Changed $510,000 -2.9% $152 / Sq Ft
09/10/2024 09/10/24 Price Changed $525,000 -3.7% $157 / Sq Ft
08/15/2024 08/15/24 For Sale $545,000 +147.7% $163 / Sq Ft
04/13/2018 04/13/18 Sold $220,000 -10.2% $54 / Sq Ft View Prior Sale
03/05/2018 03/05/18 Pending -- -- --
02/28/2018 02/28/18 Price Changed $245,000 -6.5% $60 / Sq Ft
02/14/2018 02/14/18 Price Changed $262,000 -3.7% $64 / Sq Ft
01/22/2018 01/22/18 Price Changed $272,000 -4.6% $67 / Sq Ft
12/21/2017 12/21/17 Price Changed $285,000 0.0% $70 / Sq Ft
12/21/2017 12/21/17 For Sale $285,000 +9.6% $70 / Sq Ft
08/04/2016 08/04/16 Pending -- -- --
07/28/2016 07/28/16 Price Changed $260,000 -5.5% $64 / Sq Ft
06/02/2016 06/02/16 Price Changed $275,000 -4.5% $68 / Sq Ft
02/18/2016 02/18/16 Price Changed $288,000 -- $71 / Sq Ft
Source: Stellar MLS

Tax History

We collect this data history from publicly available records. To have your information removed, we recommend requesting removal directly through your county’s website.

Year Tax Paid Tax Assessment Tax Assessment Total Assessment is a certain percentage of the fair market value that is determined by local assessors to be the total taxable value of land and additions on the property. Land Improvement
2025 $6,525 $504,642 $51,600 $453,042
2024 $4,771 $377,017
2023 $4,771 $366,036 $0 $0
2022 $4,653 $355,375 $0 $0
2021 $4,695 $345,024 $0 $0
2020 $4,644 $340,260 $41,280 $298,980
2018 $4,118 $257,482 $33,540 $223,942
2017 $3,846 $231,287 $0 $0
2016 $3,466 $210,261 $0 $0
2015 $3,065 $197,490 $0 $0
2014 $2,932 $179,536 $0 $0
Source: Public Records

Agents Affiliated with this Home

  • Section Image
  • Section Image
See All Agents

Map

Source: Stellar MLS

MLS Number: L4946920

Stellar MLS

APN: 25-29-31-000000-041050

Your Personal Tour Guide

Ask me questions while you tour the home.