
Seller's Agent in 2025
Denise McGuire
West USA Realty
(602) 309-7261
258 Total Sales


Estimated Value: $571,427
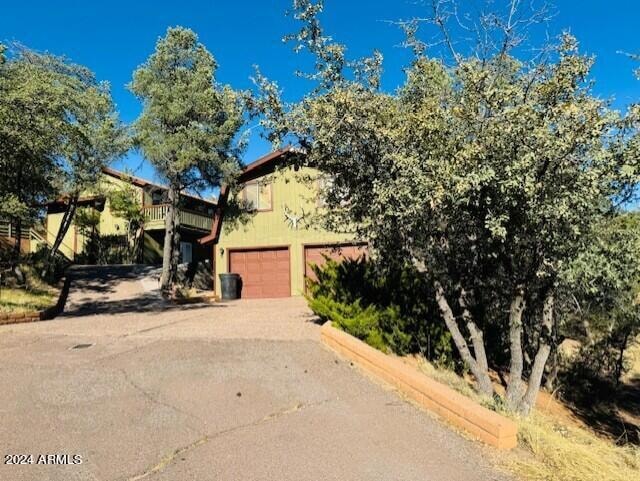
Welcome to an unparalleled sanctuary —a single-family retreat nestled in a tranquil private cul-de-sac. This magnificent property sprawls across 1.5 acres of lush land with two seasonal natural springs, offering an idyllic setting that combines elegance and nature's beauty in one breathtaking location. Whether you're seeking a forever home or envisioning a rental or VRBO investment, the possibilities here are truly endless. Boasting an impressive floor size of a combined 2,900 sqft* including main home, finished basement and additional above garage living area, its thoughtfully designed with an open floor plan that instantly captivates. The property features four spacious bedrooms and three bathrooms, providing ample space for families or guests. The finished basement has blue print drawn to convert it to 2 bedrooms, one large bathroom and a kitchen with 2 outside exits,this would be an easy project for the handyman or contractor and opens up much more opportunity for the property. For those desiring additional privacy, the above-garage living quarters, including bedroom, bathroom and small kitchen, offers flexibility and convenience, perfect for guests or as a private retreat or rental home. The finished basement has approval (with reactivated permit ) for a kitchen installation, presenting a unique opportunity to create a self-contained unit or expand your entertaining space. This property design offers a detached two-car garage with pass thru option & separate 200 AMP service, ensuring ease of access and ample storage for vehicles and toys. Step outside onto the deck that promises vacation-style living with great views right at home. Immerse yourself in stunning, million-dollar views that stretch across Payson's breathtaking landscapes as well as watch as the wildlife saunter across your front and backyard truly a sight to behold. Whether enjoying your morning coffee or hosting an evening gathering, these decks offer an unparalleled vantage point to soak in the surrounding beauty. For the horse lover, this horse-friendly property is not only an equestrian's dream but also provides tranquil privacy and space for a variety of outdoor activities. The nearby conveniences enhance this serene setting, with Payson's local shops, restaurants, and schools all within easy reach, making it an ideal location for a balanced lifestyle. This gem promises the tranquility of rural living while maintaining close proximity to the community's amenities. The area's educational institutions are well-regarded, and the leisure opportunities are endless, from nearby parks to delightful eateries. Don't miss your chance to own this piece of paradise that blends luxury, utility, and natural beauty. Experience the lifestyle you've been dreaming of , a place to call home that promises a lifetime of cherished memories, or the perfect VRBO or rental home. Start your journey to owning this remarkable property. BRAND NEW ROOF ON HOME AND GARAGE INSTALLED DEC 2024.
*Buyer to verify all facts
Last Agent to Sell the Property
West USA Realty License #SA694937000 Listed on: 10/18/2024
We collect this data history from publicly available records. To have your information removed, we recommend requesting removal directly through your county’s website.
We collect this data history from publicly available records. To have your information removed, we recommend requesting removal directly through your county’s website.
| Date | Buyer | Sale Price | Title Company |
|---|---|---|---|
| $540,000 | Pioneer Title | ||
| $320,000 | First Arizona Title Agency | ||
| -- | Pioneer Title | ||
| $250,000 | Pioneer Title | ||
| -- | Pioneer Title Agency | ||
| -- | Pioneer Title Agency | ||
| -- | Pioneer Title Agency | ||
| $368,000 | Pioneer Title Agency | ||
| -- | None Available | ||
| -- | None Available | ||
| -- | None Available | ||
| -- | None Available |
We collect this data history from publicly available records. To have your information removed, we recommend requesting removal directly through your county’s website.
| Date | Status | Borrower | Loan Amount |
|---|---|---|---|
| Previous Owner | $55,000 | ||
| Previous Owner | $82,500 | ||
| Previous Owner | $375,000 | ||
| Previous Owner | $256,000 |
We collect this data history from publicly available records. To have your information removed, we recommend requesting removal directly through your county’s website.
| Date | Event | Price | List to Sale | Price per Sq Ft |
|---|---|---|---|---|
| 01/24/2025 01/24/25 | Sold | $540,000 | -10.0% | $227 / Sq Ft |
| 01/05/2025 01/05/25 | Pending | -- | -- | -- |
| 11/25/2024 11/25/24 | Price Changed | $599,900 | -7.7% | $252 / Sq Ft |
| 11/22/2024 11/22/24 | Price Changed | $649,900 | -1.5% | $273 / Sq Ft |
| 10/18/2024 10/18/24 | For Sale | $659,900 | -- | $277 / Sq Ft |
We collect this data history from publicly available records. To have your information removed, we recommend requesting removal directly through your county’s website.
| Year | Tax Paid | Tax Assessment Tax Assessment Total Assessment is a certain percentage of the fair market value that is determined by local assessors to be the total taxable value of land and additions on the property. | Land | Improvement |
|---|---|---|---|---|
| 2026 | $3,375 | $50,608 | $15,417 | $35,191 |
| 2025 | $3,375 | -- | ||
| 2024 | $3,134 | $49,018 | $14,523 | $34,495 |
| 2023 | $3,134 | $44,661 | $14,352 | $30,309 |
| 2022 | $3,030 | $27,311 | $8,407 | $18,904 |
| 2021 | $2,991 | $27,311 | $8,407 | $18,904 |
| 2020 | $2,928 | $0 | $0 | $0 |
| 2019 | $2,837 | $0 | $0 | $0 |
| 2018 | $3,188 | $0 | $0 | $0 |
| 2017 | $2,972 | $0 | $0 | $0 |
| 2016 | $3,029 | $0 | $0 | $0 |
| 2015 | $2,834 | $0 | $0 | $0 |
Seller's Agent in 2025
Denise McGuire
West USA Realty
(602) 309-7261
258 Total Sales
Buyer's Agent in 2025
Christopher Cowen
Cowen Realty
(480) 447-9997
15 Total Sales
Source: Arizona Regional Multiple Listing Service (ARMLS)
MLS Number: 6773639
APN: 302-40-022S
Disclaimer: Certain information contained herein is derived from information provided by parties other than Homes.com. All information provided is deemed reliable, but is not guaranteed to be accurate and should be independently verified.
All information should be verified by the recipient and none is guaranteed as accurate by ARMLS
Listing Information presented by local MLS brokerage: Ten-X, local REALTOR®- Arlene Richardson - (888)-952-6393
Ask me questions while you tour the home.