
Erik Hiss
Keller Williams Capital Ptnrs
(380) 777-5758
228 Total Sales
2 in German Village
$361K - $502K Price Range



Estimated Value: $359,998
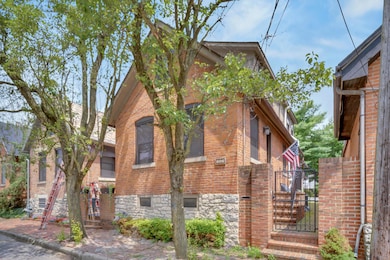
5 Star Location**Walk Score of 83**Fall in love with this classic German Village charmer featuring authentic red brick & black wrought iron gate! Walk to everything downtown! Dedicated 2 car off street parking, newer mechanicals, new handrail to second floor, new windows on the entire entry level, gorgeous hardwood floors throughout, fenced yard with extensive landscaping, deck & shed! The family room features an authentic wood burning stove! Tile floors in both bathrooms, kitchen features granite counters, stainless steel appliances and tile backsplash! Enjoy the convenience of 1st floor laundry and the exposed brick in the family room & additional brick accents throughout! Second floor bedroom offers a wall of closet space with more in the adjacent loft which could be converted into an additional bedroom. This homesite extends beyond the rear fence with room to build a large garage with additional living space above with Schumacher Place approval.
Last Agent to Sell the Property
Howard Hanna Real Estate Svcs License #2007001830 Listed on: 05/18/2025
We collect this data history from publicly available records. To have your information removed, we recommend requesting removal directly through your county’s website.
Erik Hiss
Keller Williams Capital Ptnrs
(380) 777-5758
228 Total Sales
2 in German Village
$361K - $502K Price Range
Michael Jones
Coldwell Banker Realty
(380) 210-3322
101 Total Sales
1 in German Village
$555,000 Price
Bruce Dooley
KW Classic Properties Realty
(614) 660-5676
118 Total Sales
3 in German Village
$425K - $2.8M Price Range
Chris Reed
Howard Hanna Real Estate Svcs
(380) 600-9553
139 Total Sales
2 in German Village
$350K - $525K Price Range
Doug Ryan
KW Classic Properties Realty
(380) 333-6700
90 Total Sales
1 in German Village
$1,672,500 Price
Elizabeth Greulich
Rich Russo Realty & Co.
(380) 444-6768
32 Total Sales
1 in German Village
$525,000 Price
We collect this data history from publicly available records. To have your information removed, we recommend requesting removal directly through your county’s website.
| Date | Buyer | Sale Price | Title Company |
|---|---|---|---|
| $350,000 | Pm Title | ||
| $375,000 | Pm Title | ||
| -- | -- | ||
| $185,500 | None Available | ||
| $113,000 | -- | ||
| $116,000 | -- | ||
| $96,000 | -- |
We collect this data history from publicly available records. To have your information removed, we recommend requesting removal directly through your county’s website.
| Date | Status | Borrower | Loan Amount |
|---|---|---|---|
| Previous Owner | $300,000 | ||
| Previous Owner | $191,200 | ||
| Previous Owner | $148,400 | ||
| Previous Owner | $30,000 | ||
| Previous Owner | $70,000 | ||
| Previous Owner | $15,000 |
We collect this data history from publicly available records. To have your information removed, we recommend requesting removal directly through your county’s website.
| Date | Event | Price | List to Sale | Price per Sq Ft | Prior Sale |
|---|---|---|---|---|---|
| 01/23/2026 01/23/26 | Sold | $350,000 | -9.8% | $285 / Sq Ft | |
| 11/21/2025 11/21/25 | Price Changed | $387,945 | -3.0% | $316 / Sq Ft | |
| 11/16/2025 11/16/25 | Price Changed | $399,990 | -4.8% | $325 / Sq Ft | |
| 11/04/2025 11/04/25 | Price Changed | $419,990 | -0.9% | $342 / Sq Ft | |
| 10/30/2025 10/30/25 | Price Changed | $423,990 | -0.2% | $345 / Sq Ft | |
| 10/24/2025 10/24/25 | Price Changed | $424,990 | -0.6% | $346 / Sq Ft | |
| 10/11/2025 10/11/25 | Price Changed | $427,500 | -0.6% | $348 / Sq Ft | |
| 10/05/2025 10/05/25 | Price Changed | $429,900 | -1.8% | $350 / Sq Ft | |
| 10/04/2025 10/04/25 | Price Changed | $437,590 | -0.5% | $356 / Sq Ft | |
| 09/22/2025 09/22/25 | Price Changed | $439,900 | -1.1% | $358 / Sq Ft | |
| 09/11/2025 09/11/25 | Price Changed | $444,990 | -0.9% | $362 / Sq Ft | |
| 08/06/2025 08/06/25 | Price Changed | $448,990 | -2.4% | $365 / Sq Ft | |
| 06/30/2025 06/30/25 | Price Changed | $459,900 | -1.1% | $374 / Sq Ft | |
| 05/18/2025 05/18/25 | For Sale | $465,000 | +24.0% | $378 / Sq Ft | |
| 01/31/2022 01/31/22 | Sold | $375,000 | -1.3% | $305 / Sq Ft | View Prior Sale |
| 01/05/2022 01/05/22 | For Sale | $380,000 | +59.0% | $309 / Sq Ft | |
| 11/07/2016 11/07/16 | Sold | $239,000 | -8.1% | $194 / Sq Ft | View Prior Sale |
| 10/08/2016 10/08/16 | Pending | -- | -- | -- | |
| 09/07/2016 09/07/16 | For Sale | $260,000 | +40.2% | $212 / Sq Ft | |
| 01/04/2013 01/04/13 | Sold | $185,500 | -2.4% | $151 / Sq Ft | View Prior Sale |
| 12/05/2012 12/05/12 | Pending | -- | -- | -- | |
| 09/06/2012 09/06/12 | For Sale | $190,000 | -- | $155 / Sq Ft |
We collect this data history from publicly available records. To have your information removed, we recommend requesting removal directly through your county’s website.
| Year | Tax Paid | Tax Assessment Tax Assessment Total Assessment is a certain percentage of the fair market value that is determined by local assessors to be the total taxable value of land and additions on the property. | Land | Improvement |
|---|---|---|---|---|
| 2025 | $5,147 | $112,320 | $45,080 | $67,240 |
| 2024 | $5,147 | $112,320 | $45,080 | $67,240 |
| 2023 | $5,186 | $112,320 | $45,080 | $67,240 |
| 2022 | $4,613 | $88,940 | $33,990 | $54,950 |
| 2021 | $4,621 | $88,940 | $33,990 | $54,950 |
| 2020 | $4,627 | $88,940 | $33,990 | $54,950 |
| 2019 | $4,566 | $75,260 | $33,990 | $41,270 |
| 2018 | $4,200 | $75,260 | $33,990 | $41,270 |
| 2017 | $4,454 | $77,110 | $33,990 | $43,120 |
| 2016 | $4,234 | $63,910 | $21,560 | $42,350 |
| 2015 | $3,843 | $63,910 | $21,560 | $42,350 |
| 2014 | $3,853 | $63,910 | $21,560 | $42,350 |
| 2013 | $1,727 | $58,100 | $19,600 | $38,500 |
Seller's Agent in 2026
Chris Reed
Howard Hanna Real Estate Svcs
(614) 317-5594
2 in this area
139 Total Sales
Buyer's Agent in 2026
Erin Ogden Oxender
Keller Williams Capital Ptnrs
(614) 598-3121
1 in this area
320 Total Sales
Seller's Agent in 2016
Carol Shear
Keller Williams Capital Ptnrs
(614) 226-8820
84 Total Sales
V
Buyer's Agent in 2016
Valerie Lamb-Steece
Coldwell Banker Realty
Source: Columbus and Central Ohio Regional MLS
MLS Number: 225017339
APN: 010-044087
Disclaimer: Certain information contained herein is derived from information provided by parties other than Homes.com. All information provided is deemed reliable, but is not guaranteed to be accurate and should be independently verified.
IDX information is provided exclusively for personal, non-commercial use, and may not be used for any purpose other than to identify prospective properties consumers may be interested in purchasing.
Information is deemed reliable but not guaranteed.
Ask me questions while you tour the home.