
Kearstin Reasor
EXP Realty, LLC
(314) 328-4573
92 Total Sales
1 in Rolla
$194,500 Price


Estimated Value: $254,942
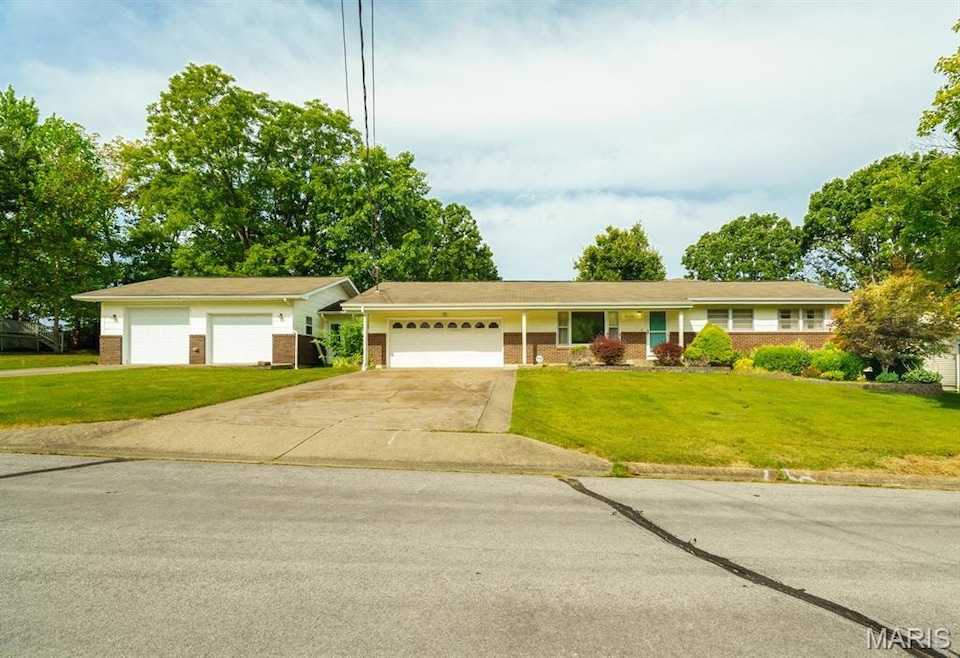
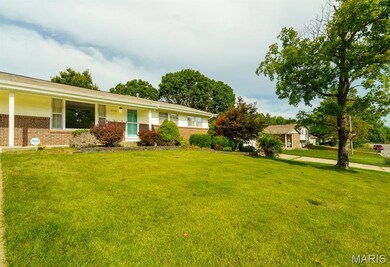
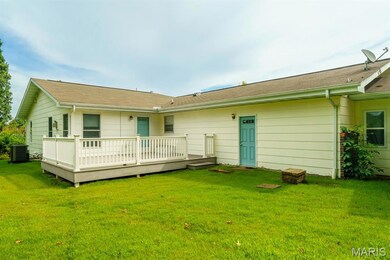
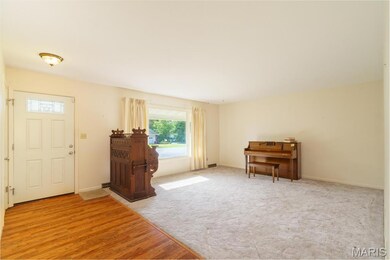
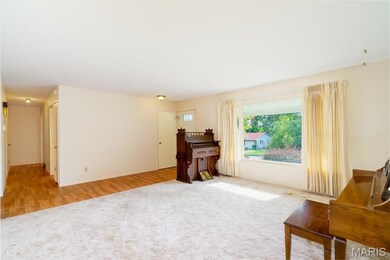
Spacious and well-maintained ranch home on a mostly finished full basement, offering a possible 5th bedroom. Features include a comfortable living room, a cozy den with gas log fireplace, and a large family/rec room in the lower level. Plenty of parking and storage with 4-car garages, plus a nice big yard perfect for outdoor enjoyment.
Last Agent to Sell the Property
REALTY EXECUTIVES FERRELL ASSOCIATES License #2000156832 Listed on: 08/26/2025
We collect this data history from publicly available records. To have your information removed, we recommend requesting removal directly through your county’s website.
Kearstin Reasor
EXP Realty, LLC
(314) 328-4573
92 Total Sales
1 in Rolla
$194,500 Price
Sheila Wilkinson
EXP Realty, LLC
(573) 844-4735
240 Total Sales
12 in Rolla
$75K - $268K Price Range
Michele Carmack
EXP Realty, LLC
(573) 570-3446
149 Total Sales
2 in Rolla
$160K - $298K Price Range
Lisa Ellis
NextHome Team Ellis
(573) 515-2354
104 Total Sales
1 in Rolla
$235,125 Price
Shermetta Gadsden
EXP Realty, LLC
(573) 525-9022
53 Total Sales
4 in Rolla
$155K - $315K Price Range
Katherine Stanislawski
Keller Williams Local
(573) 261-6931
99 Total Sales
56 in Rolla
$15K - $930K Price Range
We collect this data history from publicly available records. To have your information removed, we recommend requesting removal directly through your county’s website.
| Date | Buyer | Sale Price | Title Company |
|---|---|---|---|
| -- | -- | ||
| -- | -- | ||
| -- | -- |
We collect this data history from publicly available records. To have your information removed, we recommend requesting removal directly through your county’s website.
| Date | Event | Price | List to Sale | Price per Sq Ft |
|---|---|---|---|---|
| 12/08/2025 12/08/25 | Sold | -- | -- | -- |
| 11/14/2025 11/14/25 | Pending | -- | -- | -- |
| 09/15/2025 09/15/25 | Price Changed | $249,900 | -10.7% | $81 / Sq Ft |
| 08/26/2025 08/26/25 | For Sale | $279,900 | -- | $90 / Sq Ft |
We collect this data history from publicly available records. To have your information removed, we recommend requesting removal directly through your county’s website.
| Year | Tax Paid | Tax Assessment Tax Assessment Total Assessment is a certain percentage of the fair market value that is determined by local assessors to be the total taxable value of land and additions on the property. | Land | Improvement |
|---|---|---|---|---|
| 2025 | $1,905 | $36,510 | $4,420 | $32,090 |
| 2024 | $1,760 | $32,740 | $3,570 | $29,170 |
| 2023 | $1,771 | $32,740 | $3,570 | $29,170 |
| 2022 | $1,504 | $32,740 | $3,570 | $29,170 |
| 2021 | $1,515 | $32,740 | $3,570 | $29,170 |
| 2020 | $1,372 | $28,930 | $3,570 | $25,360 |
| 2019 | $1,364 | $28,930 | $3,570 | $25,360 |
| 2018 | $1,352 | $28,930 | $3,570 | $25,360 |
| 2017 | $1,349 | $28,930 | $3,570 | $25,360 |
| 2016 | $1,236 | $27,400 | $3,570 | $23,830 |
| 2015 | -- | $27,400 | $3,570 | $23,830 |
| 2014 | -- | $27,400 | $3,570 | $23,830 |
| 2013 | -- | $27,400 | $0 | $0 |
Seller's Agent in 2025
Amy Davis
Realty Executives
(573) 465-4147
90 Total Sales
Seller Co-Listing Agent in 2025
Caroleen Ferrell
Realty Executives
(573) 647-0150
88 Total Sales
Buyer's Agent in 2025
Rebecca Wilson
Century 21 South Central Realty
(573) 247-7821
28 Total Sales
Source: MARIS MLS
MLS Number: MIS25056841
APN: 71-09-1.0-11-003-021-005.000
Disclaimer: Certain information contained herein is derived from information provided by parties other than Homes.com. All information provided is deemed reliable, but is not guaranteed to be accurate and should be independently verified.
All data is obtained from various sources and may not have been verified by broker or MLS GRID. Supplied Open House Information is subject to change without notice. All information should be independently reviewed and verified for accuracy. Properties may or may not be listed by the office/agent presenting the information. Some IDX listings have been excluded from this website.
Listings courtesy of MARIS MLS as distributed by MLS GRID.
Based on information submitted to the MLS GRID
Ask me questions while you tour the home.