
Mary McCooley
Berkshire Hathaway HomeServices PenFed Realty
(931) 272-3776
146 Total Sales
1 in Paris
$172,000 Price


Estimated Value: $410,000 - $427,000
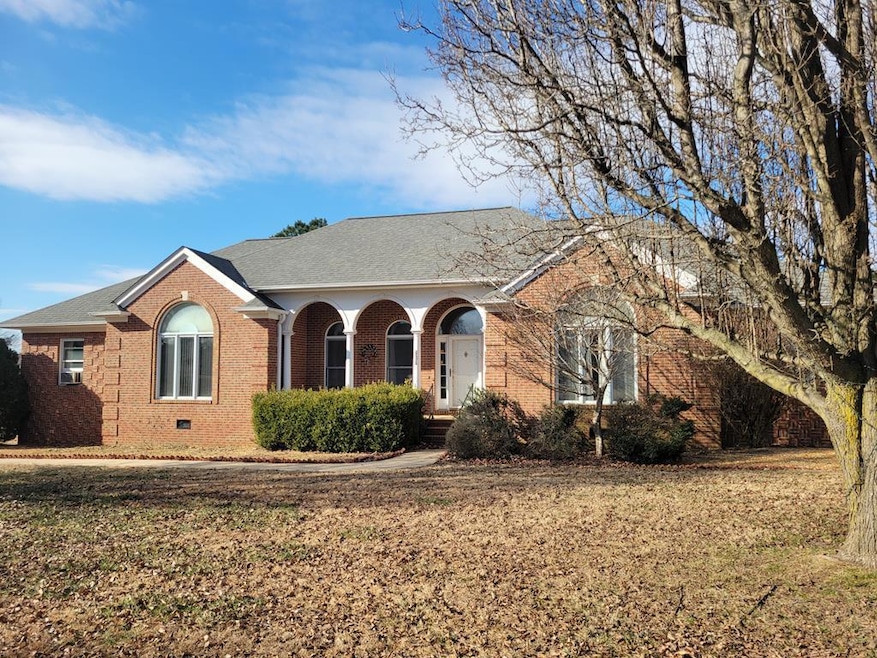
Great location for this 4 bedroom, 3 bath brick home that is conveniently located to most everything in Paris!
Last Agent to Sell the Property
Moody Realty Company, Inc. Brokerage Phone: 7316425093 License #240933 Listed on: 12/31/2024
We collect this data history from publicly available records. To have your information removed, we recommend requesting removal directly through your county’s website.
Mary McCooley
Berkshire Hathaway HomeServices PenFed Realty
(931) 272-3776
146 Total Sales
1 in Paris
$172,000 Price
Carrie Peery
Parker Peery Properties
(615) 709-9360
109 Total Sales
1 in Paris
$143,000 Price
Melissa McPhearson
BHGRE Conner Jackson
(731) 202-4096
52 Total Sales
1 in Paris
$258,900 Price
Eric Crawford
Benchmark Realty
(270) 477-7662
140 Total Sales
9 in Paris
$143K - $303K Price Range
Justin Maasen
Blackwell Realty and Auction
(615) 724-9821
155 Total Sales
1 in Paris
$270,000 Price
Susan Bradberry
Premier Realty Group of W TN
(731) 535-5870
189 Total Sales
21 in Paris
$22K - $550K Price Range
We collect this data history from publicly available records. To have your information removed, we recommend requesting removal directly through your county’s website.
| Date | Buyer | Sale Price | Title Company |
|---|---|---|---|
| $350,000 | None Listed On Document | ||
| Lacey James T | $210,000 | -- | |
| Cheung King Choi | $18,000 | -- |
We collect this data history from publicly available records. To have your information removed, we recommend requesting removal directly through your county’s website.
| Date | Status | Borrower | Loan Amount |
|---|---|---|---|
| Open | $96,000 | ||
| Closed | Rucker Wade Albert | $280,000 |
We collect this data history from publicly available records. To have your information removed, we recommend requesting removal directly through your county’s website.
| Date | Event | Price | List to Sale | Price per Sq Ft |
|---|---|---|---|---|
| 02/14/2025 02/14/25 | Sold | $350,000 | -10.2% | $150 / Sq Ft |
| 01/24/2025 01/24/25 | Pending | -- | -- | -- |
| 01/19/2025 01/19/25 | For Sale | $389,900 | -- | $167 / Sq Ft |
| 12/31/2024 12/31/24 | Pending | -- | -- | -- |
We collect this data history from publicly available records. To have your information removed, we recommend requesting removal directly through your county’s website.
| Year | Tax Paid | Tax Assessment Tax Assessment Total Assessment is a certain percentage of the fair market value that is determined by local assessors to be the total taxable value of land and additions on the property. | Land | Improvement |
|---|---|---|---|---|
| 2025 | $2,226 | $106,650 | $7,575 | $99,075 |
| 2024 | $2,170 | $64,950 | $5,500 | $59,450 |
| 2023 | $2,144 | $64,950 | $5,500 | $59,450 |
| 2022 | $1,559 | $64,950 | $5,500 | $59,450 |
| 2021 | $2,079 | $64,950 | $5,500 | $59,450 |
| 2020 | $2,027 | $64,950 | $5,500 | $59,450 |
| 2019 | $1,985 | $58,075 | $5,500 | $52,575 |
| 2018 | $1,962 | $58,075 | $5,500 | $52,575 |
| 2017 | $1,962 | $58,075 | $5,500 | $52,575 |
| 2016 | $1,888 | $58,075 | $5,500 | $52,575 |
| 2015 | $1,965 | $58,075 | $5,500 | $52,575 |
| 2014 | $1,957 | $58,075 | $5,500 | $52,575 |
| 2013 | $1,957 | $57,359 | $0 | $0 |
Seller's Agent in 2025
Teri Edwards
Moody Realty Company, Inc.
(731) 336-9100
139 Total Sales
FL
Buyer's Agent in 2025
Frances Linsman
Landmark Realty and Auction
(731) 642-0515
30 Total Sales
Source: Tennessee Valley Association of REALTORS®
MLS Number: 133511
APN: 106F-H-031.00
Ask me questions while you tour the home.