
Lore Lane
Hygge Homes and Land
(430) 444-6538
55 Total Sales
1 in Denison
$229,500 Price
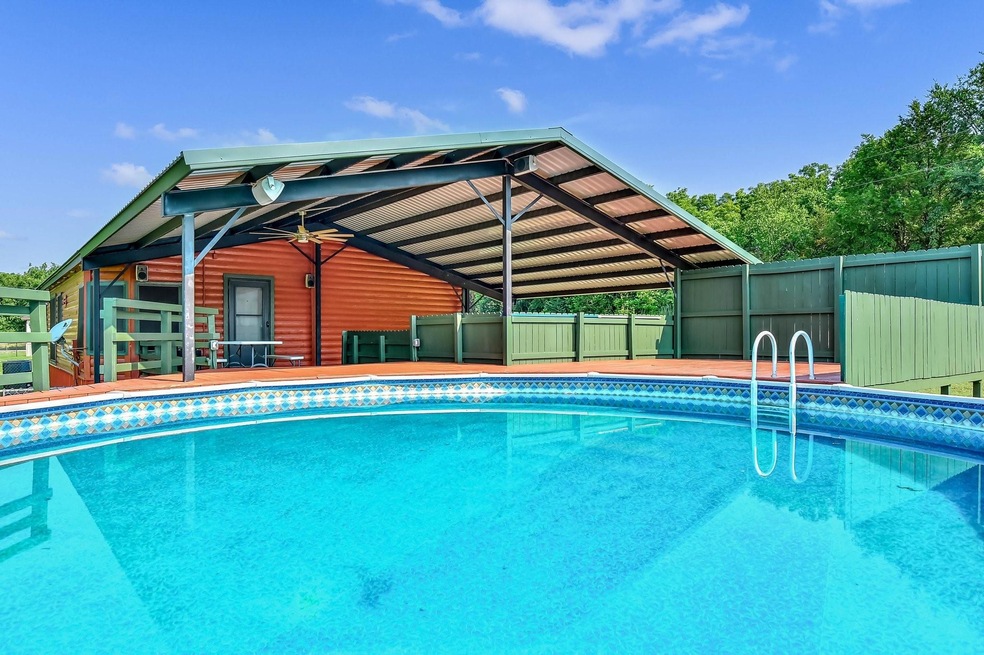
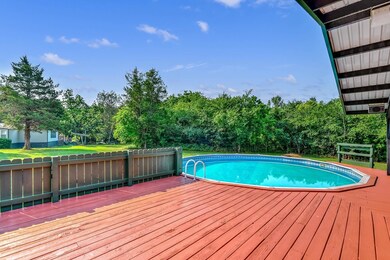
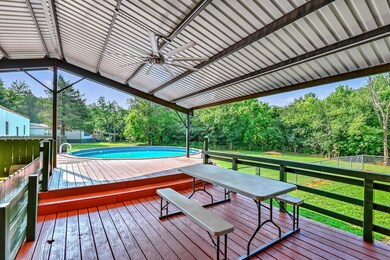
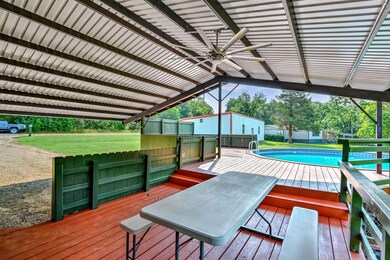
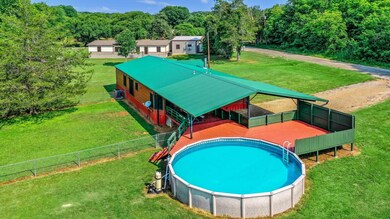
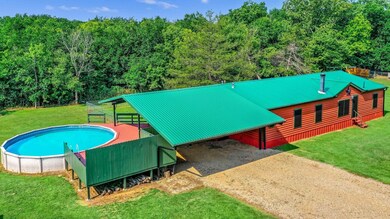
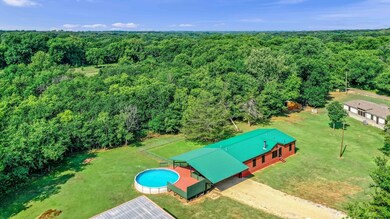
Welcome to our log cabin-style manufactured home, nestled on a spacious 1.67+ acre lot just outside the city limits. As you approach the property, you'll be greeted by the rustic charm of the cabin exterior, featuring a rich wooden façade with a classic metal roof. The surrounding landscape is abundant with natural beauty, offering a serene and peaceful setting that provides ample privacy. Enjoy the outdoor entertainment area of the covered deck & swimming pool to enjoy on those warmer summer days ahead of us! Living just outside the city limits provides the perfect balance between convenience and tranquility. You'll have the benefit of peaceful surroundings while still being within a short drive to urban amenities such as shopping centers, restaurants, and entertainment options. This property provides the ideal retreat from the hustle and bustle of city life. Home being sold AS-IS NO REPAIRS. 10K CREDIT TOWARD REPAIRS WITH ACCEPTABLE OFFER
Last Agent to Sell the Property
Easy Life Realty Brokerage Phone: 903-224-5171 License #0711806 Listed on: 06/08/2023
We collect this data history from publicly available records. To have your information removed, we recommend requesting removal directly through your county’s website.
Lore Lane
Hygge Homes and Land
(430) 444-6538
55 Total Sales
1 in Denison
$229,500 Price
Jessica Orr
Avignon Realty
(817) 670-9714
97 Total Sales
26 in Denison
$17K - $510K Price Range
Lisa Biddle
Russell Realty
(469) 416-4984
68 Total Sales
4 in Denison
$245K - $460K Price Range
Les Taylor
Texas Top Realtors
(469) 789-2519
65 Total Sales
1 in Denison
$45,000 Price
Michael Horstman
RE/MAX Signature Properties
(888) 372-4741
30 Total Sales
6 in Denison
$200K - $355K Price Range
Bunny Mrosko
Bentwood Realty
(903) 483-3392
93 Total Sales
1 in Denison
$247,990 Price
We collect this data history from publicly available records. To have your information removed, we recommend requesting removal directly through your county’s website.
| Date | Buyer | Sale Price | Title Company |
|---|---|---|---|
| -- | Red River Title | ||
| -- | Grayson County Title | ||
| -- | None Available |
We collect this data history from publicly available records. To have your information removed, we recommend requesting removal directly through your county’s website.
| Date | Event | Price | List to Sale | Price per Sq Ft |
|---|---|---|---|---|
| 08/21/2023 08/21/23 | Sold | -- | -- | -- |
| 08/09/2023 08/09/23 | Pending | -- | -- | -- |
| 06/08/2023 06/08/23 | For Sale | $225,000 | -- | $134 / Sq Ft |
We collect this data history from publicly available records. To have your information removed, we recommend requesting removal directly through your county’s website.
| Year | Tax Paid | Tax Assessment Tax Assessment Total Assessment is a certain percentage of the fair market value that is determined by local assessors to be the total taxable value of land and additions on the property. | Land | Improvement |
|---|---|---|---|---|
| 2025 | $1,872 | $122,477 | $64,652 | $57,825 |
| 2024 | $1,872 | $115,885 | $50,713 | $65,172 |
| 2023 | $485 | $166,152 | $0 | $0 |
| 2022 | $2,610 | $151,047 | $0 | $0 |
| 2021 | $2,574 | $159,191 | $49,761 | $109,430 |
| 2020 | $2,485 | $148,414 | $29,871 | $118,543 |
| 2019 | $2,410 | $153,153 | $29,871 | $123,282 |
| 2018 | $2,215 | $128,246 | $29,801 | $98,445 |
| 2017 | $1,987 | $96,838 | $25,079 | $71,759 |
| 2016 | $1,807 | $83,634 | $21,162 | $62,472 |
| 2015 | $1,438 | $87,148 | $23,258 | $63,890 |
| 2014 | $1,521 | $83,948 | $18,640 | $65,308 |
R
Seller's Agent in 2023
Rene Birchall
Easy Life Realty
(903) 819-1564
40 Total Sales
B
Buyer's Agent in 2023
Brittney Blair
Easy Life Realty
(903) 357-3670
29 Total Sales
Source: North Texas Real Estate Information Systems (NTREIS)
MLS Number: 20342786
Disclaimer: Certain information contained herein is derived from information provided by parties other than Homes.com. All information provided is deemed reliable, but is not guaranteed to be accurate and should be independently verified.
Listing information provided in part by the North Texas Real Estate Information Systems, Inc, for personal, non-commercial use by viewers of this site and may not be reproduced or redistributed. All information is deemed reliable but not guaranteed. Copyright © NTREIS 2026. All rights reserved
Ask me questions while you tour the home.