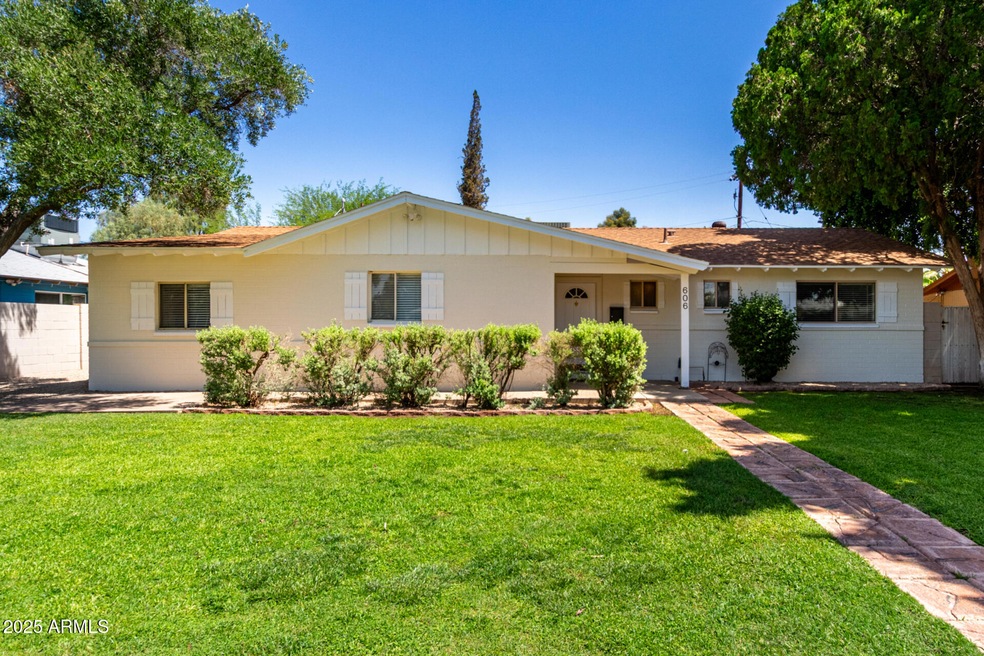
NOT LISTED FOR SALE

Estimated Value: $482,490 - $508,000

3 Beds
2 Baths
1,584 Sq Ft
$312/Sq Ft Est. Value

Sale Details

Date Sold: August 6, 2025

Last sale price $484,500 $306 Per Sq Ft

Est. 2% increase in value since last sale

Current estimated payment $2,873 / mo

22 Days on Market

Highlights

  • Transportation Service
  • No HOA
  • Formal Dining Room
  • Property is near public transit and bus stop
  • Covered Patio or Porch
  • Eat-In Kitchen

About This Home

As of August 2025

Beautiful single-family home featured in Marilyn Ann subdivision located in the heart of Tempe, AZ. This home incorporates a subtle balance of contemporary finishes with a southwestern design while featuring 3 bedrooms, 2 full bath(s), 1,589 sq ft open concept floor plan, nicely appointed kitchen w/ solid surface countertops, raised panel cabinetry, well maintained appliances, gas cooking, and breakfast nook. Also, this home features a spacious living space, tile [saltio] flooring, modern plumbing/lighting fixtures, dining space, and a dedicated master retreat offering a dedicated ensuite w/ vanity, stand alone shower, and closet. Lastly, the home features a private backyard w/ extended patio space, grass yard, and mature landscaping--perfect for entertaining guests & family.. Subdivision offers residents close proximity to parks, playgrounds, green spaces, and short commute to ASU, Tempe Marketplace, and oldtown Scottsdale.

Last Agent to Sell the Property

Matthew Long

AZ Brokerage Holdings, LLC Brokerage Phone: 4803306788 License #SA645379000 Listed on: 06/13/2025

Last Buyer's Agent

Sean Queen

Realty ONE Group License #BR633522000

Create a Home Valuation Report for This Property
The Home Valuation Report is an in-depth analysis detailing your home's value as well as a comparison with similar homes in the area

Home Details

Home Type

  • Single Family

Est. Annual Taxes

  • $1,798

Year Built

  • Built in 1959

Lot Details

  • 7,501 Sq Ft Lot
  • Block Wall Fence
  • Front and Back Yard Sprinklers
  • Sprinklers on Timer
  • Grass Covered Lot

Parking

  • 4 Open Parking Spaces

Home Design

  • Brick Veneer
  • Composition Roof
  • Block Exterior

Interior Spaces

  • 1,584 Sq Ft Home
  • 1-Story Property
  • Ceiling Fan
  • Formal Dining Room

Kitchen

  • Eat-In Kitchen
  • Gas Oven
  • Gas Range
  • Gas Stub for Range
  • Built-In Microwave
  • Dishwasher
  • Laminate Countertops
  • Disposal

Flooring

  • Carpet
  • Tile

Bedrooms and Bathrooms

  • 3 Bedrooms
  • Walk-In Closet
  • Easy To Use Faucet Levers
  • Low Flow Plumbing Fixtures

Laundry

  • Laundry in unit
  • Stacked Washer and Dryer

Accessible Home Design

  • Grab Bar In Bathroom
  • Doors with lever handles
  • No Interior Steps

Schools

  • Holdeman Elementary School
  • Geneva Epps Mosley Middle School
  • Tempe High School

Utilities

  • Central Air
  • Heating System Uses Natural Gas
  • Gas Water Heater
  • High Speed Internet
  • Satellite Dish
  • Cable TV Available

Additional Features

  • North or South Exposure
  • Covered Patio or Porch
  • Property is near public transit and bus stop

Listing and Financial Details

  • Tax Lot 80
  • Assessor Parcel Number 124-66-081

Community Details

Overview

  • No Home Owners Association
  • Association fees include no fees
  • Marilyn Ann Unit 1 Subdivision

Amenities

  • Transportation Service

Recreation

  • Community Playground
  • Bike Trail

Home Details

Home Type

Single Family

Est. Annual Taxes

$1,798

Year Built

Built in 1959

Lot Details

7,501 Sq Ft Lot

Listing Details

  • Cross Street: Hardy Dr & Broadway Rd
  • Property Type: Residential
  • Ownership: Fee Simple
  • Recreation Center Fee 2: N
  • Recreation Center Fee: N
  • Separate Den Office Sep Den Office: Y
  • Year Built: 1959
  • Tax Year: 2024
  • Property Sub Type: Single Family Residence
  • Horses: No
  • Lot Size Acres: 0.17
  • Subdivision Name: MARILYN ANN UNIT 1
  • Architectural Style: Ranch
  • Property Attached Yn: No
  • General Property Description:PriceSqFt: 305.87
  • Const - Finish:Const - Finish: Painted, Brick Veneer
  • Cooling:Cooling: Ceiling Fan(s), Central Air
  • Technology:Technology: Pre-Wire Sat Dish, Sat Dish TV Lsd, Sat Dish Intrnt Lsd, Cable TV Avail, High Speed Internet, Ntwrk Wrng One Room, Ntwrk Wrng Multi Rms
  • Plumbing:Plumbing: Low-Flow Fixtures, Gas Hot Water Heater
  • Special Features: None

Interior Features

  • Flooring: Carpet, Tile
  • Basement YN: No
  • Possible Use: None
  • Spa Features: None
  • Appliances: Dishwasher, Disposal, Refrigerator, Gas Stub for Range, Microwave, Gas Oven, Gas Range, Stacked Washer/Dryer
  • Accessibility Features: Bath Grab Bars, Bath Lever Faucets, Lever Handles
  • Total Bedrooms: 3
  • Fireplace: No
  • Interior Amenities: 3/4 Bath Master Bdrm, Eat-in Kitchen, Laminate Counters, High Speed Internet, No Interior Steps
  • Living Area: 1584.0
  • Stories: 1
  • Additional Bedroom:Additional Bedroom: Master Bedroom Walk-in Closet, Other Bedroom Walk-in Closet
  • Dining Area:Dining Area: Formal, Eat-in Kitchen
  • Interior Features:Interior Features: No Interior Steps
  • Kitchen Features:Kitchen Features: Dishwasher, Disposal, Refrigerator, Gas Stub for Range, Built-in Microwave, Laminate Counters, Gas Oven, Gas Range
  • Laundry:Laundry: Stacked Washer/Dryer, Inside
  • Master Bathroom:Master Bathroom: 3/4 Bath Master Bdrm
  • Master Bedroom:Master Bedroom: Not Split

Exterior Features

  • Fencing: Block
  • Lot Features: North/South Exposure, Alley, Sprinklers In Front, Sprinklers In Rear, Grass Front, Grass Back, Auto Timer H2O Front, Auto Timer H2O Back, Irrigation Front, Irrigation Back
  • Pool Private: No
  • Disclosures: Seller Discl Avail, Agency Discl Req
  • Construction Type: Block, Painted, Brick Veneer
  • Patio And Porch Features: Patio, Covered Patio(s)
  • Roof: Composition
  • General Property Description:Community Pool YN2: No
  • General Property Description:Private Pool YN2: No

Garage/Parking

  • Parking Features: RV Access/Parking
  • Attached Garage: No
  • Open Parking Spaces: 4.0

Utilities

  • Cooling: Ceiling Fan(s), Central Air
  • Heating: Natural Gas
  • Laundry Features: Inside
  • Cooling Y N: Yes
  • Heating Yn: Yes
  • Water Source: Public
  • Utilities:Utilities: APS, SW Gas

Condo/Co-op/Association

  • Community Features: Transportation Svcs, Near Light Rail Stop, Near Bus Stop, Playground, Biking/Walking Path
  • Association: No

Association/Amenities

  • Association Fees:PAD Fee YN2: N
  • Association Fees:Cap ImprovementImpact Fee _percent_: $
  • Association Fees:Cap ImprovementImpact Fee 2 _percent_: $

Fee Information

  • Association Fee Includes: No Fees

Schools

  • Elementary School: Holdeman Elementary School
  • High School: Tempe High School
  • Junior High Dist: Tempe Union High School District
  • Middle Or Junior School: Geneva Epps Mosley Middle School

Lot Info

  • Land Lease: No
  • Lot Size Sq Ft: 7501.0
  • Parcel #: 124-66-081

Green Features

  • Green Water Conservation: Low-Flow Fixtures

Building Info

  • Builder Name: Unknown

Tax Info

  • Tax Annual Amount: 1798.0
  • Tax Book Number: 124.0
  • Tax Lot: 80
  • Tax Map Number: 66.0

Ownership History

We collect this data history from publicly available records. To have your information removed, we recommend requesting removal directly through your county’s website.

Date Name Owned For Owner Type

Purchase Details

Listed on
Jun 13, 2025
Closed on
Jul 22, 2025
Sold by
Bought by
Seller's Agent
Matthew Long
AZ Brokerage Holdings, LLC
Buyer's Agent
Sean Queen
Realty ONE Group
List Price
$525,000
Sold Price
$484,500
Premium/Discount to List
-$40,500
-7.71%
Views
14
Current Estimated Value
$494,623

Home Financials for this Owner

Home Financials are based on the most recent Mortgage that was taken out on this home.
Estimated Appreciation
$10,123
Avg. Annual Appreciation
1.99%
Original Mortgage
$460,275
Outstanding Balance
$455,808
Interest Rate
6.77%
Mortgage Type
New Conventional
Estimated Equity
$38,815

Purchase Details

Listed on
Aug 20, 2016
Closed on
Dec 2, 2016
Sold by
Bought by
Seller's Agent
Susan Lincoln
HomeSmart
Buyer's Agent
Susan Lincoln
HomeSmart
Sold Price
$1,600

Purchase Details

Listed on
May 19, 2016
Closed on
Jul 27, 2016
Sold by
Bought by
Seller's Agent
Anna Bennett
eXp Realty
Buyer's Agent
Susan Lincoln
HomeSmart
List Price
$274,900
Sold Price
$280,000
Premium/Discount to List
$5,100
1.86%

Home Financials for this Owner

Home Financials are based on the most recent Mortgage that was taken out on this home.
Avg. Annual Appreciation
5.81%
Original Mortgage
$224,000
Interest Rate
3.54%
Mortgage Type
New Conventional

Purchase Details

Closed on
Aug 31, 2012
Sold by
Bought by

Purchase Details

Closed on
Mar 23, 2011
Sold by
Bought by

Home Financials for this Owner

Home Financials are based on the most recent Mortgage that was taken out on this home.
Original Mortgage
$154,300
Interest Rate
5.02%
Mortgage Type
New Conventional

Purchase Details

Closed on
Sep 18, 2008
Sold by
Bought by

Home Financials for this Owner

Home Financials are based on the most recent Mortgage that was taken out on this home.
Original Mortgage
$155,000
Interest Rate
6.43%
Mortgage Type
New Conventional
Source: Public Records

Home Values in the Area

Source: Public Records

Average Home Value in this Area


Source: Public Records

Agents Specializing in Marilyn Ann, AZ

See All Agents

Purchase History

We collect this data history from publicly available records. To have your information removed, we recommend requesting removal directly through your county’s website.

Date Buyer Sale Price Title Company
$484,500 Az Title Agency
-- None Available
$280,000 Principal Title Agency
-- Principal Title Agency
-- None Available
-- Security Title Agency
-- None Available
Source: Public Records

Mortgage History

We collect this data history from publicly available records. To have your information removed, we recommend requesting removal directly through your county’s website.

Date Status Borrower Loan Amount
Open $460,275
Previous Owner $315,750
Previous Owner $240,000
Previous Owner $224,000
Previous Owner $154,300
Previous Owner $155,000
Previous Owner $105,300
Source: Public Records

Property History

We collect this data history from publicly available records. To have your information removed, we recommend requesting removal directly through your county’s website.

Date Event Price List to Sale Price per Sq Ft Prior Sale
08/06/2025 08/06/25 Sold $484,500 -3.1% $306 / Sq Ft
07/05/2025 07/05/25 Pending -- -- --
06/24/2025 06/24/25 Price Changed $499,900 -4.8% $316 / Sq Ft
06/13/2025 06/13/25 For Sale $525,000 0.0% $331 / Sq Ft
10/10/2016 10/10/16 Rented $1,600 0.0% --
08/29/2016 08/29/16 Price Changed $1,600 -5.9% $1 / Sq Ft
08/19/2016 08/19/16 For Rent $1,700 0.0% --
08/01/2016 08/01/16 Sold $280,000 +1.9% $176 / Sq Ft View Prior Sale
06/30/2016 06/30/16 Pending -- -- --
05/19/2016 05/19/16 For Sale $274,900 -- $173 / Sq Ft
Source: Arizona Regional Multiple Listing Service (ARMLS)

Tax History

We collect this data history from publicly available records. To have your information removed, we recommend requesting removal directly through your county’s website.

Year Tax Paid Tax Assessment Tax Assessment Total Assessment is a certain percentage of the fair market value that is determined by local assessors to be the total taxable value of land and additions on the property. Land Improvement
2025 $1,924 $16,048
2024 $1,776 $15,284
2023 $1,776 $39,320 $7,860 $31,460
2022 $1,704 $27,260 $5,450 $21,810
2021 $1,715 $25,600 $5,120 $20,480
2020 $1,663 $23,210 $4,640 $18,570
2019 $1,632 $22,830 $4,560 $18,270
2018 $1,591 $18,520 $3,700 $14,820
2017 $1,544 $16,860 $3,370 $13,490
2016 $1,533 $15,610 $3,120 $12,490
2015 $1,472 $13,560 $2,710 $10,850
Source: Public Records

Agents Affiliated with this Home

  • Section Image
  • Section Image
  • Section Image
See All Agents

Map

Source: Arizona Regional Multiple Listing Service (ARMLS)

MLS Number: 6880286

Arizona Regional Multiple Listing Service (ARMLS)

APN: 124-66-081

Your Personal Tour Guide

Ask me questions while you tour the home.