
Cathy Fiebig-Zittlow
Keller Williams Realty Signature
(815) 332-0809
208 Total Sales
1 in Polo
$126,900 Price
Estimated Value: $165,514
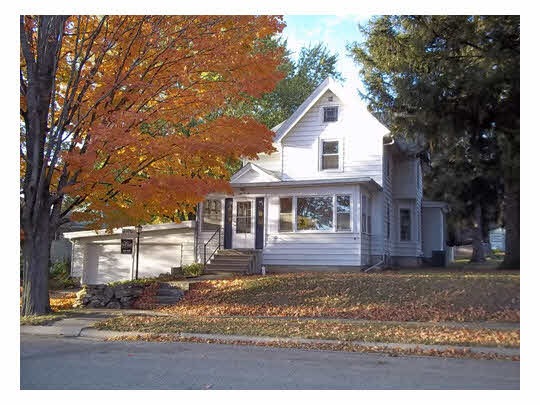
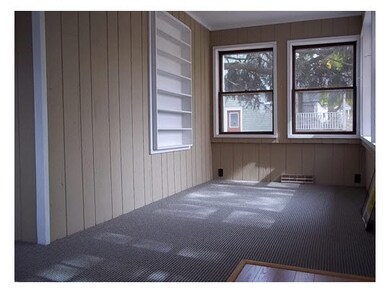
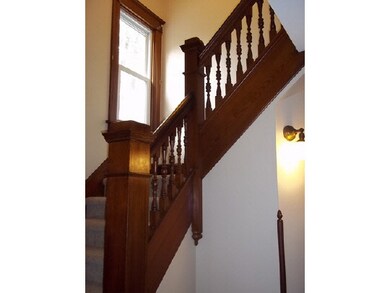
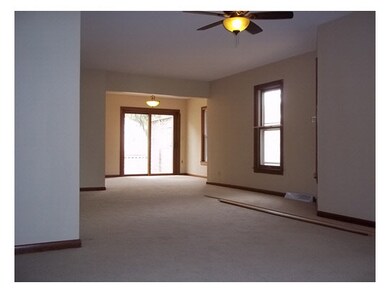
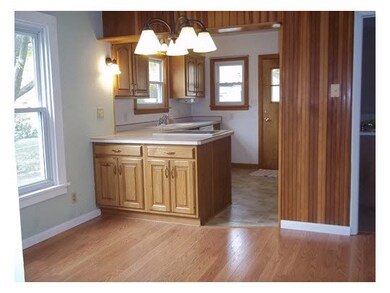
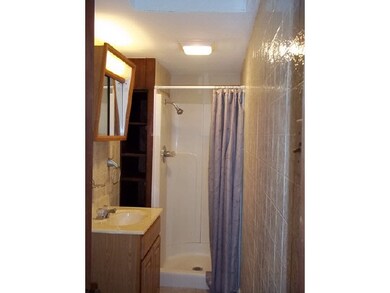
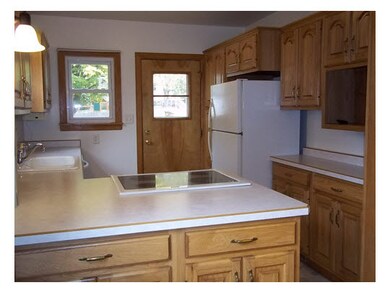
WONDERFUL OPEN FLOOR PLAN IN THIS NICELY UPDATED AND REMODELED ORIGINAL HOME. NEW HI-EFF FURN/AC, HOT WTR HTR, WINDOWS, CARPETING, PAINT, AND UPDATED ELECTRICAL. L-SHAPED ENCL HTD FRONT PORCH, DEN/OFF 10X11. 1 ATT & 1 DET 2-CAR GARAGE.
Last Agent to Sell the Property
Patt Gjonola
Heartland Realty II, LLC License #475102548 Listed on: 10/18/2012
We collect this data history from publicly available records. To have your information removed, we recommend requesting removal directly through your county’s website.
Cathy Fiebig-Zittlow
Keller Williams Realty Signature
(815) 332-0809
208 Total Sales
1 in Polo
$126,900 Price
Tracy Shuman
Re/Max Professional Advantage
(815) 393-2816
153 Total Sales
9 in Polo
$114K - $550K Price Range
JD Gieson
RE/MAX of Rock Valley
(815) 456-8596
492 Total Sales
23 in Polo
$73K - $270K Price Range
Christine Wilke
Best Realty
(779) 210-6324
312 Total Sales
3 in Polo
$125K - $175K Price Range
Taylor Miller
Re/Max of Rock Valley
(815) 991-4245
154 Total Sales
6 in Polo
$90K - $147K Price Range
Alan Lewis
RE/MAX Sauk Valley
(815) 683-3734
85 Total Sales
1 in Polo
$285,000 Price
We collect this data history from publicly available records. To have your information removed, we recommend requesting removal directly through your county’s website.
| Date | Event | Price | List to Sale | Price per Sq Ft |
|---|---|---|---|---|
| 07/12/2013 07/12/13 | Sold | $81,500 | -7.3% | $36 / Sq Ft |
| 06/02/2013 06/02/13 | Pending | -- | -- | -- |
| 10/18/2012 10/18/12 | For Sale | $87,900 | -- | $39 / Sq Ft |
We collect this data history from publicly available records. To have your information removed, we recommend requesting removal directly through your county’s website.
| Year | Tax Paid | Tax Assessment Tax Assessment Total Assessment is a certain percentage of the fair market value that is determined by local assessors to be the total taxable value of land and additions on the property. | Land | Improvement |
|---|---|---|---|---|
| 2025 | $2,688 | $34,860 | $8,264 | $26,596 |
| 2024 | $2,688 | $34,437 | $8,164 | $26,273 |
| 2023 | $2,487 | $34,437 | $8,164 | $26,273 |
| 2022 | $2,331 | $32,016 | $7,590 | $24,426 |
| 2021 | $2,164 | $29,270 | $6,939 | $22,331 |
| 2020 | $1,960 | $26,489 | $6,280 | $20,209 |
| 2019 | $1,914 | $25,970 | $6,157 | $19,813 |
| 2018 | $1,907 | $25,970 | $6,157 | $19,813 |
| 2017 | $1,879 | $25,640 | $6,079 | $19,561 |
| 2016 | $1,792 | $24,435 | $5,793 | $18,642 |
| 2015 | $1,755 | $25,139 | $5,960 | $19,179 |
| 2014 | $2,325 | $25,139 | $5,960 | $19,179 |
| 2013 | $912 | $25,813 | $6,120 | $19,693 |
PG
Seller's Agent in 2013
Patt Gjonola
Heartland Realty II, LLC
NM
Buyer's Agent in 2013
NON-NWIAR Member
NorthWest Illinois Alliance of REALTORS®
Source: NorthWest Illinois Alliance of REALTORS®
MLS Number: 73309
APN: 14-16-104-006
Disclaimer: Certain information contained herein is derived from information provided by parties other than Homes.com. All information provided is deemed reliable, but is not guaranteed to be accurate and should be independently verified.
IDX information is provided exclusively for personal, non-commercial use, and may not be used for any purpose other than to identify prospective properties consumers may be interested in purchasing. Information is deemed reliable but not guaranteed.
Ask me questions while you tour the home.