
Donnell Spivey
EXIT Spivey Professional Realty Co.
(240) 394-7676
105 Total Sales
1 in Columbia Town Center
$360,000 Price
Estimated Value: $385,942
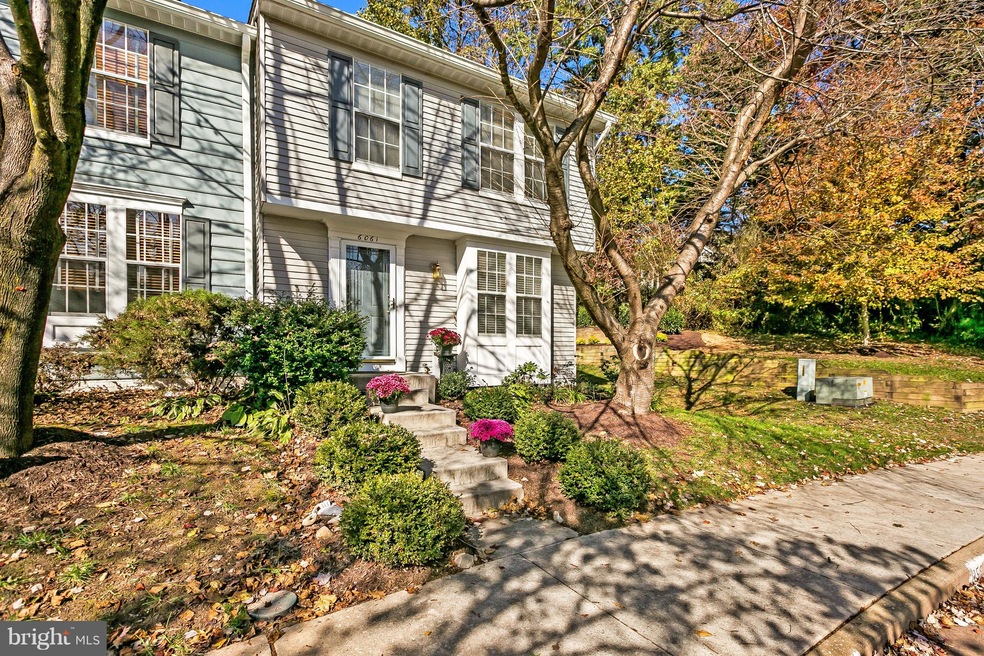
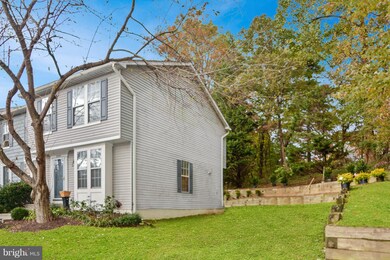
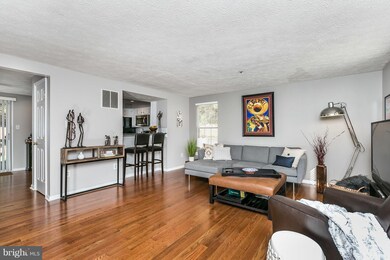
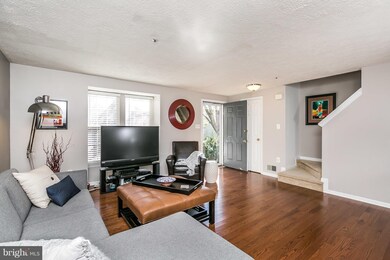
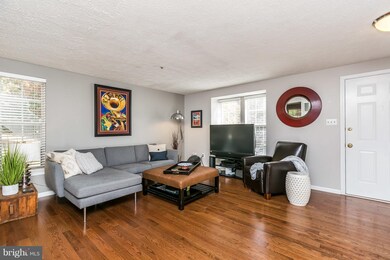
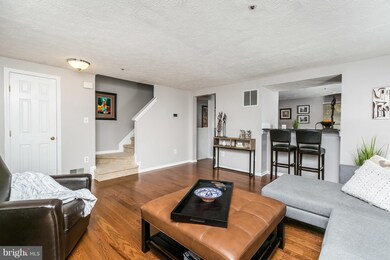
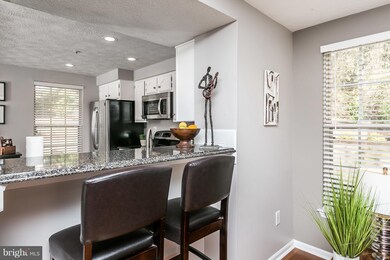
Exceptional end-unit in quiet community in heart of Columbia! Fresh & bright floor plan. HWDS throughout main level. Updated eat-in Kitchen & Baths. Upper level features vaulted ceilings, Master Bath w/custom tile & shower. Spacious LL offers SO MANY opportunities 3rd Bedroom Suite/Rec Room/Family Room it's your choice! HVAC 2015. Rear deck backs to wooded view for added privacy. Walk/bike to Lakefront, Mall, restaurants, Merriweather. Easy access to HCC and commuter routes. There's so much to love about this one!
Last Agent to Sell the Property
(410) 823-0033 realtor@cummingsrealtors.com Cummings & Co. Realtors License #24444 Listed on: 11/02/2018
We collect this data history from publicly available records. To have your information removed, we recommend requesting removal directly through your county’s website.
Donnell Spivey
EXIT Spivey Professional Realty Co.
(240) 394-7676
105 Total Sales
1 in Columbia Town Center
$360,000 Price
Din Khaled
Houwzer, LLC
(240) 261-0250
154 Total Sales
1 in Columbia Town Center
$215,000 Price
Jennifer Lesesne
RE/MAX One
(240) 905-5336
47 Total Sales
1 in Columbia Town Center
$364,900 Price
Bita Dayhoff
Compass
(410) 705-7549
50 Total Sales
2 in Columbia Town Center
$435K - $550K Price Range
Edwina Rogers
Brysis Realty International
(443) 565-4921
72 Total Sales
2 in Columbia Town Center
$215K - $550K Price Range
Samrat Behl
Northrop Realty
(443) 201-7710
62 Total Sales
2 in Columbia Town Center
$311K - $340K Price Range
We collect this data history from publicly available records. To have your information removed, we recommend requesting removal directly through your county’s website.
| Date | Event | Price | List to Sale | Price per Sq Ft |
|---|---|---|---|---|
| 12/21/2018 12/21/18 | Sold | $275,000 | 0.0% | $187 / Sq Ft |
| 11/08/2018 11/08/18 | Pending | -- | -- | -- |
| 11/02/2018 11/02/18 | For Sale | $275,000 | -- | $187 / Sq Ft |
We collect this data history from publicly available records. To have your information removed, we recommend requesting removal directly through your county’s website.
| Year | Tax Paid | Tax Assessment Tax Assessment Total Assessment is a certain percentage of the fair market value that is determined by local assessors to be the total taxable value of land and additions on the property. | Land | Improvement |
|---|---|---|---|---|
| 2026 | $5,466 | $349,167 | $0 | $0 |
| 2025 | $5,193 | $331,433 | $0 | $0 |
| 2024 | $4,938 | $313,700 | $155,000 | $158,700 |
| 2023 | $4,648 | $297,033 | $0 | $0 |
| 2022 | $4,415 | $280,367 | $0 | $0 |
| 2021 | $4,176 | $263,700 | $120,000 | $143,700 |
| 2020 | $4,070 | $256,333 | $0 | $0 |
| 2019 | $3,590 | $248,967 | $0 | $0 |
| 2018 | $3,613 | $241,600 | $100,300 | $141,300 |
| 2017 | $3,467 | $241,600 | $0 | $0 |
| 2016 | $767 | $230,933 | $0 | $0 |
| 2015 | $767 | $225,600 | $0 | $0 |
| 2014 | $761 | $223,833 | $0 | $0 |
Seller's Agent in 2018
Marybeth Brohawn
Cummings & Co Realtors
(410) 409-3173
2 Total Sales
Buyer's Agent in 2018
Chris Weymouth
Keller Williams Realty Centre
(443) 280-1922
55 Total Sales
Source: Bright MLS
MLS Number: 1010013428
APN: 15-103744
Disclaimer: Certain information contained herein is derived from information provided by parties other than Homes.com. All information provided is deemed reliable, but is not guaranteed to be accurate and should be independently verified.
The data relating to real estate for sale on this website appears in part through the BRIGHT Internet Data Exchange program, a voluntary cooperative exchange of property listing data between licensed real estate brokerage firms, and is provided by BRIGHT through a licensing agreement.
Listing information is from various brokers who participate in the Bright MLS IDX program and not all listings may be visible on the site.
The property information being provided on or through the website is for the personal, non-commercial use of consumers and such information may not be used for any purpose other than to identify prospective properties consumers may be interested in purchasing.
Some properties which appear for sale on the website may no longer be available because they are for instance, under contract, sold or are no longer being offered for sale.
Property information displayed is deemed reliable but is not guaranteed.
Copyright 2026 Bright MLS, Inc.
Ask me questions while you tour the home.