NOT LISTED FOR SALE

6064 Firth Addition Rd Vevay, IN 47043

3 Beds
2 Baths
1,728 Sq Ft
0.54 Acre Lot

Sale Details

Date Sold: June 14, 2024

Last sale price $265,000 $153 Per Sq Ft

179 Days on Market

Highlights

  • 61 Feet of Waterfront
  • Boating
  • River View
  • Docks
  • Fishing
  • Wood Burning Stove

About This Home

As of June 2024


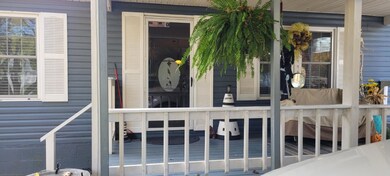
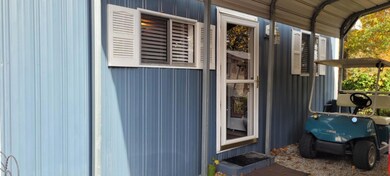
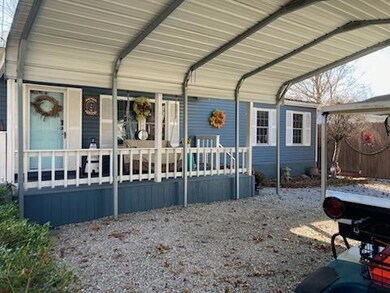
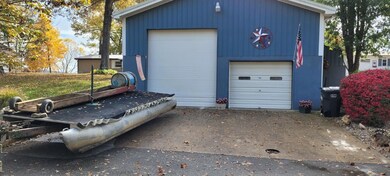
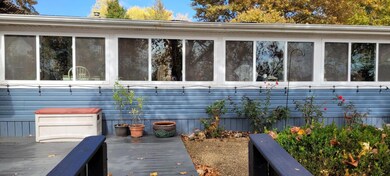
NEW NEw NEW !! NEW ROOF ON HOME AND POLE BARN 2024!!! NEW SIDING, as well as gutters and gutter guards. Other exterior areas have been updated 2024! Home with Fabulous View and beach on Ohio River with high bank riverfront. NOT IN FLOOD ZONE. Family room facing river is a great place to sit and watch the river. the beach area and floating dock make it the perfect location for tons of summer fun. There is a road to the beach near the house. Newer Kitchen cabinets and windows throughout. Separate gas Water heater for garage apartment and house. Some flooring is new. Large primary bedroom with ensuite. Lots of Storage in home and detached building. Sump pump and utility sink in Garage/Pole barn building. Floating dock and cables stay. This is a great place for family and friends to gather. Near Vevay town center. New Elevation Certificate. Stairs to beach or can walk or drive to beach.

Last Agent to Sell the Property

Donna Wilson

Aurum Realty Listed on: 10/27/2023

Last Buyer's Agent

Donna Wilson

Aurum Realty Listed on: 10/27/2023

Create a Home Valuation Report for This Property
The Home Valuation Report is an in-depth analysis detailing your home's value as well as a comparison with similar homes in the area

Property Details

Home Type

  • Manufactured Home

Year Built

  • Built in 1991

Lot Details

  • 23,522 Sq Ft Lot
  • Lot Dimensions are 61'x275x61'x275'
  • 61 Feet of Waterfront
  • Partially Wooded Lot

Parking

  • 4 Car Detached Garage
  • 1 Carport Space
  • Heated Garage
  • Workshop in Garage
  • Gravel Driveway
  • Shared Driveway
  • Off-Street Parking

Property Views

  • River
  • Woods

Home Design

  • Single Family Detached Home
  • Manufactured Home
  • Ranch Style House
  • Block Foundation
  • Poured Concrete
  • Asbestos Shingle Roof
  • Vinyl Siding

Interior Spaces

  • 1,728 Sq Ft Home
  • Vaulted Ceiling
  • Skylights
  • Wood Burning Stove
  • Gas Fireplace
  • ENERGY STAR Qualified Windows
  • Vinyl Clad Windows
  • Insulated Windows
  • Family Room
  • Dining Room
  • Sump Pump
  • Laundry on main level

Kitchen

  • Oven or Range
  • Microwave
  • Dishwasher
  • Kitchen Island

Flooring

  • Concrete
  • Tile
  • Vinyl Plank

Bedrooms and Bathrooms

  • 3 Bedrooms
  • En-Suite Primary Bedroom
  • Walk-In Closet
  • 2 Full Bathrooms
  • Shower

Outdoor Features

  • Docks
  • Stream or River on Lot
  • Pole Barn
  • Separate Outdoor Workshop

Utilities

  • Forced Air Heating and Cooling System
  • Heating System Uses Gas
  • Gas Water Heater

Listing and Financial Details

  • Homestead Exemption

Community Details

Overview

  • Southeastern Indiana Board Association

Recreation

  • Boating
  • Fishing

Property Details

Home Type

Manufactured Home

Year Built

Built in 1991

Lot Details

0.54 Acres

Parking

4

Listing Details

  • Property Sub Type: Single Family
  • Architecture: Ranch
  • Single Family Type: Single Family Detach
  • FILLACRES: 0.5400
  • Allow On Internet: True
  • Level 1 Bathroom Type: Full, Partial
  • Level 1 Bathroom: Yes
  • Level 1 Bedroom: Yes
  • Complete Renovation: No
  • Entry Foyer: Tile Floor, Vinyl Plank
  • Family Room: Yes
  • Kitchen3: Island, Pantry, Skylight, Wood Cabinets
  • Land Description: Other, Partially Wooded
  • Laundry Level1: Yes
  • Unit Levels: One
  • Lifestyle Community: Boating, Fishing, River
  • Second Floor Living Room: 18.50x13.40 Level: 1
  • Lot Measurement: Acres
  • Mechanical Systems: Sump Pump w/Battery
  • Mud Room Dim: 0.00 x 0.00
  • Other Room10 Dim: 0.00 x 0.00
  • Other Room7 Dim: 0.00 x 0.00
  • Other Room8 Dim: 0.00 x 0.00
  • Other Room9 Dim: 0.00 x 0.00
  • Prop. Type: Residential
  • Total Finished Square Footage: 1728.00
  • Study Office Dim: 0.00 x 0.00
  • Water Heating: Gas
  • Year Built: 1991
  • Out Bldg1 Desc: Detached grge w/ 8' and 12' garage doors
  • Out Bldg1 Dimensions: 600sqft
  • Out Bldg2 Desc: Studio Apt, full bath and basement works
  • Out Bldg2 Dimensions: 1152sqft
  • Out Building1 Type: Pole Barn
  • Out Building2 Type: Other
  • Public Listing Url: https://seibr.rapmls.com/scripts/mgrqispi.dll?APPNAME=seindiana&PRGNAME=MLSLogin&ARGUMENT=2nYWa417gloiXrMe5xekwHZm1YlodXxMj68dv9vMqZM=&KeyRid=1
  • TypeOfHome: Manufactured
  • Special Features: None
  • Stories: 1

Interior Features

  • Kitchen Area: 174.2000
  • Master Bedroom Dim: 15.10 x 13.70
  • Bathroom 1: Full
  • Bathroom 2: Partial
  • Bathroom 1 Level: 1
  • Bathroom 2 Level: 1
  • Full Bathrooms: 2
  • Laundry Room: 6x5.80 Level: 1
  • Other Room1 Dim: 0.00 x 0.00
  • Family Room Area: 384.0000
  • Other Room2 Dim: 0.00 x 0.00
  • Other Room3 Dim: 0.00 x 0.00
  • Kitchen2: 13.40x13 Level: 1
  • Other Room4 Dim: 0.00 x 0.00
  • Living Room Area: 247.9000
  • Livingroom Len: 18.50
  • Livingroom Wid: 13.40
  • Sunroom Dim: 0.00 x 0.00
  • Disability Access: Gravel Road, Paved Road
  • Appliances: Dishwasher, Microwave, Oven/Range, Refrigerator, Water Softener
  • Basement Bathrooms: 2
  • Bedroom 2: 11x10 Level: 1
  • Bedroom 3: 11x10 Level: 1
  • Lower Floor 1 Bedrooms: 3
  • Dining Room: 13.40x9.40 Level: 1
  • Dining Room Area: 125.9600
  • Family Room: 32x12 Level: 1
  • Fireplace: Gas, Stove, Outside
  • Formal Dining Room: Yes
  • Inside Features: Vaulted Ceiling, Walk-In Closet(s)
  • Laundry Room Area: 34.8000
  • Laundryroom Dim: 6.00 x 5.80
  • Primary Bathroom: Shower
  • Master Bed: Bath Adjoins, Walk-in Closet
  • Master Bedroom: 15.10x13.70 Level: 1
  • New Construction: No
  • Other Room5 Dim: 0.00 x 0.00
  • Other Room6 Dim: 0.00 x 0.00
  • Recreation Room Dim: 0.00 x 0.00
  • Total Rooms: 7
  • Windows: Skylight, ENERGY STAR, Insulated, Vinyl
  • Fireplaces: 1
  • Walls: Other-See Remarks
  • Above Grade Finished Sq Ft: 1728

Beds/Baths

  • Bedroom 2 Area: 110.0000
  • Bedroom 3 Area: 110.0000
  • Master Bedroom Area: 206.8700

Exterior Features

  • Out Buildings: Other, Pole Barn, Workshop
  • Exterior Construction: Vinyl Siding
  • Driveway Type: Gravel, Shared
  • Foundation: Block, Poured
  • Outside Features: Dock, Wooded Lot
  • Roof: Asbestos Shingle
  • View: River, Wooded
  • Water Frontage: 61
  • Easements: Public Record

Garage/Parking

  • Carport Spaces: 1.00
  • Garage/Carport Description: Oversized, Concrete Floor, Garage Detached, With Electric, Heated, With Workshop
  • Garage Door Height: 1
  • Garage Spaces: 4.00
  • Parking: Off Street, Driveway

Utilities

  • Cooling: Central Air
  • Gas Company: Natural
  • Heating: Forced Air, Gas
  • Sewer: Public Sewer
  • Water Source: Public

Condo/Co-op/Association

  • Association: Southeastern Indiana Board

Schools

  • School District: Switzerland County

Lot Info

  • Lot Dimensions: 61'x275x61'x275'
  • Lot Size Sq Ft: 23522.00
  • Zoning: RESI

Rental Info

  • For Lease: No

Tax Info

  • Semi Annual Taxes: 216.10
  • Tax Exemptions: Homestead, Mortgage

MLS Schools

  • School Type: Elementary School
  • School Name: Switzerland County E
  • School Type: High School
  • School Name: Switzerland County H

Ownership History

We collect this data history from publicly available records. To have your information removed, we recommend requesting removal directly through your county’s website.

Date Name Owned For Owner Type

Purchase Details

Listed on
Oct 27, 2023
Closed on
Jun 14, 2024
Sold by
Johnson Family Living Trust Dated Octobe
Bought by
Seller's Agent
Donna Wilson
Aurum Realty
Buyer's Agent
Donna Wilson
Aurum Realty
List Price
$280,000
Sold Price
$265,000
Premium/Discount to List
-$15,000
-5.36%

Purchase Details

Closed on
Jun 16, 2016
Sold by
Johnson Joyce
Bought by
Johnson W

Purchase Details

Closed on
Jul 10, 2008
Sold by
Robert E Ogilive
Bought by
Gary Johnson and Joyce Johnson
Source: Public Records

Purchase History

We collect this data history from publicly available records. To have your information removed, we recommend requesting removal directly through your county’s website.

Date Buyer Sale Price Title Company
$265,000 First American Title Insurance
Johnson W -- Rosenberger Law Office
Gary Johnson $120,000 Royal Title Services
Source: Public Records

Property History

We collect this data history from publicly available records. To have your information removed, we recommend requesting removal directly through your county’s website.

Date Event Price List to Sale Price per Sq Ft
06/14/2024 06/14/24 Sold $265,000 -1.9% $153 / Sq Ft
04/23/2024 04/23/24 Pending -- -- --
02/26/2024 02/26/24 Price Changed $270,000 -3.6% $156 / Sq Ft
10/27/2023 10/27/23 For Sale $280,000 -- $162 / Sq Ft
Source: Southeastern Indiana Board of REALTORS®

Tax History

We collect this data history from publicly available records. To have your information removed, we recommend requesting removal directly through your county’s website.

Year Tax Paid Tax Assessment Tax Assessment Total Assessment is a certain percentage of the fair market value that is determined by local assessors to be the total taxable value of land and additions on the property. Land Improvement
2025 $673 $135,100 $32,900 $102,200
2024 $616 $114,300 $32,900 $81,400
2023 $1,689 $114,900 $32,900 $82,000
2022 $432 $91,700 $32,900 $58,800
2021 $417 $88,500 $32,900 $55,600
2020 $420 $88,500 $32,900 $55,600
2019 $397 $88,500 $32,900 $55,600
2018 $384 $88,600 $32,900 $55,700
2017 $373 $88,800 $32,900 $55,900
2016 $387 $90,200 $32,900 $57,300
2014 $345 $88,600 $32,900 $55,700
2013 $345 $89,800 $32,900 $56,900
Source: Public Records

Agents Affiliated with this Home

  • Section Image
See All Agents

Map

Source: Southeastern Indiana Board of REALTORS®

MLS Number: 202113

Southeastern Indiana Board of REALTORS®
Your Personal Tour Guide

Ask me questions while you tour the home.