
Seller's Agent in 2025
Sarah Hesselman
Premiere Property Group, LLC
(503) 313-0748
167 Total Sales


Estimated Value: $334,000 - $370,000
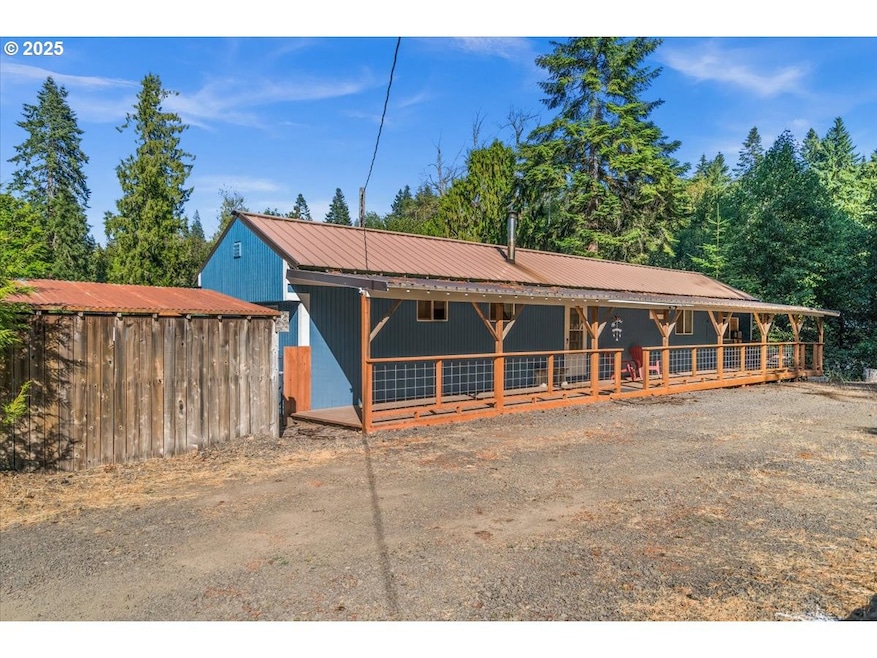
Riverfront Retreat — Tranquil Living on the Nehalem River Assumable 3% VA Loan! Discover the unique charm of this inviting riverfront property, nestled along the Nehalem River in Washington County. Offering a blend of rustic character & practical updates, this home is ideal for those seeking a serene lifestyle with space for hobbies, recreation, or just unwinding in nature. Step inside to a warm, cabin-inspired living area with a pellet stove for cozy winter evenings. French doors open to a spacious, covered back deck. The fenced backyard includes multiple gathering spots: a fire pit, raised garden beds, & mature trees creating a welcoming space. Private steps near the full-length covered front porch lead directly to the river’s edge. The home includes two spacious bedrooms & a full bathroom updated with a newer vanity, shower, and laundry hookups. The open-concept kitchen is both functional and inviting, with updated lighting and a new faucet. Additional updates include a water heater (about 3 years old) and fresh exterior paint completed last year. This property offers a variety of powered outbuildings: Workshop/Studio (11.5’x24’): Metal roof, ideal for creative projects, gym, office, or potential guest space. Pole Barn (22’x30’): Versatile storage for equipment, with room for an RV or boat or even horses or kenneling dogs.Workshop (14’x14’): Includes attic storage, attached carport, and extra covered areas. Chicken Coop (8’x14.5’): Includes a fenced outdoor area for your flock. Storage Shed (8’x8’): Great for tools or seasonal items. There’s ample parking for RVs and guests, plus room for pets or additional gardening.Whether you’re looking for a full-time residence, a weekend getaway, or a hobby farm, this property offers flexibility and a peaceful setting. Enjoy direct river access, space for outdoor activities, and the tranquility of rural living—all within reach of local amenities. Here's your opportunity to own a rare riverfront property in Washington County!
Last Agent to Sell the Property
Premiere Property Group, LLC License #200109060 Listed on: 07/25/2025
We collect this data history from publicly available records. To have your information removed, we recommend requesting removal directly through your county’s website.
We collect this data history from publicly available records. To have your information removed, we recommend requesting removal directly through your county’s website.
| Date | Buyer | Sale Price | Title Company |
|---|---|---|---|
| $345,000 | Chicago Title | ||
| -- | Chicago Title | ||
| $260,000 | First American | ||
| $148,000 | Wfg Title | ||
| $70,000 | Ticor Title |
We collect this data history from publicly available records. To have your information removed, we recommend requesting removal directly through your county’s website.
| Date | Status | Borrower | Loan Amount |
|---|---|---|---|
| Open | $260,000 | ||
| Previous Owner | $260,000 | ||
| Previous Owner | $45,000 |
We collect this data history from publicly available records. To have your information removed, we recommend requesting removal directly through your county’s website.
| Date | Event | Price | List to Sale | Price per Sq Ft | Prior Sale |
|---|---|---|---|---|---|
| 10/17/2025 10/17/25 | Sold | $345,000 | -3.6% | $399 / Sq Ft | |
| 08/18/2025 08/18/25 | Pending | -- | -- | -- | |
| 07/25/2025 07/25/25 | For Sale | $358,000 | +37.7% | $414 / Sq Ft | |
| 07/30/2021 07/30/21 | Sold | $260,000 | +4.0% | $310 / Sq Ft | View Prior Sale |
| 06/10/2021 06/10/21 | Pending | -- | -- | -- | |
| 06/03/2021 06/03/21 | For Sale | $250,000 | +68.9% | $298 / Sq Ft | |
| 03/21/2017 03/21/17 | Sold | $148,000 | 0.0% | $176 / Sq Ft | View Prior Sale |
| 02/10/2017 02/10/17 | Pending | -- | -- | -- | |
| 02/04/2017 02/04/17 | For Sale | $148,000 | -- | $176 / Sq Ft |
We collect this data history from publicly available records. To have your information removed, we recommend requesting removal directly through your county’s website.
| Year | Tax Paid | Tax Assessment Tax Assessment Total Assessment is a certain percentage of the fair market value that is determined by local assessors to be the total taxable value of land and additions on the property. | Land | Improvement |
|---|---|---|---|---|
| 2026 | $697 | $50,050 | ||
| 2025 | $682 | $48,600 | ||
| 2024 | $1,001 | $47,190 | ||
| 2023 | $1,001 | $75,580 | $0 | $0 |
| 2022 | $976 | $75,580 | $0 | $0 |
| 2021 | $696 | $52,200 | $0 | $0 |
| 2020 | $675 | $50,680 | $0 | $0 |
| 2019 | $646 | $49,210 | $0 | $0 |
| 2018 | $629 | $47,780 | $0 | $0 |
| 2017 | $600 | $46,390 | $0 | $0 |
| 2016 | $593 | $45,040 | $0 | $0 |
| 2015 | $568 | $43,730 | $0 | $0 |
| 2014 | $563 | $42,460 | $0 | $0 |
Seller's Agent in 2025
Sarah Hesselman
Premiere Property Group, LLC
(503) 313-0748
167 Total Sales
Seller Co-Listing Agent in 2025
COLTEN HESSELMAN
Premiere Property Group, LLC
(971) 205-9470
23 Total Sales
Buyer's Agent in 2025
Eric Hagstette
Inhabit Real Estate
(503) 313-6476
136 Total Sales
Seller's Agent in 2021
Jesse Dill
Premiere Property Group, LLC
(503) 969-3236
155 Total Sales
R
Seller Co-Listing Agent in 2021
Rachel Clarno
Premiere Property Group, LLC
Buyer's Agent in 2021
Tamiko Warren
eXp Realty, LLC
(503) 515-9293
130 Total Sales
Source: Regional Multiple Listing Service (RMLS)
MLS Number: 125716954
APN: R0832692
Disclaimer: Certain information contained herein is derived from information provided by parties other than Homes.com. All information provided is deemed reliable, but is not guaranteed to be accurate and should be independently verified.
The content relating to real estate for sale on this web site comes in part from the IDX program of the RMLS™ of Portland, Oregon. Real estate listings held by brokerage firms other than Ten-X are marked with the RMLS™ logo, and detailed information about these properties includes the names of the listing brokers. Listing content is copyright © 2026 RMLS™, Portland, Oregon. Some properties which appear for sale on this web site may subsequently have sold or may no longer be available. All information provided is deemed reliable but is not guaranteed and should be independently verified.
Ask me questions while you tour the home.