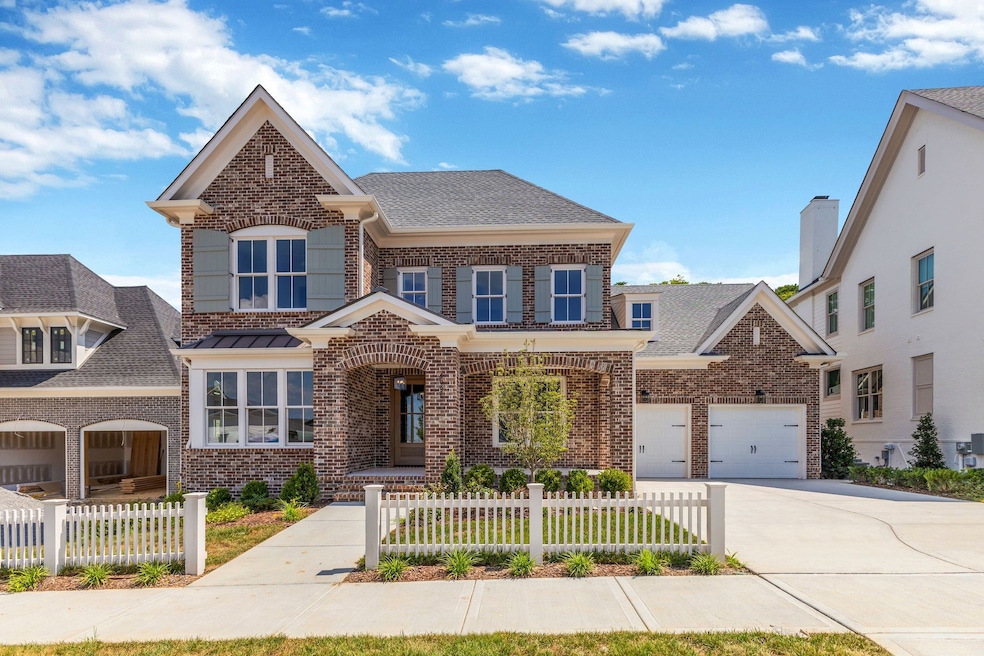
NOT LISTED FOR SALE
7 Beds
6.5 Baths
5,888 Sq Ft
2025 Built

Sale Details

Date Sold: October 20, 2025

Last sale price $2,804,895 $476 Per Sq Ft

30 Days on Market

Highlights

  • Golf Course Community
  • Fitness Center
  • Clubhouse
  • Pearre Creek Elementary School Rated A
  • New Construction
  • Deck

About This Home

As of October 2025

NEW~ READY NOW~ Ford Classic Homes; European Style Exterior~7BR, 6Full Baths, ONE Half Baths~ Beautiful Spiral Staircase w/ 2 Story Foyer, and extending into basement~ Great Room w/ fireplace & ceiling detail, opening into Kitchen and Breakfast Nook~ Butlers Pantry connects the Kitchen to the Formal Dining Room~ Spacious 2nd floor Bonus Room~ Media Room and Game Room in the basement~ Plenty of outdoor space w/ grilling station on the deck~ 3- Car Garage.

Last Agent to Sell the Property

Angela Crutcher

Westhaven Realty Brokerage Phone: 6155339271 License # 274961 Listed on: 07/30/2025

Co-Listed By

Pj Littleton

Westhaven Realty Brokerage Phone: 6155339271 License # 280924

Last Buyer's Agent

Allison Noel

Compass RE License #347752

Compass RE
Create a Home Valuation Report for This Property
The Home Valuation Report is an in-depth analysis detailing your home's value as well as a comparison with similar homes in the area

Home Details

Home Type

  • Single Family

Year Built

  • Built in 2025 | New Construction

Lot Details

  • Wooded Lot

HOA Fees

  • $266 Monthly HOA Fees

Parking

  • 3 Car Attached Garage
  • Front Facing Garage
  • Garage Door Opener

Home Design

  • Traditional Architecture
  • Brick Exterior Construction
  • Shingle Roof

Interior Spaces

  • Property has 3 Levels
  • 2 Fireplaces
  • Wood Burning Fireplace
  • Entrance Foyer
  • Great Room
  • Separate Formal Living Room
  • Finished Basement
  • Basement Fills Entire Space Under The House
  • Washer and Gas Dryer Hookup

Kitchen

  • Breakfast Area or Nook
  • Double Oven
  • Electric Oven
  • Gas Range
  • Microwave
  • Dishwasher
  • Disposal

Flooring

  • Wood
  • Carpet
  • Tile

Bedrooms and Bathrooms

  • 7 Bedrooms | 2 Main Level Bedrooms
  • Walk-In Closet
  • Double Vanity

Outdoor Features

  • Deck
  • Covered Patio or Porch

Schools

  • Pearre Creek Elementary School
  • Hillsboro Elementary/ Middle School
  • Independence High School

Utilities

  • Central Heating and Cooling System
  • Heating System Uses Natural Gas

Listing and Financial Details

  • Property Available on 7/16/25
  • Tax Lot 2667
  • Assessor Parcel Number 094077J C 02800 00005077K

Community Details

Overview

  • $2,185 One-Time Secondary Association Fee
  • Westhaven Subdivision

Amenities

  • Clubhouse

Recreation

  • Golf Course Community
  • Tennis Courts
  • Fitness Center
  • Community Pool
  • Park

Home Details

Home Type

Single Family

Year Built

Built in 2025 | New Construction

Lot Details

0 Sq Ft Lot

HOA Fees

$266 per month

Parking

3

Listing Details

  • Prop. Type: Residential
  • Property Sub Type: Single Family Residence
  • Architectural Style: Traditional
  • Year Built: 2025
  • Unit Levels: Three Or More
  • New Construction: Yes
  • Building Stories: 3
  • Year Built Details: New
  • Special Features: NewHome
  • Stories: 3

Interior Features

  • Interior Amenities: Walk-In Closet(s), Entrance Foyer
  • Appliances: Electric Oven, Gas Range, Double Oven, Dishwasher, Disposal, Microwave
  • Fireplace Features: Wood Burning
  • Fireplace: Yes
  • Fireplaces: 2
  • Flooring: Carpet, Wood, Tile
  • Total Bedrooms: 7
  • Main Level Bedrooms: 2
  • Full Bathrooms: 6
  • Half Bathrooms: 1
  • Has Basement: Full, Finished
  • Above Grade Finished Sq Ft: 4225
  • Below Grade Sq Ft: 1663
  • Building Area Units: Square Feet
  • Living Area: 5888
  • Living Area Units: Square Feet

Exterior Features

  • Construction Type: Brick
  • Patio And Porch Features: Porch, Covered, Deck
  • Pool Private: No
  • Roof: Shingle
  • Topography: Wooded
  • View: No
  • Waterfront: No

Garage/Parking

  • Attached Garage: Yes
  • Covered Parking Spaces: 3
  • Garage Spaces: 3
  • Garage Yn: Yes
  • Parking Features: Garage Door Opener, Garage Faces Front
  • Total Parking Spaces: 3

Utilities

  • Sewer: Public Sewer
  • Water Source: Public
  • Cooling: Electric, Central Air
  • Cooling Y N: Yes
  • Heating: Natural Gas, Central
  • Heating Yn: Yes
  • Laundry Features: Gas Dryer Hookup, Washer Hookup
  • Utilities: Electricity Available, Natural Gas Available, Water Available

Condo/Co-op/Association

  • Association Fee: 797
  • Association #2 Fee: 2185
  • Association #2 Fee Frequency: One Time
  • Association Fee Frequency: Quarterly
  • Amenities: Clubhouse, Fitness Center, Golf Course, Park, Pool, Tennis Court(s)
  • Association: Yes
  • Senior Community: No

Lot Info

  • Lot Features: Wooded
  • Lot Size: 65
  • Lot Size Units: Acres
  • Parcel #: 094077J C 02800 00005077K
  • Property Attached Yn: No

Rental Info

  • Available Date: 2025-07-16

Multi Family

  • Above Grade Finished Area Units: Square Feet

Tax Info

  • Tax Annual Amount: 1
  • Tax Lot: 2667

MLS Schools

  • Elementary School: Pearre Creek Elementary School
  • High School: Independence High School
  • Middle Or Junior School: Hillsboro Elementary/ Middle School

Home Values in the Area

Source: Public Records

Average Home Value in this Area


Source: Public Records

Agents Specializing in Southall, TN

See All Agents

Property History

We collect this data history from publicly available records. To have your information removed, we recommend requesting removal directly through your county’s website.

Date Event Price List to Sale Price per Sq Ft
10/20/2025 10/20/25 Sold $2,804,895 +0.1% $476 / Sq Ft
08/29/2025 08/29/25 Pending -- -- --
07/30/2025 07/30/25 For Sale $2,803,455 -- $476 / Sq Ft
Source: Realtracs

Agents Affiliated with this Home

  • Section Image
  • Section Image
  • Section Image
See All Agents

Map

Source: Realtracs

MLS Number: RTC2963730

Realtracs
Your Personal Tour Guide

Ask me questions while you tour the home.