NOT LISTED FOR SALE

607 Biggers St Chapel Hill, TN 37034

3 Beds
2 Baths
1,008 Sq Ft
0.36 Acre Lot

Sale Details

Date Sold: December 5, 2024

Last sale price $295,000 $293 Per Sq Ft

8 Days on Market

Highlights

  • Deck
  • Covered Patio or Porch
  • Central Heating and Cooling System
  • No HOA
  • Outdoor Storage
  • Ceiling Fan

About This Home

As of December 2024

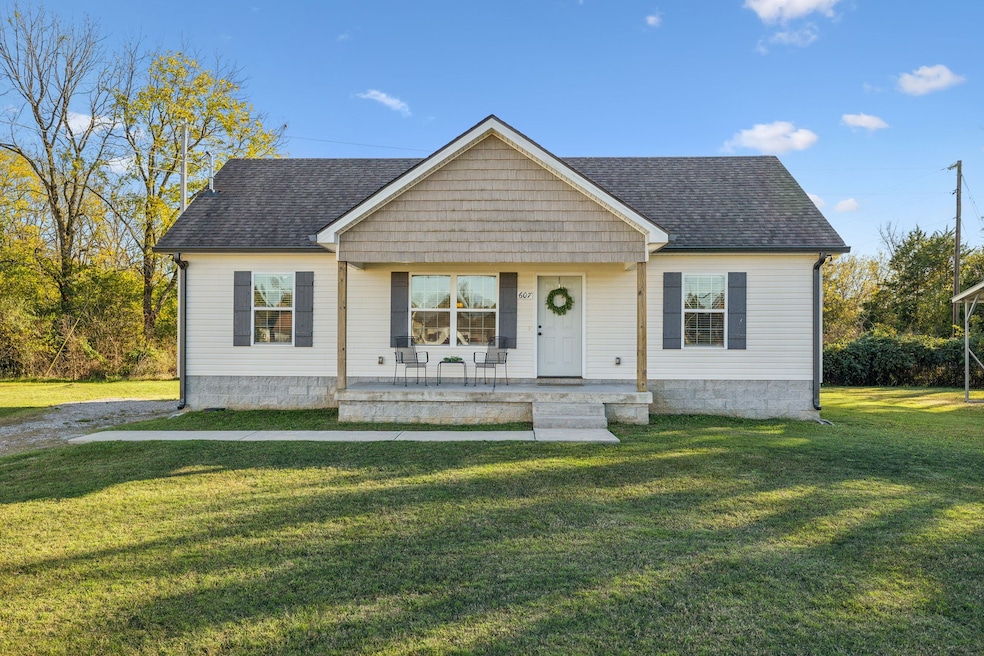
Move-in ready ranch home in the heart of Chapel Hill! Perfectly quaint home with spacious, open spaces that include vaulted ceiling in the living room. Galley style kitchen overlooks private back yard. Enjoy coffee on your covered front porch and back deck perfect for lite entertaining. Located just 20 minutes from Spring Hill, 30 minutes to Franklin, walking distance to mainstreet Chapel Hill and a short drive to Henry Horton State Park.

Last Agent to Sell the Property

Leigh Gillig

Keller Williams Realty Brokerage Phone: 6153005788 License # 219552 Listed on: 10/19/2024

Keller Williams Realty

Last Buyer's Agent

Jacob Davidson

Parks Auction & Realty License #337604

Create a Home Valuation Report for This Property
The Home Valuation Report is an in-depth analysis detailing your home's value as well as a comparison with similar homes in the area

Home Details

Home Type

  • Single Family

Est. Annual Taxes

  • $1,214

Year Built

  • Built in 2018

Lot Details

  • 15,682 Sq Ft Lot
  • Lot Dimensions are 79.34 x188.75
  • Level Lot
  • Cleared Lot

Parking

  • Gravel Driveway

Home Design

  • Slab Foundation
  • Vinyl Siding

Interior Spaces

  • 1,008 Sq Ft Home
  • Property has 1 Level
  • Ceiling Fan
  • Fire and Smoke Detector
  • Washer and Electric Dryer Hookup

Kitchen

  • Electric Oven
  • Electric Range
  • Microwave
  • Dishwasher

Flooring

  • Carpet
  • Laminate
  • Vinyl

Bedrooms and Bathrooms

  • 3 Main Level Bedrooms
  • 2 Full Bathrooms

Outdoor Features

  • Deck
  • Covered Patio or Porch
  • Outdoor Storage

Schools

  • Chapel Hill /Delk Henson Elementary And Middle School
  • Forrest High School

Utilities

  • Central Heating and Cooling System
  • High Speed Internet

Community Details

  • No Home Owners Association
  • Perryman Investments Sub Subdivision

Listing and Financial Details

  • Assessor Parcel Number 021I A 00203 000

Home Details

Home Type

Single Family

Est. Annual Taxes

$1,214

Year Built

Built in 2018

Lot Details

0.36 Acres

Listing Details

  • Prop. Type: Residential
  • Property Sub Type: Single Family Residence
  • Architectural Style: Ranch
  • Year Built: 2018
  • Unit Levels: One
  • New Construction: No
  • Building Stories: 1
  • Year Built Details: EXIST
  • ResoPropertyType: Residential
  • ResoBuildingAreaSource: Assessor
  • Special Features: VirtualTour
  • Stories: 1

Interior Features

  • Interior Amenities: Ceiling Fan(s), High Speed Internet
  • Appliances: Dishwasher, Microwave, Electric Oven, Electric Range
  • Fireplace: No
  • Flooring: Carpet, Laminate, Vinyl
  • Total Bedrooms: 3
  • Main Level Bedrooms: 3
  • Full Bathrooms: 2
  • Has Basement: Slab
  • Above Grade Finished Sq Ft: 1008
  • Building Area Units: Square Feet
  • Living Area: 1008
  • Living Area Units: Square Feet
  • ResoLivingAreaSource: Assessor

Exterior Features

  • Exterior Features: Storage
  • Construction Type: Vinyl Siding
  • Patio And Porch Features: Porch, Covered, Deck
  • Pool Private: No
  • View: No
  • Waterfront: No

Garage/Parking

  • Attached Garage: No
  • Carport Y N: No
  • Garage Yn: No
  • Parking Features: Gravel

Utilities

  • Sewer: Public Sewer
  • Water Source: Public
  • Cooling: Central Air, Electric
  • Cooling Y N: Yes
  • Heating: Central, Electric
  • Heating Yn: Yes
  • Laundry Features: Electric Dryer Hookup, Washer Hookup
  • Security: Smoke Detector(s)
  • Utilities: Electricity Available, Water Available

Condo/Co-op/Association

  • Association: No
  • Senior Community: No

Lot Info

  • Lot Features: Cleared, Level
  • Lot Size Acres: 0.36
  • Lot Size: 79.34 X188.75
  • Lot Size Units: Acres
  • Parcel #: 021I A 00203 000
  • Property Attached Yn: No
  • ResoLotSizeUnits: Acres

Multi Family

  • Above Grade Finished Area Units: Square Feet

Tax Info

  • Tax Annual Amount: 1214

MLS Schools

  • Elementary School: Chapel Hill (K-3)/Delk Henson (4-6)
  • High School: Forrest School
  • Middle Or Junior School: Chapel Hill (K-3)/Delk Henson (4-6)

Property History

We collect this data history from publicly available records. To have your information removed, we recommend requesting removal directly through your county’s website.

Date Event Price List to Sale Price per Sq Ft
12/05/2024 12/05/24 Sold $295,000 0.0% $293 / Sq Ft
10/28/2024 10/28/24 Pending -- -- --
10/19/2024 10/19/24 For Sale $295,000 -- $293 / Sq Ft
Source: Realtracs

Agents Affiliated with this Home

  • Section Image
  • Section Image
See All Agents

Map

Source: Realtracs

MLS Number: RTC2749720

Realtracs
Your Personal Tour Guide

Ask me questions while you tour the home.