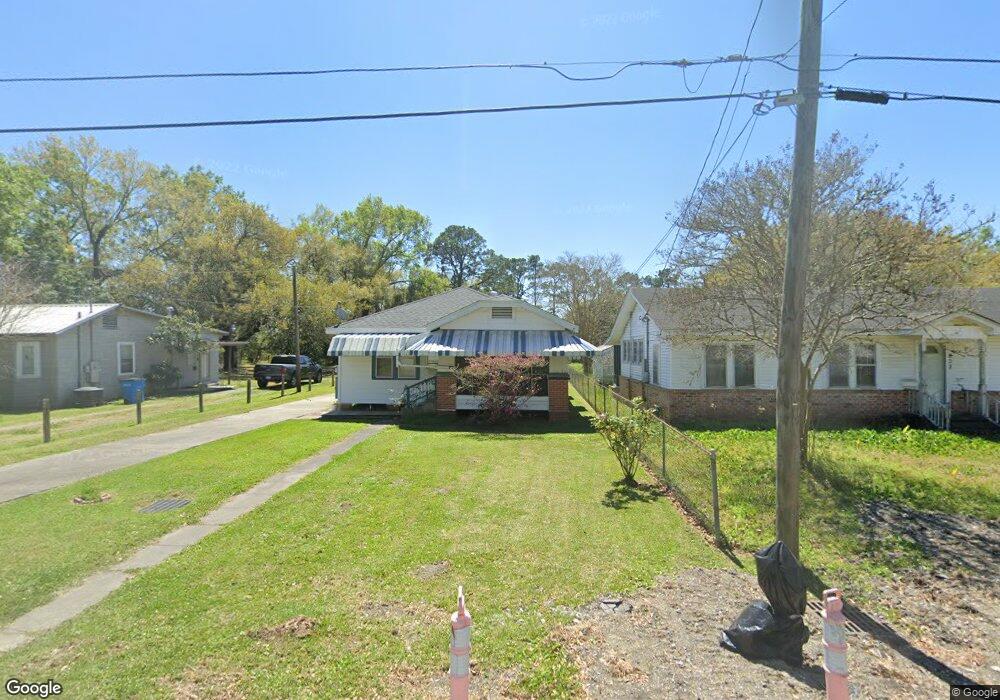
NOT LISTED FOR SALE

Estimated Value: $73,000 - $99,000

2 Beds
1 Bath
1,378 Sq Ft
$61/Sq Ft Est. Value

Sale Details

Date Sold: March 13, 2013

Current estimated payment $515 / mo

49 Days on Market

Highlights

  • Wood Flooring
  • Separate Outdoor Workshop
  • Central Heating and Cooling System
  • Covered Patio or Porch
  • Landscaped
  • Garage

About This Home

As of March 2013

This home has 2 bedrooms and 1 bath, a screened in front porch, detached 2 car garage/storage shed, fenced in backyard with central air/heat. Good starter home or for an investor!

Last Agent to Sell the Property

Brandon Breaux

Brandon E. Breaux Real Estate License #75671 Listed on: 12/11/2012

Last Buyer's Agent

Ernie Wiggins

Century 21 Action Realty License #995683786

Home Details

Home Type

  • Single Family

Lot Details

  • Chain Link Fence
  • Landscaped
  • Level Lot

Home Design

  • Pillar, Post or Pier Foundation
  • Frame Construction
  • Composition Roof
  • Vinyl Siding

Interior Spaces

  • 1,378 Sq Ft Home
  • 1-Story Property

Flooring

  • Wood
  • Vinyl

Bedrooms and Bathrooms

  • 2 Bedrooms
  • 1 Full Bathroom

Parking

  • Garage
  • Rear-Facing Garage

Outdoor Features

  • Covered Patio or Porch
  • Separate Outdoor Workshop

Schools

  • Lagrange Elementary School
  • Franklin Middle School
  • Franklin High School

Utilities

  • Central Heating and Cooling System

Community Details

  • Northside Subdivision

Listing and Financial Details

  • Tax Lot 4 & 5

Home Details

Home Type

Single Family

Lot Details

0 Sq Ft Lot

Listing Details

  • Property Sub Type: Single Family Residence
  • Prop. Type: Residential
  • Horses: No
  • Lot Size: SEE ATTACHED
  • Subdivision Name: Northside
  • Directions: From Main St, turn onto Weber, take a right on Bigler
  • Architectural Style: Ranch
  • Carport Y N: No
  • Garage Yn: Yes
  • Building Stories: 1
  • List_136: 91.5057
  • Special Features: RealEstateOwned
  • Stories: 1

Interior Features

  • Full Bathrooms: 1
  • Total Bedrooms: 2
  • Fireplace: No
  • Flooring: Vinyl, Wood
  • Living Area: 1378

Exterior Features

  • Fencing: Chain Link
  • Lot Features: 0 to 0.5 Acres, Landscaped, Level
  • Pool Private: No
  • Home Warranty: No
  • Construction Type: Vinyl Siding, Frame
  • Foundation Details: Pillar/Post/Pier
  • Other Structures: Workshop
  • Patio And Porch Features: Porch, Covered
  • Roof: Composition

Garage/Parking

  • Parking Features: Garage Faces Rear

Utilities

  • Cooling: Central Air
  • Cooling Y N: Yes
  • Heating: Central
  • Heating Yn: Yes
  • Electric: Elec: CLECO
  • Electricity On Property: Yes
  • Sewer: Public Sewer
  • Gas Company: Gas: Delta Utilities

Schools

  • Elementary School: Lagrange
  • High School: Franklin
  • Middle Or Junior School: Franklin

Tax Info

  • Tax Lot: 4 & 5

Ownership History

We collect this data history from publicly available records. To have your information removed, we recommend requesting removal directly through your county’s website.

Date Name Owned For Owner Type

Purchase Details

Listed on
Dec 11, 2012
Closed on
Mar 7, 2013
Sold by
Bought by
Seller's Agent
Brandon Breaux
Brandon E. Breaux Real Estate
Buyer's Agent
Ernie Wiggins
Century 21 Action Realty
List Price
$23,900
Current Estimated Value
$83,591

Home Financials for this Owner

Home Financials are based on the most recent Mortgage that was taken out on this home.
Avg. Annual Appreciation
9.84%
Source: Public Records
Create a Home Valuation Report for This Property
The Home Valuation Report is an in-depth analysis detailing your home's value as well as a comparison with similar homes in the area

Home Values in the Area

Source: Public Records

Average Home Value in this Area


Source: Public Records

Purchase History

We collect this data history from publicly available records. To have your information removed, we recommend requesting removal directly through your county’s website.

Date Buyer Sale Price Title Company
$23,900 --
Source: Public Records

Property History

We collect this data history from publicly available records. To have your information removed, we recommend requesting removal directly through your county’s website.

Date Event Price List to Sale Price per Sq Ft
03/13/2013 03/13/13 Sold -- -- --
01/31/2013 01/31/13 Pending -- -- --
12/12/2012 12/12/12 For Sale $23,900 -- $17 / Sq Ft
Source: REALTOR® Association of Acadiana

Tax History

We collect this data history from publicly available records. To have your information removed, we recommend requesting removal directly through your county’s website.

Year Tax Paid Tax Assessment Tax Assessment Total Assessment is a certain percentage of the fair market value that is determined by local assessors to be the total taxable value of land and additions on the property. Land Improvement
2025 $729 $6,311 $458 $5,853
2024 $729 $6,311 $458 $5,853
2023 $612 $6,311 $458 $5,853
2022 $779 $6,311 $458 $5,853
2021 $779 $6,311 $458 $5,853
2020 $779 $6,311 $458 $5,853
2019 $756 $6,311 $458 $5,853
2018 $756 $6,311 $458 $5,853
2017 $719 $6,311 $458 $5,853
2016 $595 $6,311 $458 $5,853
2015 $702 $5,738 $0 $5,738
2014 $708 $5,738 $0 $5,738
2013 $708 $5,738 $0 $5,738
Source: Public Records

Agents Affiliated with this Home

  • Section Image
See All Agents

Map

Source: REALTOR® Association of Acadiana

MLS Number: 12240556

REALTOR® Association of Acadiana

APN: 2234721437

Your Personal Tour Guide

Ask me questions while you tour the home.