NOT LISTED FOR SALE

607 Cambridge St Unit 4 Worcester, MA 01610

Main South Neighborhood

Estimated Value: $388,833

3 Beds
2 Baths
1,474 Sq Ft
$264/Sq Ft Est. Value

Sale Details

Date Sold: May 7, 2026

Last sale price $377,500 $256 Per Sq Ft

Est. 3% increase in value since last sale

Current estimated payment $2,921 / mo

201 Days on Market

Highlights

  • Open Floorplan
  • Wood Flooring
  • Solid Surface Countertops
  • Property is near public transit and schools
  • Bonus Room
  • Stainless Steel Appliances

About This Home

As of May 2026

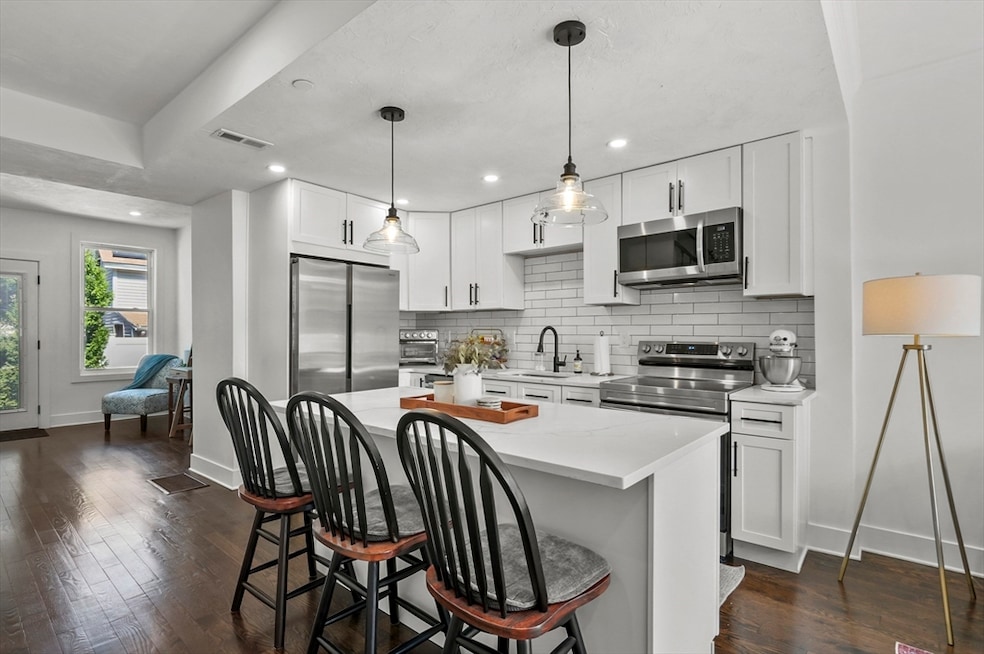
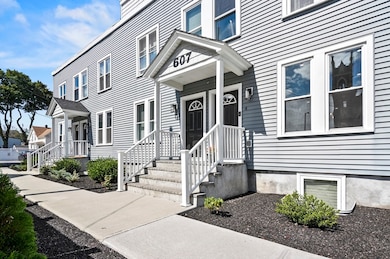
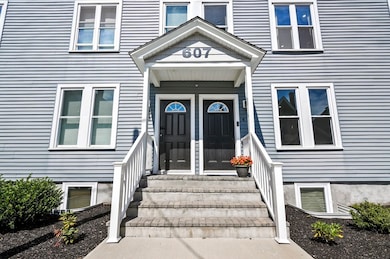
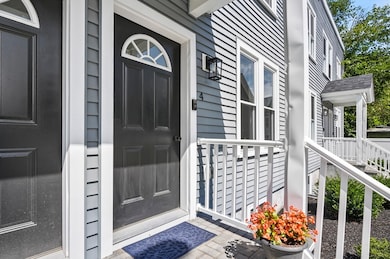
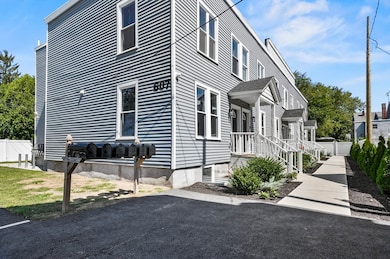
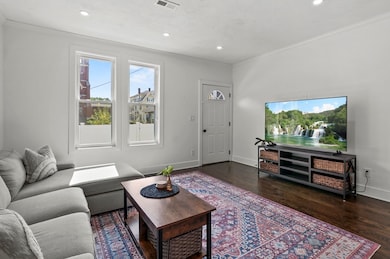
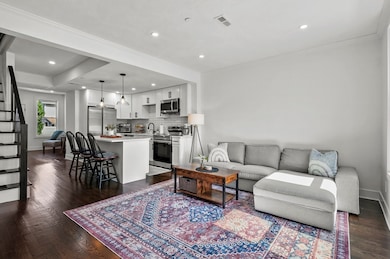
This must-see stunning 3-bedroom townhouse completely renovated in 2023! Walk in the private entrance to unit 4 to find a bright open concept living room and kitchen area with beautiful dark wood floors, recessed lighting, and high ceilings. The updated kitchen features a 6-foot quartz island perfect for a casual meal or entertaining. The separate dining room area has access to the outdoor patio & common yard. Upstairs features the main bedroom with en-suite bathroom, a 2nd large bedroom and full bathroom with stackable washer/dryer. Don't miss the lower level featuring a 3rd bedroom and additional bonus room great for gaming, exercise room, or an office space both with brand new carpeting and stylish wainscotting. Lastly, the separate utility room features high-efficiency systems, spray foam insulation, and additional storage. Great commuting spot close to 146 & 290, Holy Cross & Clark University. 2 deeded parking spots & additional guest parking in pathway off D St.

Last Agent to Sell the Property

Chrissy Laurendeau

Lamacchia Realty, Inc. Listed on: 09/11/2025

Lamacchia Realty, Inc.

Last Buyer's Agent

Veronique Mendelson

Berkshire Hathaway HomeServices Commonwealth Real Estate

Berkshire Hathaway HomeServices Commonwealth Real Estate
Create a Home Valuation Report for This Property
The Home Valuation Report is an in-depth analysis detailing your home's value as well as a comparison with similar homes in the area

Townhouse Details

Home Type

  • Townhome

Est. Annual Taxes

  • $4,888

Year Built

  • Built in 1900 | Remodeled

HOA Fees

  • $372 Monthly HOA Fees

Home Design

  • Entry on the 1st floor
  • Frame Construction
  • Spray Foam Insulation
  • Shingle Roof

Interior Spaces

  • 3-Story Property
  • Open Floorplan
  • Wainscoting
  • Recessed Lighting
  • Decorative Lighting
  • Insulated Windows
  • Insulated Doors
  • Bonus Room
  • Basement
  • Exterior Basement Entry
  • Home Security System

Kitchen

  • Range
  • Microwave
  • Dishwasher
  • Stainless Steel Appliances
  • Kitchen Island
  • Solid Surface Countertops

Flooring

  • Wood
  • Wall to Wall Carpet
  • Ceramic Tile

Bedrooms and Bathrooms

  • 3 Bedrooms
  • Primary bedroom located on second floor
  • 2 Full Bathrooms

Laundry

  • Laundry on upper level
  • Washer and Electric Dryer Hookup

Parking

  • 2 Car Parking Spaces
  • Paved Parking
  • 2 Open Parking Spaces
  • Off-Street Parking
  • Deeded Parking
  • Assigned Parking

Utilities

  • Forced Air Heating and Cooling System
  • 1 Cooling Zone
  • 1 Heating Zone
  • Heating System Uses Natural Gas
  • 100 Amp Service

Additional Features

  • Energy-Efficient Thermostat
  • Patio
  • Security Fence
  • Property is near public transit and schools

Listing and Financial Details

  • Assessor Parcel Number M:07 B:040 L:013A4,5269364

Community Details

Overview

  • Association fees include insurance, maintenance structure, ground maintenance, snow removal, trash, reserve funds
  • 6 Units
  • 607 Cambridge Street Condominium Community

Amenities

  • Shops

Recreation

  • Park

Pet Policy

  • Pets Allowed

Townhouse Details

Home Type

Townhome

Est. Annual Taxes

$4,888

Year Built

Built in 1900 | Remodeled

Lot Details

0 Sq Ft Lot

HOA Fees

$372 per month

Listing Details

  • Property Type: Residential
  • Property Sub Type: Condominium
  • Structure Type: Townhouse
  • Year Built: 1900
  • Entry Level: 1
  • Year Built Details: Approximate
  • Year Round: Yes
  • MLSPIN_BEACHFRONT_FLAG: No
  • Special Features: VirtualTour
  • Stories: 3

Interior Features

  • Flooring: Wood, Tile, Carpet, Flooring - Wall to Wall Carpet
  • Interior Amenities: Recessed Lighting, Wainscoting, Bonus Room
  • Door Features: Insulated Doors
  • Fireplace YN: No
  • Appliances: Range, Dishwasher, Microwave, Refrigerator
  • Total Bedrooms: 3
  • Room Bedroom2 Level: Second
  • Room Bedroom2 Features: Closet, Flooring - Hardwood, Recessed Lighting
  • Room Bedroom3 Features: Closet, Flooring - Wall to Wall Carpet, Recessed Lighting, Wainscoting
  • Room Bedroom3 Level: Basement
  • Basement YN: Yes
  • Full Bathrooms: 2
  • Total Bathrooms: 2
  • Room Master Bedroom Features: Bathroom - Full, Closet, Flooring - Hardwood, Recessed Lighting
  • Room Master Bedroom Level: Second
  • Master Bathroom Features: Yes
  • Bathroom 1 Features: Bathroom - Full, Flooring - Stone/Ceramic Tile, Countertops - Stone/Granite/Solid
  • Bathroom 1 Level: Second
  • Bathroom 2 Level: Second
  • Bathroom 2 Features: Bathroom - Full, Flooring - Stone/Ceramic Tile, Countertops - Stone/Granite/Solid, Dryer Hookup - Electric, Washer Hookup
  • Room Dining Room Features: Flooring - Hardwood, Exterior Access, Recessed Lighting
  • Room Dining Room Level: First
  • Room Kitchen Level: First
  • Room Kitchen Features: Flooring - Hardwood, Countertops - Stone/Granite/Solid, Kitchen Island, Open Floorplan, Recessed Lighting, Remodeled, Stainless Steel Appliances, Lighting - Pendant
  • Laundry Features: Flooring - Stone/Ceramic Tile, Second Floor, In Unit
  • Room Living Room Level: First
  • Room Living Room Features: Flooring - Hardwood, Exterior Access, Recessed Lighting
  • Basement: Y
  • Above Grade Finished Sq Ft: 1144
  • Below Grade Sq Ft: 330
  • Living Area: 1474
  • Spa YN: No
  • Stories Total: 3
  • Window Features: Insulated Windows
  • MAIN LO: AN2314
  • MAIN SO: AN6527
  • Insulation: Spray Foam

Exterior Features

  • Exterior Features: Patio
  • Construction Materials: Frame
  • Fencing: Security
  • Home Warranty YN: No
  • Patio And Porch Features: Patio
  • Roof: Shingle
  • Waterfront YN: No
  • Waterview Flag: No

Garage/Parking

  • Garage YN: No
  • Open Parking Spaces: 2
  • Open Parking YN: Yes
  • Parking Features: Off Street, Assigned, Deeded, Paved
  • Total Parking Spaces: 2

Utilities

  • Sewer: Public Sewer
  • Utilities: for Electric Range
  • Cooling: Central Air
  • Heating: Forced Air, Natural Gas
  • Cooling Y N: Yes
  • Electric: Circuit Breakers, 100 Amp Service
  • Heating YN: Yes
  • Security Features: Other, Security System
  • Water Source: Public
  • HEAT ZONES: 1
  • COOLING ZONES: 1

Condo/Co-op/Association

  • Association Fee: 372.07
  • Association Fee Frequency: Monthly
  • Community Features: Public Transportation, Shopping, Park, Highway Access, House of Worship, University
  • Senior Community YN: No
  • MANAGEMENT: Professional - Off Site

Fee Information

  • Association Fee Includes: Insurance, Maintenance Structure, Maintenance Grounds, Snow Removal, Trash, Reserve Funds

Lot Info

  • Parcel Number: M:07 B:040 L:013A4,5269364
  • Zoning: RG-5
  • Farm Land Area Units: Square Feet
  • Lot Size Units: Acres
  • OUTDOOR SPACE AVAILABLE: Yes - Private

Green Features

  • Green Energy Efficient: Thermostat

Rental Info

  • Pets Allowed: Yes

Tax Info

  • Tax Year: 2025
  • Tax Annual Amount: 4888

Multi Family

  • Number Of Units Total: 6
  • Basement Included Sq Ft: Yes

Ownership History

We collect this data history from publicly available records. To have your information removed, we recommend requesting removal directly through your county’s website.

Date Name Owned For Owner Type

Purchase Details

Closed on
Jan 29, 2025
Sold by
Bought by
Current Estimated Value
$388,833

Home Financials for this Owner

Home Financials are based on the most recent Mortgage that was taken out on this home.
Original Mortgage
$342,000
Outstanding Balance
$335,975
Interest Rate
6%
Mortgage Type
Purchase Money Mortgage
Estimated Equity
$52,858

Purchase Details

Closed on
Aug 20, 2024
Sold by
Bought by

Purchase Details

Closed on
Feb 16, 2024
Sold by
Bought by

Home Financials for this Owner

Home Financials are based on the most recent Mortgage that was taken out on this home.
Original Mortgage
$382,500
Interest Rate
6.62%
Mortgage Type
Purchase Money Mortgage

Purchase Details

Listed on
Aug 10, 2023
Closed on
Jan 8, 2024
Sold by
Bought by
Seller's Agent
Lexine Winter
Century 21 Custom Home Realty
Buyer's Agent
Steven Pizzarella
RE/MAX Partners
List Price
$375,000
Sold Price
$375,000
Views
189

Home Financials for this Owner

Home Financials are based on the most recent Mortgage that was taken out on this home.
Avg. Annual Appreciation
1.34%
Original Mortgage
$382,500
Interest Rate
6.62%
Mortgage Type
Purchase Money Mortgage

Purchase Details

Listed on
Aug 10, 2023
Closed on
Dec 12, 2023
Sold by
Bought by
Seller's Agent
Lexine Winter
Century 21 Custom Home Realty
Buyer's Agent
Steven Pizzarella
RE/MAX Partners
List Price
$375,000
Sold Price
$375,000
Views
189

Home Financials for this Owner

Home Financials are based on the most recent Mortgage that was taken out on this home.
Original Mortgage
$329,565
Interest Rate
7.29%
Mortgage Type
Purchase Money Mortgage

Purchase Details

Listed on
Aug 10, 2023
Closed on
Dec 8, 2023
Sold by
Bought by
Seller's Agent
Lexine Winter
Century 21 Custom Home Realty
Buyer's Agent
Steven Pizzarella
RE/MAX Partners
List Price
$375,000
Sold Price
$375,000
Views
189

Home Financials for this Owner

Home Financials are based on the most recent Mortgage that was taken out on this home.
Original Mortgage
$329,565
Interest Rate
7.29%
Mortgage Type
Purchase Money Mortgage

Purchase Details

Listed on
Aug 10, 2023
Closed on
Nov 30, 2023
Sold by
Bought by
Seller's Agent
Lexine Winter
Century 21 Custom Home Realty
Buyer's Agent
Steven Pizzarella
RE/MAX Partners
List Price
$375,000
Sold Price
$375,000
Views
189

Home Financials for this Owner

Home Financials are based on the most recent Mortgage that was taken out on this home.
Original Mortgage
$329,565
Interest Rate
7.29%
Mortgage Type
Purchase Money Mortgage

Purchase Details

Listed on
Aug 10, 2023
Closed on
Nov 13, 2023
Sold by
Bought by
Seller's Agent
Lexine Winter
Century 21 Custom Home Realty
Buyer's Agent
Steven Pizzarella
RE/MAX Partners
List Price
$375,000
Sold Price
$375,000
Views
189

Home Financials for this Owner

Home Financials are based on the most recent Mortgage that was taken out on this home.
Original Mortgage
$329,565
Interest Rate
7.29%
Mortgage Type
Purchase Money Mortgage

Purchase Details

Closed on
Dec 9, 2021
Sold by
Bought by

Home Financials for this Owner

Home Financials are based on the most recent Mortgage that was taken out on this home.
Original Mortgage
$961,000
Interest Rate
3.14%
Mortgage Type
Construction

Purchase Details

Closed on
Jun 7, 2001
Sold by
Bought by

Purchase Details

Closed on
Nov 18, 1994
Sold by
Bought by

Purchase Details

Closed on
Aug 31, 1993
Sold by
Bought by

Purchase Details

Closed on
Jun 20, 1988
Sold by
Bought by
Source: Public Records

Home Values in the Area

Source: Public Records

Average Home Value in this Area


Source: Public Records

Agents Specializing in Main South, MA

See All Agents

Purchase History

We collect this data history from publicly available records. To have your information removed, we recommend requesting removal directly through your county’s website.

Date Buyer Sale Price Title Company
$360,000 None Available
-- None Available
$382,500 None Available
$381,000 None Available
$365,000 None Available
$385,000 None Available
$380,000 None Available
$375,000 None Available
$296,000 None Available
-- None Available
$20,000 --
$71,000 --
$200,000 --
Source: Public Records

Mortgage History

We collect this data history from publicly available records. To have your information removed, we recommend requesting removal directly through your county’s website.

Date Status Borrower Loan Amount
Open $342,000
Previous Owner $382,500
Previous Owner $329,565
Previous Owner $346,750
Closed $238,000
Closed $361,000
Closed $363,750
Previous Owner $1,028,000
Previous Owner $961,000
Source: Public Records

Property History

We collect this data history from publicly available records. To have your information removed, we recommend requesting removal directly through your county’s website.

Date Event Price List to Sale Price per Sq Ft Prior Sale
05/07/2026 05/07/26 Sold $377,500 -1.9% $256 / Sq Ft
03/31/2026 03/31/26 Pending -- -- --
10/30/2025 10/30/25 Price Changed $385,000 -1.3% $261 / Sq Ft
10/10/2025 10/10/25 Price Changed $389,900 -1.9% $265 / Sq Ft
09/11/2025 09/11/25 For Sale $397,500 +6.0% $270 / Sq Ft
11/13/2023 11/13/23 Sold $375,000 0.0% $247 / Sq Ft View Prior Sale
09/17/2023 09/17/23 Pending -- -- --
08/10/2023 08/10/23 For Sale $375,000 -- $247 / Sq Ft
Source: MLS Property Information Network (MLS PIN)

Tax History

We collect this data history from publicly available records. To have your information removed, we recommend requesting removal directly through your county’s website.

Year Tax Paid Tax Assessment Tax Assessment Total Assessment is a certain percentage of the fair market value that is determined by local assessors to be the total taxable value of land and additions on the property. Land Improvement
2025 $4,900 $371,500 $0 $371,500
2024 $5,002 $363,800 $30,000 $333,800
2023 $5,561 $387,800 $54,000 $333,800
2022 $5,681 $373,500 $54,000 $319,500
2021 $4,420 $271,500 $67,500 $204,000
2020 $3,667 $215,700 $67,500 $148,200
2019 $3,697 $205,400 $74,300 $131,100
2018 $3,780 $199,900 $74,300 $125,600
2017 $3,842 $199,900 $74,300 $125,600
2016 $3,118 $151,300 $40,500 $110,800
2015 $2,952 $147,100 $36,300 $110,800
2014 $2,874 $147,100 $36,300 $110,800
Source: Public Records

Agents Affiliated with this Home

  • Section Image
  • Section Image
  • Section Image
  • Section Image
See All Agents

Map

Source: MLS Property Information Network (MLS PIN)

MLS Number: 73429586

MLS Property Information Network (MLS PIN)

APN: WORC-000007-000040-000013A

Your Personal Tour Guide

Ask me questions while you tour the home.