
Janelle Carpenter
REALTY ONE GROUP GOLD STANDARD
(724) 268-4812
51 Total Sales
1 in Latrobe
$125,000 Price
Estimated Value: $132,001 - $158,000
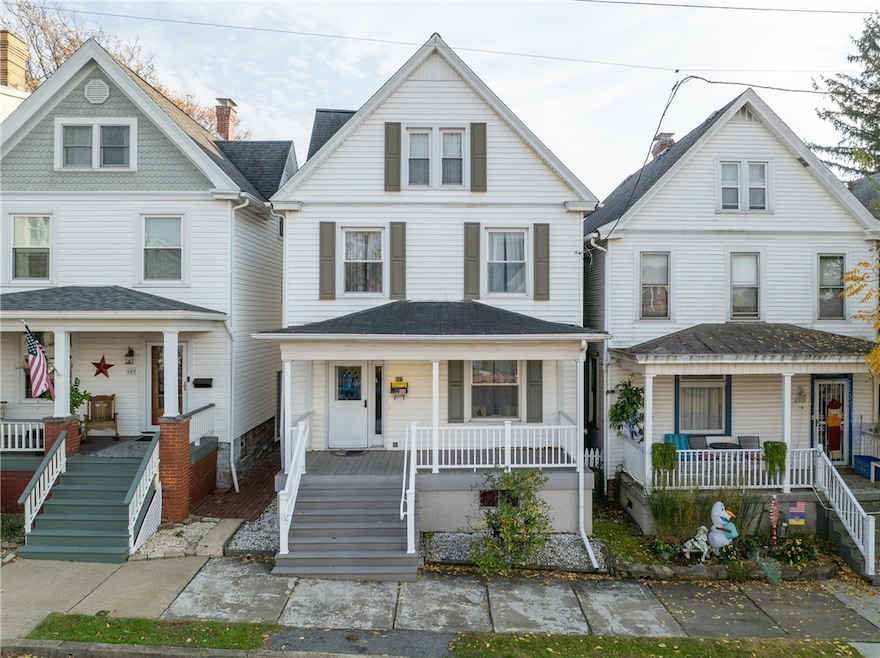
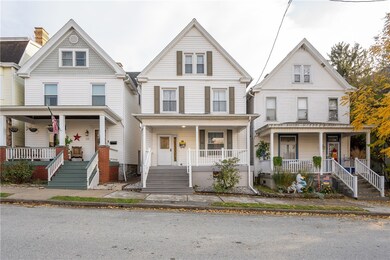
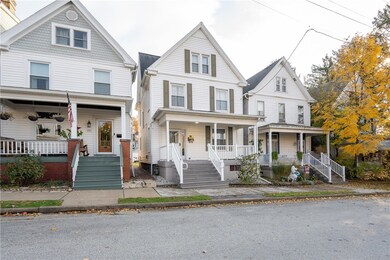
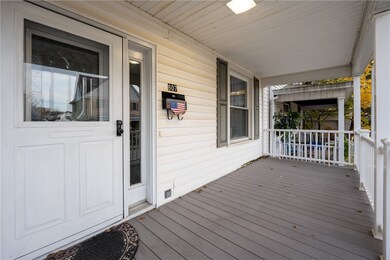
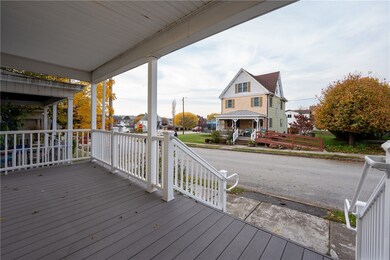
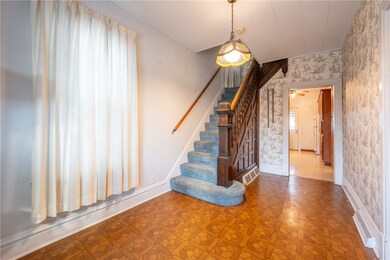
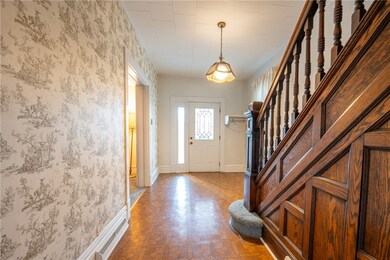
Charming home with endless potential! Nestled on the hill in Latrobe, this 4 bedroom, 1 bathroom home offers the perfect blend of character and opportunity, all within close proximity to Latrobe's shops and amenities. Boasting great bones and a recently updated bathroom, this property features spacious rooms throughout. A walk-up attic provides the option for additional finished living space, making this home as versatile as it is charming. Both front and back porches feature durable Trex decking, ideal for outdoor relaxation or entertaining. With convenient off-street parking and room to grow, this Latrobe gem is ready to be transformed into your dream home!
We collect this data history from publicly available records. To have your information removed, we recommend requesting removal directly through your county’s website.
Janelle Carpenter
REALTY ONE GROUP GOLD STANDARD
(724) 268-4812
51 Total Sales
1 in Latrobe
$125,000 Price
Scott Ludwick
BERKSHIRE HATHAWAY THE PREFERRED REALTY
(878) 309-6779
565 Total Sales
35 in Latrobe
$53K - $320K Price Range
Lindy Sgambati-Cox
BERKSHIRE HATHAWAY THE PREFERRED REALTY
(570) 634-8155
301 Total Sales
5 in Latrobe
$156K - $272K Price Range
Luann Fraicola
HOWARD HANNA REAL ESTATE SERVICES
(412) 990-1807
128 Total Sales
2 in Latrobe
$130K - $148K Price Range
Anna Clark
BERKSHIRE HATHAWAY THE PREFERRED REALTY
(878) 309-4838
84 Total Sales
3 in Latrobe
$110K - $269K Price Range
Gina Liptak
RE/MAX SELECT REALTY
(724) 948-1178
257 Total Sales
1 in Latrobe
$200,000 Price
We collect this data history from publicly available records. To have your information removed, we recommend requesting removal directly through your county’s website.
| Date | Buyer | Sale Price | Title Company |
|---|---|---|---|
| $150,000 | Complete Mortgage Closing Solu |
We collect this data history from publicly available records. To have your information removed, we recommend requesting removal directly through your county’s website.
| Date | Status | Borrower | Loan Amount |
|---|---|---|---|
| Open | $153,225 | ||
| Previous Owner | $50,000 |
We collect this data history from publicly available records. To have your information removed, we recommend requesting removal directly through your county’s website.
| Date | Event | Price | List to Sale | Price per Sq Ft |
|---|---|---|---|---|
| 12/03/2024 12/03/24 | Sold | $150,000 | +0.7% | $107 / Sq Ft |
| 10/30/2024 10/30/24 | For Sale | $149,000 | -- | $106 / Sq Ft |
We collect this data history from publicly available records. To have your information removed, we recommend requesting removal directly through your county’s website.
| Year | Tax Paid | Tax Assessment Tax Assessment Total Assessment is a certain percentage of the fair market value that is determined by local assessors to be the total taxable value of land and additions on the property. | Land | Improvement |
|---|---|---|---|---|
| 2026 | $1,700 | $12,230 | $990 | $11,240 |
| 2025 | $1,688 | $12,230 | $990 | $11,240 |
| 2024 | $1,688 | $12,230 | $990 | $11,240 |
| 2023 | $1,565 | $12,230 | $990 | $11,240 |
| 2022 | $1,565 | $12,230 | $990 | $11,240 |
| 2021 | $1,553 | $12,230 | $990 | $11,240 |
| 2020 | $1,532 | $12,230 | $990 | $11,240 |
| 2019 | $1,513 | $12,230 | $990 | $11,240 |
| 2018 | $1,507 | $12,230 | $990 | $11,240 |
| 2017 | $1,486 | $12,230 | $990 | $11,240 |
| 2016 | $1,474 | $12,230 | $990 | $11,240 |
| 2015 | $1,474 | $12,230 | $990 | $11,240 |
| 2014 | $1,461 | $12,230 | $990 | $11,240 |
Seller's Agent in 2024
Steve Limani
REALTY ONE GROUP GOLD STANDARD
(724) 972-1543
700 Total Sales
Buyer's Agent in 2024
Heather Baker
RE/MAX
(724) 517-7029
19 Total Sales
Source: West Penn Multi-List
MLS Number: 1678305
APN: 15-03-06-0-635
Disclaimer: Certain information contained herein is derived from information provided by parties other than Homes.com. All information provided is deemed reliable, but is not guaranteed to be accurate and should be independently verified.
IDX information is provided exclusively for personal, non-commercial use, and may not be used for any purpose other than to identify prospective properties consumers may be interested in purchasing.
Information is deemed reliable but not guaranteed.
Ask me questions while you tour the home.