
Angela Schaefer
Compass Realty Group
(636) 736-6342
40 Total Sales
2 in Des Peres
$335K - $685K Price Range


Estimated Value: $476,609
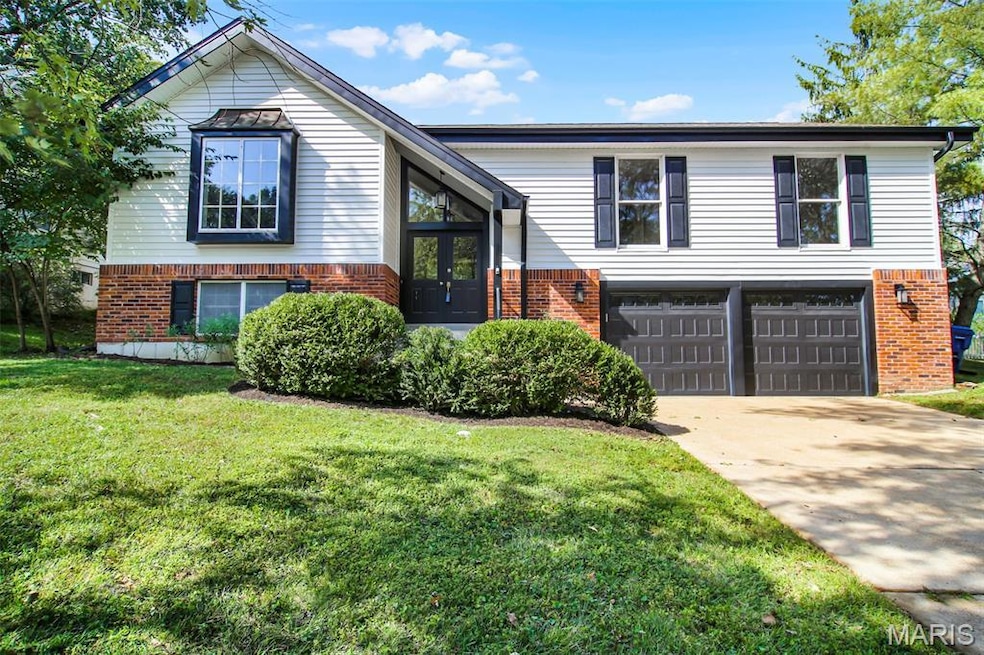
Move-In Ready Home in Parkway School District – Quiet Cul-de-Sac Location! This beautifully maintained residence has already passed occupancy and is ready for its new owner. Nestled on a peaceful cul-de-sac in the highly desirable Parkway School District, this home offers the perfect blend of comfort, space, and convenience. Main Level Features: open-concept layout with fantastic natural light; updated kitchen with granite countertops, abundant cabinetry, and a spacious breakfast room with sliding glass doors leading to the deck; light and bright dining room, perfect for entertaining; inviting great room with gas fireplace, wood floors, vaulted ceiling, two skylights, built-in bookshelves, and charming bay windows; primary suite with french doors opening to the backyard, customized walk-in closet, full en-suite bath with double vanity, separate soaking tub, and walk-in shower. Lower Level: large family room, additional bedroom, full bathroom, utility sink, unfinished storage area, and a finished storage closet with built-in shelving Additional Highlights: fresh interior paint and new carpeting; siding, gutters, and garage doors replaced in 2020; HVAC system only 6 years old, updated electrical panel with dedicated breaker and outlet for EV charging in the Oversized 2-car garage with space for a workshop, situated on nearly 1/3 acre, backs to wooded common ground. Don’t miss this rare opportunity—in a sought-after location. Schedule your showing today!
Last Agent to Sell the Property
Stephanie Beinhorn
Realty One Group Dominion License #2014007917 Listed on: 10/02/2025
We collect this data history from publicly available records. To have your information removed, we recommend requesting removal directly through your county’s website.
Angela Schaefer
Compass Realty Group
(636) 736-6342
40 Total Sales
2 in Des Peres
$335K - $685K Price Range
Lisa Sofia
RE/MAX Results
(314) 701-8303
196 Total Sales
1 in Des Peres
$695,000 Price
Krista Hartmann
RE/MAX Results
(314) 666-8026
845 Total Sales
5 in Des Peres
$162K - $445K Price Range
Gabrielle Millenbruck
Coldwell Banker Realty - Gundaker West Regional
(314) 742-8550
26 Total Sales
3 in Des Peres
$400K - $719K Price Range
Kim Hove
Coldwell Banker Realty - Gundaker West Regional
(314) 582-0154
222 Total Sales
5 in Des Peres
$266K - $540K Price Range
Marti Poe
Coldwell Banker Premier Group
(314) 648-2781
85 Total Sales
2 in Des Peres
$201K - $442K Price Range
We collect this data history from publicly available records. To have your information removed, we recommend requesting removal directly through your county’s website.
| Date | Buyer | Sale Price | Title Company |
|---|---|---|---|
| -- | Leaders Title | ||
| $288,000 | Investors Title Co Clayton | ||
| -- | Investors Title Co Clayton | ||
| $257,000 | -- | ||
| -- | -- |
We collect this data history from publicly available records. To have your information removed, we recommend requesting removal directly through your county’s website.
| Date | Status | Borrower | Loan Amount |
|---|---|---|---|
| Open | $427,500 | ||
| Previous Owner | $273,600 | ||
| Previous Owner | $158,000 | ||
| Previous Owner | $205,600 |
We collect this data history from publicly available records. To have your information removed, we recommend requesting removal directly through your county’s website.
| Date | Event | Price | List to Sale | Price per Sq Ft | Prior Sale |
|---|---|---|---|---|---|
| 10/28/2025 10/28/25 | Sold | -- | -- | -- | |
| 10/09/2025 10/09/25 | Pending | -- | -- | -- | |
| 10/02/2025 10/02/25 | For Sale | $470,000 | +59.4% | $184 / Sq Ft | |
| 06/01/2015 06/01/15 | Sold | -- | -- | -- | View Prior Sale |
| 06/01/2015 06/01/15 | For Sale | $294,900 | -- | $121 / Sq Ft | |
| 05/29/2015 05/29/15 | Pending | -- | -- | -- |
We collect this data history from publicly available records. To have your information removed, we recommend requesting removal directly through your county’s website.
| Year | Tax Paid | Tax Assessment Tax Assessment Total Assessment is a certain percentage of the fair market value that is determined by local assessors to be the total taxable value of land and additions on the property. | Land | Improvement |
|---|---|---|---|---|
| 2025 | $4,412 | $88,410 | $47,880 | $40,530 |
| 2024 | $4,412 | $67,930 | $30,650 | $37,280 |
| 2023 | $4,453 | $67,930 | $30,650 | $37,280 |
| 2022 | $4,023 | $56,210 | $30,650 | $25,560 |
| 2021 | $3,999 | $56,210 | $30,650 | $25,560 |
| 2020 | $4,224 | $56,780 | $26,700 | $30,080 |
| 2019 | $4,174 | $56,780 | $26,700 | $30,080 |
| 2018 | $4,268 | $53,730 | $19,890 | $33,840 |
| 2017 | $4,219 | $53,730 | $19,890 | $33,840 |
| 2016 | $4,350 | $52,550 | $17,990 | $34,560 |
| 2015 | $4,548 | $52,550 | $17,990 | $34,560 |
| 2014 | -- | $56,940 | $12,330 | $44,610 |
S
Seller's Agent in 2025
Stephanie Beinhorn
Realty One Group Dominion
Buyer's Agent in 2025
Mary Nigh
RedKey Realty Leaders Circa
(314) 441-3365
160 Total Sales
Seller's Agent in 2015
Judy Mei
Judy M. Realty Inc.
(314) 994-3818
20 Total Sales
C
Buyer's Agent in 2015
Carrie Robinson
Worth Clark Realty
Source: MARIS MLS
MLS Number: MIS25063009
APN: 23P-23-0492
Disclaimer: Certain information contained herein is derived from information provided by parties other than Homes.com. All information provided is deemed reliable, but is not guaranteed to be accurate and should be independently verified.
All data is obtained from various sources and may not have been verified by broker or MLS GRID. Supplied Open House Information is subject to change without notice. All information should be independently reviewed and verified for accuracy. Properties may or may not be listed by the office/agent presenting the information. Some IDX listings have been excluded from this website.
Listings courtesy of MARIS MLS as distributed by MLS GRID.
Based on information submitted to the MLS GRID
Ask me questions while you tour the home.