
Andrew Hicklin
ReeceNichols-KCN
(913) 379-3168
174 Total Sales
1 in Lathrop
$256,500 Price
Estimated Value: $216,000 - $246,000
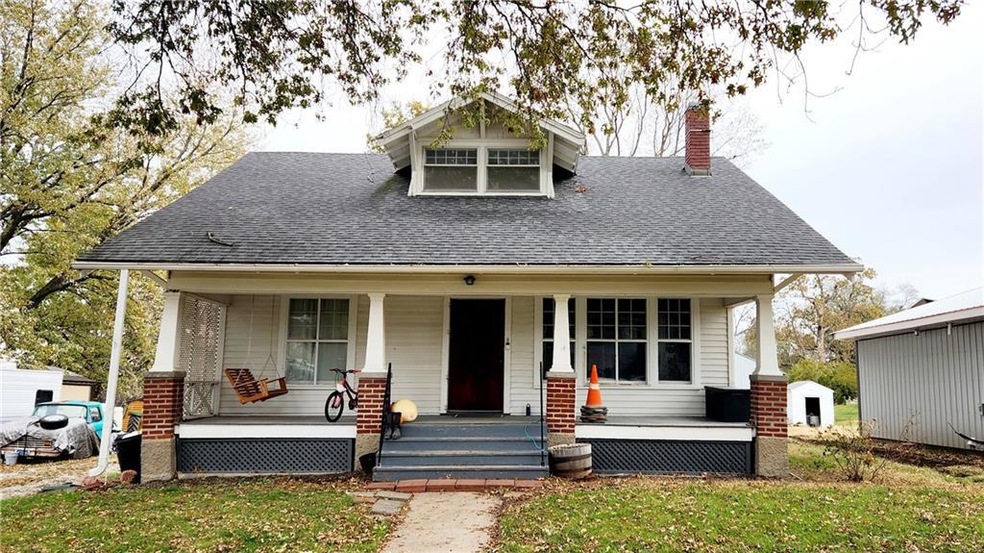
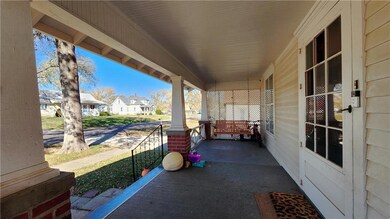
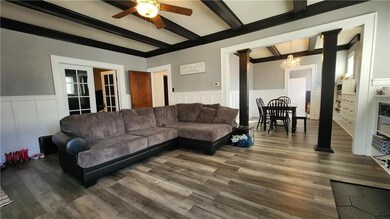
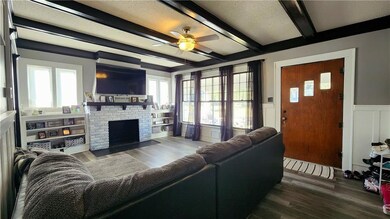
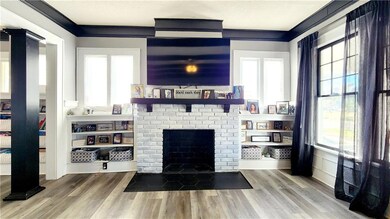
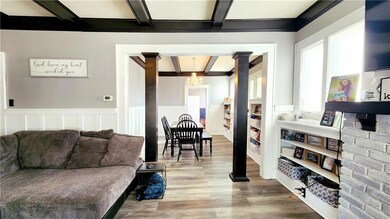
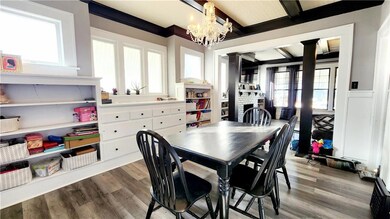
Historic charm with a modern touch! This updated 5 bedroom home located close to the middle school and elementary school has been lovingly updated. Much work has been done including an updated electrical panel, new HVAC system, updated bathroom, flooring, paint, and new back deck. The formal dining room is filled with charm from the impressive built-in cabinets. They just don't build them this way anymore! The room off the kitchen can function as a large pantry space but could also serve as a breakfast nook or a workstation area. The enclosed back porch would make a great place to add hooks for coats and a bench for boots! Enjoy swinging on the wide front porch even when it rains. This home has amazing closet space for an older home! The bedrooms upstairs all have walk-in closets lit with windows. One bedroom has a small bonus room or storeroom along with the closet. The full basement has a walk-up door to the backyard. There is a patio for grilling out or hanging out around a firepit. A storage shed provides space for lawn and garden tools and toys. Be sure to check out this historical home within walking distance to schools and city park with a new splash pad and playground.
Last Agent to Sell the Property
Platinum Realty LLC Brokerage Phone: 816-866-7430 License #2016028932 Listed on: 11/02/2023
We collect this data history from publicly available records. To have your information removed, we recommend requesting removal directly through your county’s website.
Andrew Hicklin
ReeceNichols-KCN
(913) 379-3168
174 Total Sales
1 in Lathrop
$256,500 Price
Dani Beyer Team
Keller Williams KC North
(913) 386-7522
1,064 Total Sales
1 in Lathrop
$170,000 Price
Sterling Spicer
ReeceNichols North Star
(913) 374-7366
141 Total Sales
2 in Lathrop
$135K - $150K Price Range
Dan O'Connor
The OConnor Agency - United Country Real Estate
(816) 312-5968
82 Total Sales
4 in Lathrop
$220K - $655K Price Range
Randy Swope
Platinum Realty LLC
(913) 444-6605
144 Total Sales
2 in Lathrop
$77K - $208K Price Range
Tanya Burns
RE/MAX Town and Country
(816) 575-7995
327 Total Sales
1 in Lathrop
$250,000 Price
We collect this data history from publicly available records. To have your information removed, we recommend requesting removal directly through your county’s website.
| Date | Buyer | Sale Price | Title Company |
|---|---|---|---|
| -- | Stewart Title | ||
| Breckenridge Karly | $144,000 | Stewart Title | |
| Brazelton Hollis T | -- | -- |
We collect this data history from publicly available records. To have your information removed, we recommend requesting removal directly through your county’s website.
| Date | Status | Borrower | Loan Amount |
|---|---|---|---|
| Open | $174,775 |
We collect this data history from publicly available records. To have your information removed, we recommend requesting removal directly through your county’s website.
| Date | Event | Price | List to Sale | Price per Sq Ft | Prior Sale |
|---|---|---|---|---|---|
| 05/15/2024 05/15/24 | Sold | -- | -- | -- | |
| 04/19/2024 04/19/24 | Pending | -- | -- | -- | |
| 03/05/2024 03/05/24 | Price Changed | $170,000 | -5.6% | $84 / Sq Ft | |
| 02/15/2024 02/15/24 | Price Changed | $180,000 | -5.3% | $89 / Sq Ft | |
| 01/30/2024 01/30/24 | Price Changed | $190,000 | -2.6% | $94 / Sq Ft | |
| 01/10/2024 01/10/24 | Price Changed | $195,000 | -2.5% | $96 / Sq Ft | |
| 11/07/2023 11/07/23 | Price Changed | $200,000 | -7.0% | $99 / Sq Ft | |
| 11/03/2023 11/03/23 | For Sale | $215,000 | +55.8% | $106 / Sq Ft | |
| 10/15/2020 10/15/20 | Sold | -- | -- | -- | View Prior Sale |
| 07/17/2020 07/17/20 | Pending | -- | -- | -- | |
| 07/09/2020 07/09/20 | For Sale | $138,000 | -- | $68 / Sq Ft |
We collect this data history from publicly available records. To have your information removed, we recommend requesting removal directly through your county’s website.
| Year | Tax Paid | Tax Assessment Tax Assessment Total Assessment is a certain percentage of the fair market value that is determined by local assessors to be the total taxable value of land and additions on the property. | Land | Improvement |
|---|---|---|---|---|
| 2025 | $1,215 | $15,031 | $1,100 | $13,931 |
| 2024 | $1,215 | $13,420 | $982 | $12,438 |
| 2023 | $1,110 | $13,420 | $982 | $12,438 |
| 2022 | $1,002 | $12,289 | $982 | $11,307 |
| 2021 | $979 | $12,289 | $982 | $11,307 |
| 2020 | $934 | $11,172 | $893 | $10,279 |
| 2019 | $922 | $11,172 | $893 | $10,279 |
| 2018 | $915 | $11,172 | $893 | $10,279 |
| 2017 | $921 | $11,172 | $893 | $10,279 |
| 2016 | $936 | $11,172 | $893 | $10,279 |
| 2013 | -- | $11,170 | $0 | $0 |
Seller's Agent in 2024
Tabitha Elliott
Platinum Realty LLC
(816) 866-7430
104 Total Sales
Buyer's Agent in 2024
Jessica Smotherman
RE/MAX Elite, REALTORS
(816) 590-6890
302 Total Sales
EC
Seller's Agent in 2020
Eric Craig
ReeceNichols-KCN
(816) 468-8555
1,748 Total Sales
Seller Co-Listing Agent in 2020
Shane Homan
ReeceNichols-KCN
(816) 541-2207
72 Total Sales
Source: Heartland MLS
MLS Number: 2461878
APN: 10-07.1-25-003-014-006.000
Disclaimer: Certain information contained herein is derived from information provided by parties other than Homes.com. All information provided is deemed reliable, but is not guaranteed to be accurate and should be independently verified.
All data is obtained from various sources and may not have been verified by broker or MLS GRID. Supplied Open House Information is subject to change without notice. All information should be independently reviewed and verified for accuracy. Properties may or may not be listed by the office/agent presenting the information. Some IDX listings have been excluded from this website. Prices displayed on all Sold listings are the Last Known Listing Price and may not be the actual selling price.
Listings courtesy of Heartland MLS as distributed by MLS GRID.
Based on information submitted to the MLS GRID
Listing Information presented by local MLS brokerage: TEN-X, INC., local REALTOR®- Arlene Richardson - (888) 952-6393
Ask me questions while you tour the home.