
Courtney Callahan
Keller Williams Chesterfield
(314) 931-5468
74 Total Sales
2 in O'Fallon
$285K - $400K Price Range
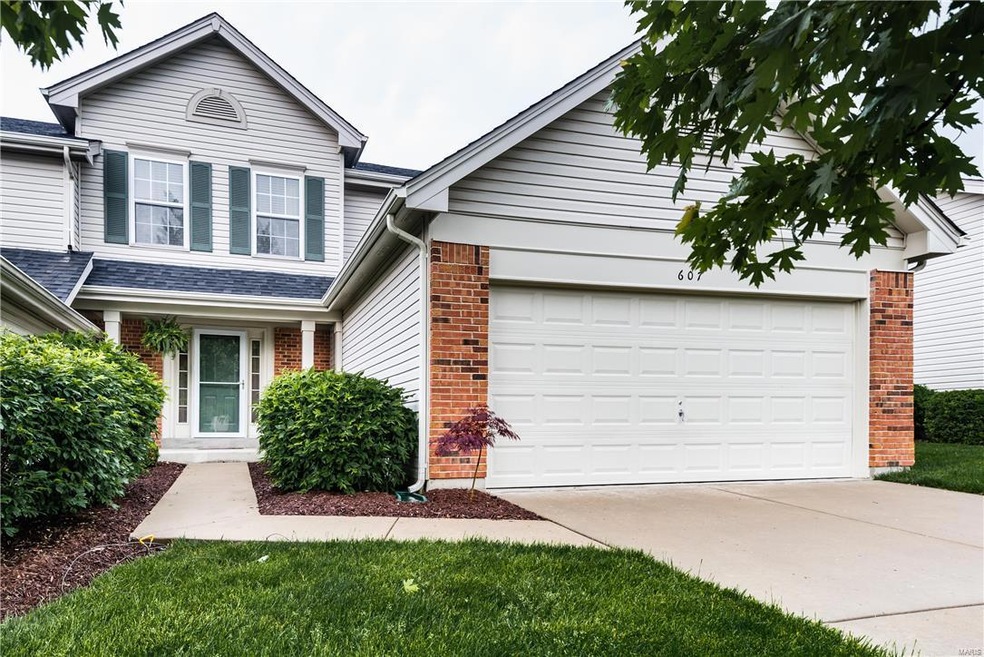

Estimated Value: $350,000 - $376,055
Welcome home to this newly renovated 2bd/2.5ba villa in Winghaven's beautiful Black Hawk Village with custom finishes throughout. Eat in kitchen w/granite countertops and breakfast bar, new wood flooring throughout 1st floor. Large master suite with luxurious master bath (new granite double sink being installed prior to sale). Arched entry foyer, 2 story wall of windows, close to shopping, and Winghaven Country Club. Landscaping/snow removal included. Move right in!
Last Agent to Sell the Property
Berkshire Hathaway HomeServices Select Properties License #2014021523 Listed on: 05/13/2016
We collect this data history from publicly available records. To have your information removed, we recommend requesting removal directly through your county’s website.
Courtney Callahan
Keller Williams Chesterfield
(314) 931-5468
74 Total Sales
2 in O'Fallon
$285K - $400K Price Range
Joshua Stockstill
Narrative Real Estate
(618) 538-1640
79 Total Sales
10 in O'Fallon
$206K - $577K Price Range
Dan Clarkin
Coldwell Banker Realty - Gundaker
(314) 648-2944
97 Total Sales
4 in O'Fallon
$352K - $440K Price Range
Jeff Birkenmeier
Main St. Real Estate
(314) 720-6073
76 Total Sales
2 in O'Fallon
$237K - $240K Price Range
Frank Krajczar
RedKey Realty Leaders
(314) 501-5838
95 Total Sales
4 in O'Fallon
$160K - $814K Price Range
Anne Callaway
Realty One Group Trifecta
(636) 428-3821
116 Total Sales
15 in O'Fallon
$185K - $467K Price Range
We collect this data history from publicly available records. To have your information removed, we recommend requesting removal directly through your county’s website.
| Date | Buyer | Sale Price | Title Company |
|---|---|---|---|
| -- | None Listed On Document | ||
| Mcnab Donald | -- | Synergy Title | |
| Gibbs Dustin | -- | Ust | |
| Tilley Carol A | -- | Inv | |
| Bircher Robert R | -- | Inv | |
| Bircher Robert R | -- | -- |
We collect this data history from publicly available records. To have your information removed, we recommend requesting removal directly through your county’s website.
| Date | Status | Borrower | Loan Amount |
|---|---|---|---|
| Open | $280,000 | ||
| Previous Owner | Gibbs Dustin | $189,900 | |
| Previous Owner | Tilley Carol A | $119,000 | |
| Previous Owner | Tilley Carol A | $118,750 | |
| Previous Owner | Bircher Robert R | $164,700 | |
| Previous Owner | Bircher Robert R | $155,000 |
We collect this data history from publicly available records. To have your information removed, we recommend requesting removal directly through your county’s website.
| Date | Event | Price | List to Sale | Price per Sq Ft |
|---|---|---|---|---|
| 07/08/2016 07/08/16 | Sold | -- | -- | -- |
| 07/06/2016 07/06/16 | Pending | -- | -- | -- |
| 05/31/2016 05/31/16 | Price Changed | $199,900 | -5.3% | $117 / Sq Ft |
| 05/13/2016 05/13/16 | For Sale | $211,000 | -- | $123 / Sq Ft |
We collect this data history from publicly available records. To have your information removed, we recommend requesting removal directly through your county’s website.
| Year | Tax Paid | Tax Assessment Tax Assessment Total Assessment is a certain percentage of the fair market value that is determined by local assessors to be the total taxable value of land and additions on the property. | Land | Improvement |
|---|---|---|---|---|
| 2026 | $3,682 | $55,253 | ||
| 2025 | $3,617 | $55,253 | ||
| 2023 | $3,620 | $52,729 | $0 | $0 |
| 2022 | $3,176 | $43,099 | $0 | $0 |
| 2021 | $3,184 | $43,099 | $0 | $0 |
| 2020 | $3,014 | $39,241 | $0 | $0 |
| 2019 | $2,830 | $39,241 | $0 | $0 |
| 2018 | $2,805 | $37,014 | $0 | $0 |
| 2017 | $2,780 | $37,014 | $0 | $0 |
| 2016 | $2,238 | $28,562 | $0 | $0 |
| 2015 | $2,205 | $28,562 | $0 | $0 |
| 2014 | $1,965 | $27,313 | $0 | $0 |
Seller's Agent in 2016
Laura Hopson
Berkshire Hathway Home Services
(636) 578-0841
23 Total Sales
DH
Seller Co-Listing Agent in 2016
David Hopson
Berkshire Hathway Home Services
(636) 578-0784
12 Total Sales
Buyer's Agent in 2016
Cheri Norton
Coldwell Banker Realty - Gundaker
(314) 368-5630
209 Total Sales
Source: MARIS MLS
MLS Number: MIS16032936
APN: 4-069A-8116-00-004A.0000000
Disclaimer: Certain information contained herein is derived from information provided by parties other than Homes.com. All information provided is deemed reliable, but is not guaranteed to be accurate and should be independently verified.
All data is obtained from various sources and may not have been verified by broker or MLS GRID. Supplied Open House Information is subject to change without notice. All information should be independently reviewed and verified for accuracy. Properties may or may not be listed by the office/agent presenting the information. Some IDX listings have been excluded from this website.
Listings courtesy of MARIS MLS as distributed by MLS GRID.
Based on information submitted to the MLS GRID
Ask me questions while you tour the home.