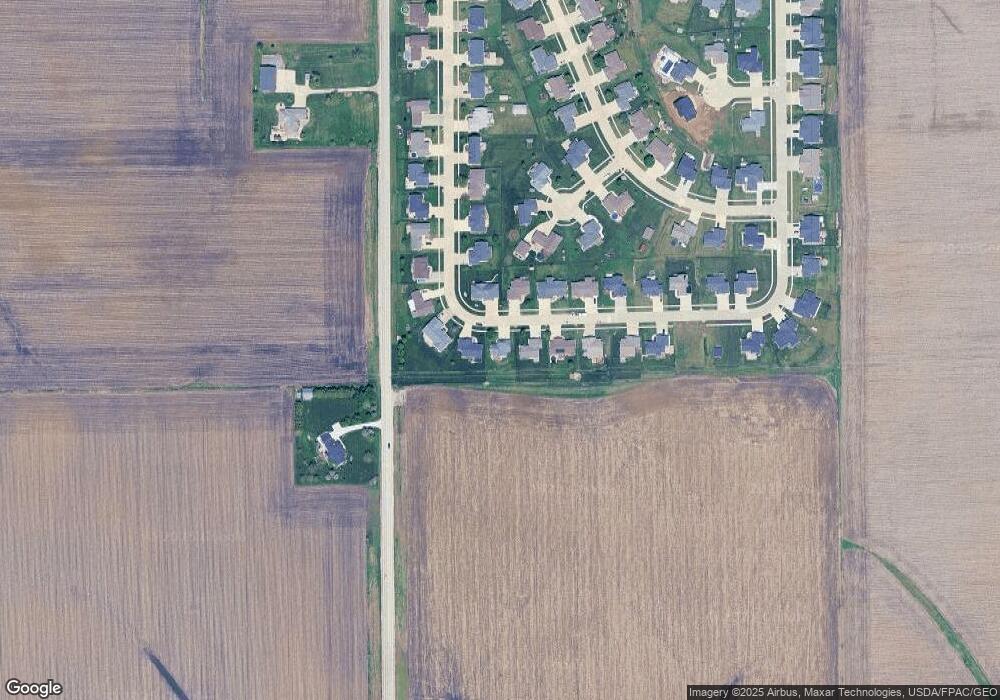
607 High Point Dr Atkins, IA 52206
Estimated Value: $339,000 - $456,000
About This Home
This home is located at 607 High Point Dr, Atkins, IA 52206 and is currently estimated at $379,276, approximately $157 per square foot. 607 High Point Dr is a home located in Benton County with nearby schools including Benton Community Senior High School.
Ownership History
We collect this data history from publicly available records. To have your information removed, we recommend requesting removal directly through your county’s website.
Purchase Details
Home Financials for this Owner
Home Financials are based on the most recent Mortgage that was taken out on this home.Purchase Details
Home Financials for this Owner
Home Financials are based on the most recent Mortgage that was taken out on this home.Purchase Details
Home Financials for this Owner
Home Financials are based on the most recent Mortgage that was taken out on this home.Purchase Details
Purchase Details
Home Financials for this Owner
Home Financials are based on the most recent Mortgage that was taken out on this home.Purchase History
We collect this data history from publicly available records. To have your information removed, we recommend requesting removal directly through your county’s website.
| Date | Buyer | Sale Price | Title Company |
|---|---|---|---|
| -- | None Available | ||
| Anderson Christopher M | $200,000 | None Available | |
| Hanssen Michael J | $194,000 | None Available | |
| Ralston Costruction Inc | $8,000 | None Available | |
| Cbc Homes Inc | $25,000 | None Available |
Mortgage History
We collect this data history from publicly available records. To have your information removed, we recommend requesting removal directly through your county’s website.
| Date | Status | Borrower | Loan Amount |
|---|---|---|---|
| Open | $136,882 | ||
| Closed | Stockman William J | $168,000 | |
| Previous Owner | Anderson Christopher M | $189,905 | |
| Previous Owner | Hansen Michael J | $150,000 | |
| Previous Owner | Hansen Michael J | $165,400 | |
| Previous Owner | Hansen Michael J | $29,218 | |
| Previous Owner | Hanssen Michael J | $20,000 | |
| Previous Owner | Hanssen Michael J | $154,600 | |
| Previous Owner | Cbc Homes Inc | $186,000 |
Tax History
We collect this data history from publicly available records. To have your information removed, we recommend requesting removal directly through your county’s website.
| Year | Tax Paid | Tax Assessment Tax Assessment Total Assessment is a certain percentage of the fair market value that is determined by local assessors to be the total taxable value of land and additions on the property. | Land | Improvement |
|---|---|---|---|---|
| 2025 | $3,852 | $290,700 | $52,400 | $238,300 |
| 2024 | $3,852 | $270,600 | $52,100 | $218,500 |
| 2023 | $3,680 | $270,600 | $52,100 | $218,500 |
| 2022 | $3,650 | $233,000 | $41,700 | $191,300 |
| 2021 | $3,650 | $233,000 | $41,700 | $191,300 |
| 2020 | $3,146 | $222,100 | $33,400 | $188,700 |
| 2019 | $3,172 | $222,100 | $33,400 | $188,700 |
| 2018 | $3,112 | $222,200 | $31,000 | $191,200 |
| 2017 | $3,112 | $222,200 | $31,000 | $191,200 |
| 2016 | $3,086 | $205,700 | $28,700 | $177,000 |
| 2015 | $3,086 | $205,700 | $28,700 | $177,000 |
| 2014 | $3,266 | $207,000 | $0 | $0 |
Map
- 509 Ridgeview Dr
- 508 D Ave
- 507 C Ave
- 549 Cedar Ridge Rd
- 541 Cedar Ridge Rd
- 322 1st St
- 536 Cardinal Ave
- 544 Driftwood Ln
- 108 Pheasant Ave
- 81 4th Ave
- 87 Pheasant Ave
- 7249 Benton Linn Rd
- 3242 70th St
- 0 Countryman Rd
- 7913 Crossroads Dr SW
- 7712 Keypoint Dr SW
- 7515 Country Brook Dr NW
- 7421 Country Brook Dr NW
- 7418 Country Brook Dr NW
- 2409 Prairie Knoll Ct NW
- 622 High Point Dr
- LOT 15 Highpoint Dr
- 610 High Point Dr
- 608 High Point Dr
- 609 High Point Dr
- 612 High Point Dr
- 611 High Point Dr
- 606 High Point Dr
- 443 Ridgeway Ct
- 615 High Point Dr
- 613 High Point Dr
- 614 High Point Dr
- 605 High Point Dr
- 530 Ridgeview Dr
- 444 Ridgeway Ct
- 442 Ridgeway Ct
- 528 Ridgeview Dr
- 616 High Point Dr
- 617 High Point Dr
- 537 Ridgeview Dr
Ask me questions while you tour the home.