J
Seller's Agent in 2018
Joe Della Valle
Iron Valley Real Estate Northern Delaware
(302) 588-7600
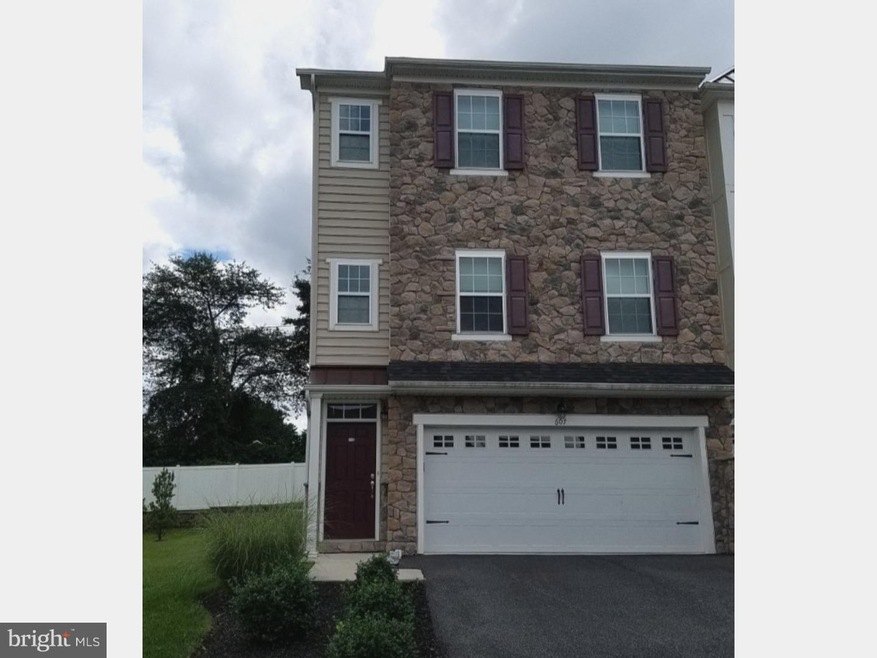
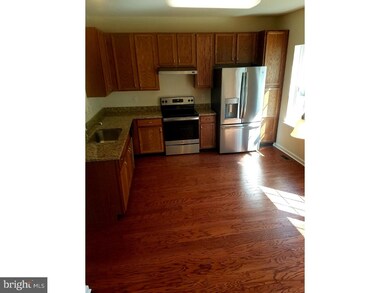
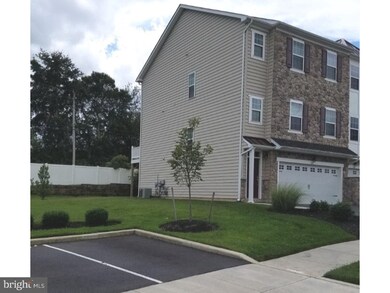
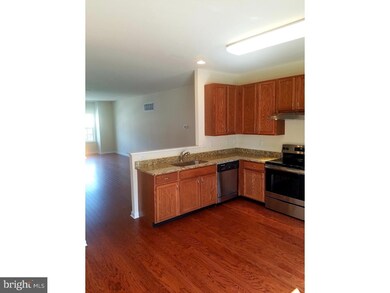
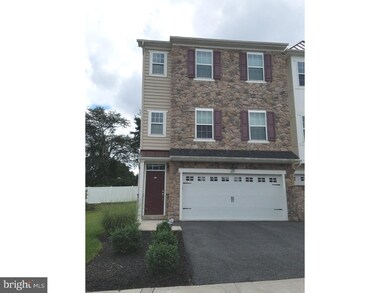
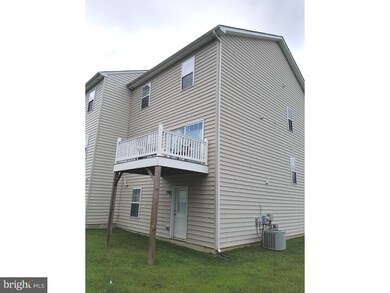
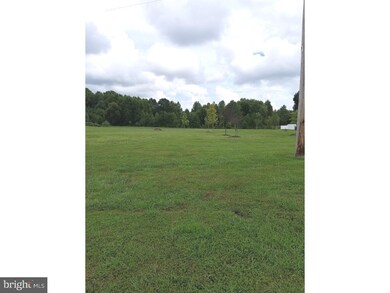
Absolutely Gorgeous End Unit in a Gorgeous Community! One of the few townhomes you'll find with a full 2-car garage! Currently being updated and renovated with new floors and lots of extras, this home is perfect. Located in desirable Hudson Village this 3-bedroom end unit has an amazing backyard with a deck looks over beautiful treetops. So peaceful and secluded you would never know you are just seconds away from shops and restaurants, a minute away from I-95 and Rt-1 and just 5 minutes away from downtown Newark. The home was meticulously maintained by the builder who retained the property. Before settlement this singular home will be professionally cleaned from top to bottom and renovated with top of the line hardwood on the first floor and granite counter-tops in the kitchen. The spacious basement is finished and has a walk-out to the backyard as well as a full bath! Useful as a fourth bedroom, office or theater! Its just waiting for you! The over-sized 2-garage, stunning touches, convenient location and peaceful tree view are so rare in Newark you may search all day and not find a comparable home. Don't wait! Property is still occupied, limited showings available, please request with as much advance notice as possible. Remodel underway, interior photos are of similar home.
Last Agent to Sell the Property
(302) 772-4873 joed1015@gmail.com Iron Valley Real Estate Northern Delaware Listed on: 09/19/2018

We collect this data history from publicly available records. To have your information removed, we recommend requesting removal directly through your county’s website.
| Date | Event | Price | List to Sale | Price per Sq Ft |
|---|---|---|---|---|
| 11/15/2018 11/15/18 | Sold | $265,000 | -0.4% | $120 / Sq Ft |
| 09/20/2018 09/20/18 | Pending | -- | -- | -- |
| 09/19/2018 09/19/18 | For Sale | $265,990 | 0.0% | $121 / Sq Ft |
| 11/01/2017 11/01/17 | Rented | $1,750 | -5.4% | -- |
| 10/27/2017 10/27/17 | Under Contract | -- | -- | -- |
| 10/13/2017 10/13/17 | For Rent | $1,850 | 0.0% | -- |
| 01/01/2015 01/01/15 | Rented | $1,850 | -5.1% | -- |
| 12/28/2014 12/28/14 | Under Contract | -- | -- | -- |
| 11/01/2014 11/01/14 | For Rent | $1,950 | -- | -- |
We collect this data history from publicly available records. To have your information removed, we recommend requesting removal directly through your county’s website.
| Year | Tax Paid | Tax Assessment Tax Assessment Total Assessment is a certain percentage of the fair market value that is determined by local assessors to be the total taxable value of land and additions on the property. | Land | Improvement |
|---|---|---|---|---|
| 2025 | $3,134 | $385,000 | $75,000 | $310,000 |
| 2024 | $2,810 | $66,000 | $9,700 | $56,300 |
| 2023 | $2,733 | $66,000 | $9,700 | $56,300 |
| 2022 | $2,727 | $66,000 | $9,700 | $56,300 |
| 2021 | $2,669 | $66,000 | $9,700 | $56,300 |
| 2020 | $2,600 | $66,000 | $9,700 | $56,300 |
| 2019 | $2,388 | $66,000 | $9,700 | $56,300 |
| 2018 | $367 | $66,000 | $9,700 | $56,300 |
| 2017 | $2,153 | $66,000 | $9,700 | $56,300 |
| 2016 | $2,153 | $66,000 | $9,700 | $56,300 |
| 2015 | $1,961 | $66,000 | $9,700 | $56,300 |
| 2014 | $1,871 | $66,000 | $9,700 | $56,300 |
J
Seller's Agent in 2018
Joe Della Valle
Iron Valley Real Estate Northern Delaware
(302) 588-7600
Buyer's Agent in 2018
Ross Weiner
RE/MAX
(302) 655-7677
129 Total Sales
Seller's Agent in 2017
Brian George
Compass
(302) 981-7943
117 Total Sales
W
Seller's Agent in 2015
William Huyler
EXP Realty, LLC
Source: Bright MLS
MLS Number: 1005617816
APN: 09-034.00-010.C-0147
Disclaimer: Certain information contained herein is derived from information provided by parties other than Homes.com. All information provided is deemed reliable, but is not guaranteed to be accurate and should be independently verified.
The data relating to real estate for sale on this website appears in part through the BRIGHT Internet Data Exchange program, a voluntary cooperative exchange of property listing data between licensed real estate brokerage firms, and is provided by BRIGHT through a licensing agreement.
Listing information is from various brokers who participate in the Bright MLS IDX program and not all listings may be visible on the site.
The property information being provided on or through the website is for the personal, non-commercial use of consumers and such information may not be used for any purpose other than to identify prospective properties consumers may be interested in purchasing.
Some properties which appear for sale on the website may no longer be available because they are for instance, under contract, sold or are no longer being offered for sale.
Property information displayed is deemed reliable but is not guaranteed.
Copyright 2026 Bright MLS, Inc.
Ask me questions while you tour the home.