
Mark Macomber
RE/MAX Realty Group Rehoboth
(856) 517-8134
62 Total Sales
2 in Bear
$360K - $395K Price Range
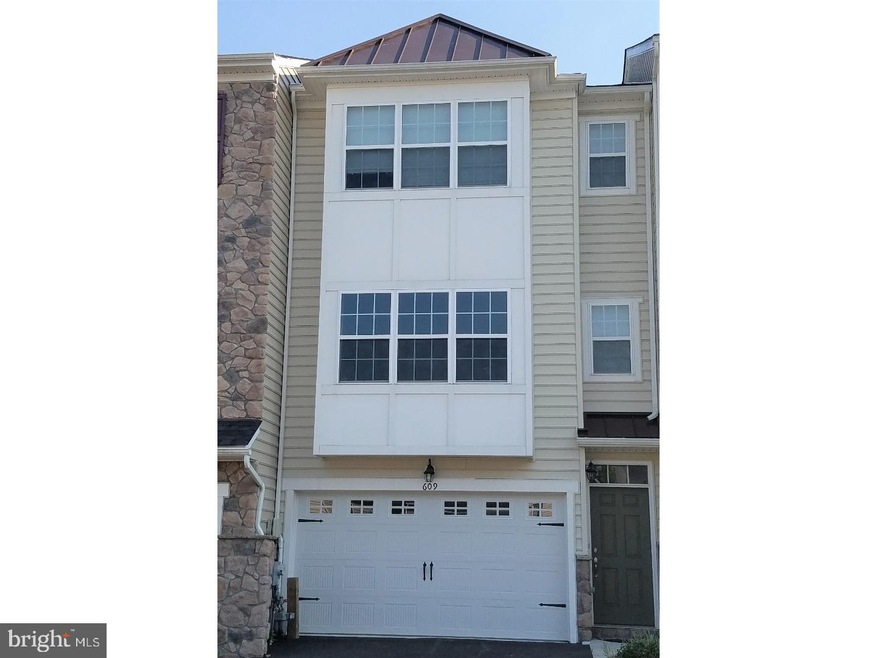


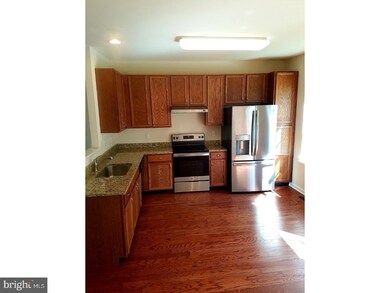

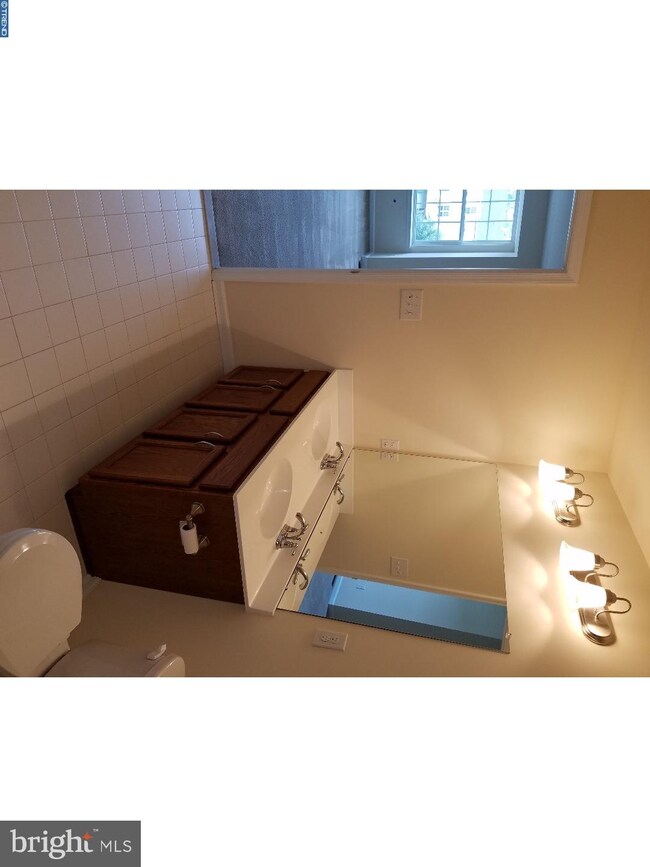
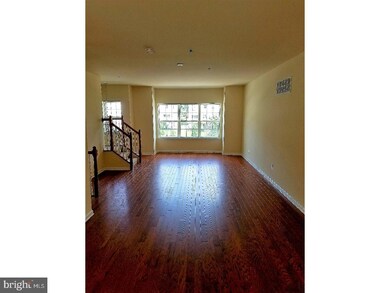
Gorgeous trees in a gorgeous backyard leading to a gorgeous home in a gorgeous community! currently being updated and renovated with new floors and lots of extras, this home is perfect. Located in desirable Hudson Village this 3-bedroom home has an amazing backyard with a deck looks over beautiful treetops. So peaceful and secluded you would never know you are just seconds away from shops and restaurants, a minute away from I-95 and Rt-1 and just 5 minutes away from downtown Newark. The home was meticulously maintained by the builder who retained the property. Before settlement this singular home will be professionally cleaned from top to bottom and renovated with top of the line hardwood on the first floor and granite counter-tops in the kitchen. The spacious basement is finished and has a walk-out to the backyard as well as a rough-in for a future half bath. Its just waiting for you! The over-sized 1.5 garage, stunning touches, convenient location and peaceful tree view are so rare in Newark you may search all day and not find a comparable home. Don't wait!
Last Agent to Sell the Property
(302) 772-4873 joed1015@gmail.com Iron Valley Real Estate Northern Delaware Listed on: 07/11/2018
Last Buyer's Agent
(302) 995-1200 cbsoldsisters@gmail.com Coldwell Banker Rowley Realtors License #RS324146
Mark Macomber
RE/MAX Realty Group Rehoboth
(856) 517-8134
62 Total Sales
2 in Bear
$360K - $395K Price Range
Sharon Crenshaw
Samson Properties
(302) 314-0982
20 Total Sales
2 in Bear
$240K - $325K Price Range
Jonathan Edler
Empower Real Estate, LLC
(302) 691-9929
55 Total Sales
4 in Bear
$221K - $605K Price Range
MICHAEL SKAY
Coldwell Banker Realty
(856) 443-6099
72 Total Sales
1 in Bear
$205,000 Price
David Landon
Patterson-Schwartz-Newark
(484) 779-6763
335 Total Sales
20 in Bear
$160K - $630K Price Range
Bobby Carter
Crown Homes Real Estate
(302) 216-4178
102 Total Sales
8 in Bear
$55K - $324K Price Range
We collect this data history from publicly available records. To have your information removed, we recommend requesting removal directly through your county’s website.
| Date | Event | Price | List to Sale | Price per Sq Ft |
|---|---|---|---|---|
| 10/08/2018 10/08/18 | Sold | $241,000 | -3.6% | $121 / Sq Ft |
| 09/27/2018 09/27/18 | For Sale | $249,990 | 0.0% | $125 / Sq Ft |
| 08/12/2018 08/12/18 | Price Changed | $249,990 | -6.0% | $125 / Sq Ft |
| 07/11/2018 07/11/18 | For Sale | $265,990 | +10.4% | $133 / Sq Ft |
| 07/11/2018 07/11/18 | Off Market | $241,000 | -- | -- |
| 09/30/2016 09/30/16 | Rented | $1,825 | -2.7% | -- |
| 09/19/2016 09/19/16 | Under Contract | -- | -- | -- |
| 05/07/2016 05/07/16 | For Rent | $1,875 | +1.4% | -- |
| 08/03/2015 08/03/15 | Rented | $1,850 | 0.0% | -- |
| 06/28/2015 06/28/15 | Under Contract | -- | -- | -- |
| 05/02/2015 05/02/15 | For Rent | $1,850 | -- | -- |
We collect this data history from publicly available records. To have your information removed, we recommend requesting removal directly through your county’s website.
| Year | Tax Paid | Tax Assessment Tax Assessment Total Assessment is a certain percentage of the fair market value that is determined by local assessors to be the total taxable value of land and additions on the property. | Land | Improvement |
|---|---|---|---|---|
| 2025 | $2,926 | $359,400 | $75,000 | $284,400 |
| 2024 | $2,747 | $64,500 | $9,500 | $55,000 |
| 2023 | $2,671 | $64,500 | $9,500 | $55,000 |
| 2022 | $2,665 | $64,500 | $9,500 | $55,000 |
| 2021 | $2,441 | $64,500 | $9,500 | $55,000 |
| 2020 | $2,541 | $64,500 | $9,500 | $55,000 |
| 2019 | $2,374 | $64,500 | $9,500 | $55,000 |
| 2018 | $138 | $64,500 | $9,500 | $55,000 |
| 2017 | $2,104 | $64,500 | $9,500 | $55,000 |
| 2016 | $2,104 | $64,500 | $9,500 | $55,000 |
| 2015 | $1,917 | $64,500 | $9,500 | $55,000 |
| 2014 | $1,826 | $64,500 | $9,500 | $55,000 |
J
Seller's Agent in 2018
Joe Della Valle
Iron Valley Real Estate Northern Delaware
(302) 588-7600
Buyer's Agent in 2018
Christina Lee
Coldwell Banker Rowley Realtors
(443) 350-2515
115 Total Sales
W
Seller's Agent in 2016
William Huyler
EXP Realty, LLC
Buyer's Agent in 2015
Ramona Homier
RE/MAX
(302) 743-4694
24 Total Sales
Source: Bright MLS
MLS Number: 1002023716
APN: 09-034.00-010.C-0148
Disclaimer: Certain information contained herein is derived from information provided by parties other than Homes.com. All information provided is deemed reliable, but is not guaranteed to be accurate and should be independently verified.
The data relating to real estate for sale on this website appears in part through the BRIGHT Internet Data Exchange program, a voluntary cooperative exchange of property listing data between licensed real estate brokerage firms, and is provided by BRIGHT through a licensing agreement.
Listing information is from various brokers who participate in the Bright MLS IDX program and not all listings may be visible on the site.
The property information being provided on or through the website is for the personal, non-commercial use of consumers and such information may not be used for any purpose other than to identify prospective properties consumers may be interested in purchasing.
Some properties which appear for sale on the website may no longer be available because they are for instance, under contract, sold or are no longer being offered for sale.
Property information displayed is deemed reliable but is not guaranteed.
Copyright 2026 Bright MLS, Inc.
Ask me questions while you tour the home.