
Bret Butler
COMPASS
(206) 309-4924
205 Total Sales
1 in Greenwood
$850,000 Price


Estimated Value: $1,263,082
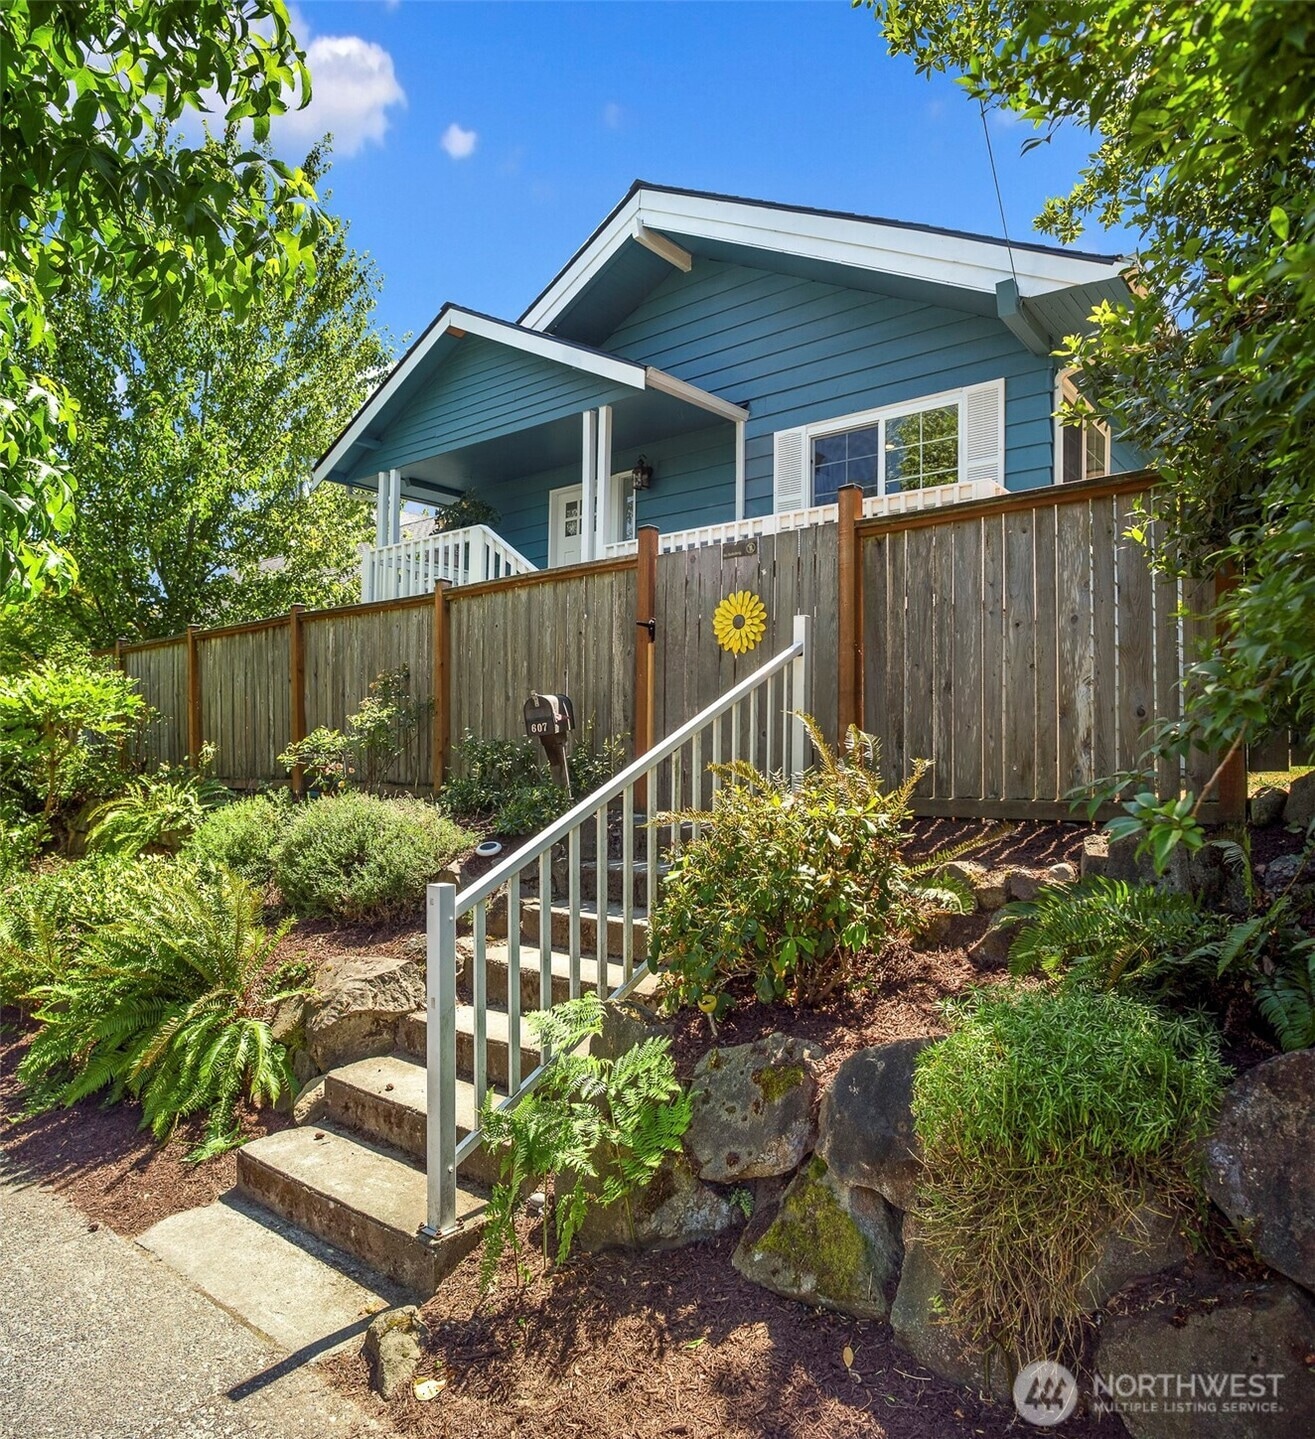
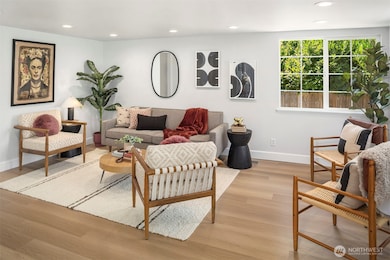
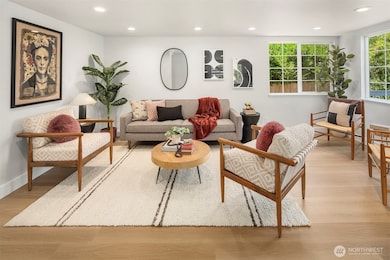
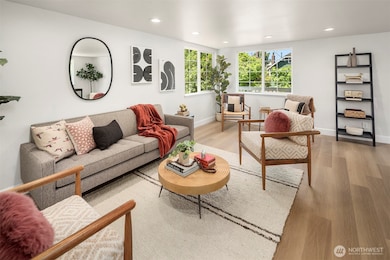
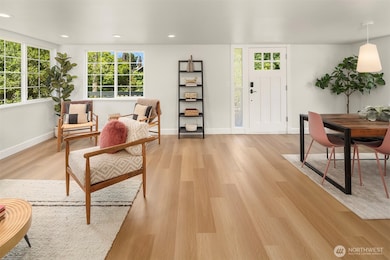
Boasting a brand new roof, fresh paint inside and out, brand new floors, new quartz kitchen counters, brand new decks, this house has so much to love! The huge living room greets you, sitting open with your dining space to and perfect for entertaining. Your updated kitchen offers stainless appliances and opens to your deck and side yard, ideal for gathering. A convenient full bathroom sits adjacent to the main floor bedroom and the primary bedroom, offering its own ensuite full bathroom. The lower level offers a media room perfect for any movie night! Two bedrooms live downstairs in addition to a den and three quarter bathroom. The fully fenced backyard offers various berries plus garden space and a sweet play structure. Greenwood is hot!
Source: Northwest Multiple Listing Service (NWMLS)
MLS#: 2409711
We collect this data history from publicly available records. To have your information removed, we recommend requesting removal directly through your county’s website.
Bret Butler
COMPASS
(206) 309-4924
205 Total Sales
1 in Greenwood
$850,000 Price
Ray York
Windermere RE/Capitol Hill,Inc
(206) 594-4062
81 Total Sales
9 in Greenwood
$640K - $1M Price Range
Bobbie Jo Roth
Skyline Properties, Inc.
(253) 518-3858
162 Total Sales
1 in Greenwood
$685,000 Price
Jonathan Jones
John L. Scott, Inc.
(425) 655-1906
54 Total Sales
3 in Greenwood
$810K - $995K Price Range
Ryan Gillis
Gillis Real Estate LLC
(425) 215-0170
140 Total Sales
4 in Greenwood
$485K - $1.5M Price Range
Greg Hunter
Real Broker LLC
(425) 279-7037
83 Total Sales
2 in Greenwood
$670K - $965K Price Range
We collect this data history from publicly available records. To have your information removed, we recommend requesting removal directly through your county’s website.
| Date | Buyer | Sale Price | Title Company |
|---|---|---|---|
| $1,250,000 | First American Title Insurance | ||
| -- | First American | ||
| $430,000 | Rainier Title | ||
| $330,000 | Ticor National | ||
| $285,000 | Chicago Title |
We collect this data history from publicly available records. To have your information removed, we recommend requesting removal directly through your county’s website.
| Date | Status | Borrower | Loan Amount |
|---|---|---|---|
| Previous Owner | $341,000 | ||
| Previous Owner | $344,000 | ||
| Previous Owner | $228,000 | ||
| Closed | $57,000 |
We collect this data history from publicly available records. To have your information removed, we recommend requesting removal directly through your county’s website.
| Date | Event | Price | List to Sale | Price per Sq Ft |
|---|---|---|---|---|
| 08/04/2025 08/04/25 | Sold | $1,250,000 | 0.0% | $590 / Sq Ft |
| 07/23/2025 07/23/25 | Pending | -- | -- | -- |
| 07/18/2025 07/18/25 | For Sale | $1,250,000 | -- | $590 / Sq Ft |
We collect this data history from publicly available records. To have your information removed, we recommend requesting removal directly through your county’s website.
| Year | Tax Paid | Tax Assessment Tax Assessment Total Assessment is a certain percentage of the fair market value that is determined by local assessors to be the total taxable value of land and additions on the property. | Land | Improvement |
|---|---|---|---|---|
| 2025 | $10,736 | $1,010,000 | $688,000 | $322,000 |
| 2024 | $10,061 | $1,019,000 | $608,000 | $411,000 |
| 2023 | $8,908 | $924,000 | $558,000 | $366,000 |
| 2022 | $8,430 | $1,011,000 | $527,000 | $484,000 |
| 2021 | $8,005 | $900,000 | $501,000 | $399,000 |
| 2020 | $8,285 | $810,000 | $367,000 | $443,000 |
| 2018 | $7,760 | $864,000 | $391,000 | $473,000 |
| 2017 | $6,602 | $773,000 | $352,000 | $421,000 |
| 2016 | $6,114 | $678,000 | $308,000 | $370,000 |
| 2015 | $5,381 | $613,000 | $275,000 | $338,000 |
| 2014 | -- | $551,000 | $234,000 | $317,000 |
| 2013 | -- | $508,000 | $216,000 | $292,000 |
Seller's Agent in 2025
Sam Lamb
Lake & Company
(206) 334-4013
4 in this area
151 Total Sales
Buyer's Agent in 2025
Alex Hayes
The Agency Seattle/Eastside
(206) 605-1601
1 in this area
15 Total Sales
Source: Northwest Multiple Listing Service (NWMLS)
MLS Number: 2409711
APN: 291970-0410
Disclaimer: Certain information contained herein is derived from information provided by parties other than Homes.com. All information provided is deemed reliable, but is not guaranteed to be accurate and should be independently verified.
All data is obtained from various sources and may not have been verified by broker or MLS GRID. Supplied Open House Information is subject to change without notice. All information should be independently reviewed and verified for accuracy. Properties may or may not be listed by the office/agent presenting the information. Listing information is provided by the Northwest Multiple Listing Service (NWMLS). Property information is based on available data that may include MLS information, county records, and other sources. Listings marked with the 3 tree icon and provided by NWMLS. All properties are subject to prior sale or withdrawal. IDX information is provided exclusively for consumers’ personal noncommercial use, that it may not be used for any purpose other than to identify prospective properties consumers may be interested in purchasing, that the data is deemed reliable but is not guaranteed by MLS GRID. ©2026 NWMLS.
Based on information submitted to the MLS GRID
Listings courtesy of Northwest Multiple Listing Service (NWMLS) as distributed by MLS GRID
Ask me questions while you tour the home.