NOT LISTED FOR SALE

607 Petit Crest Dr Jasper, GA 30143

Jasper Area
3 Beds
2 Baths
-- Sq Ft
1982 Built

Highlights

  • Marina
  • Country Club
  • Fishing
  • Golf Course Community
  • Fitness Center
  • Gated Community

About This Home

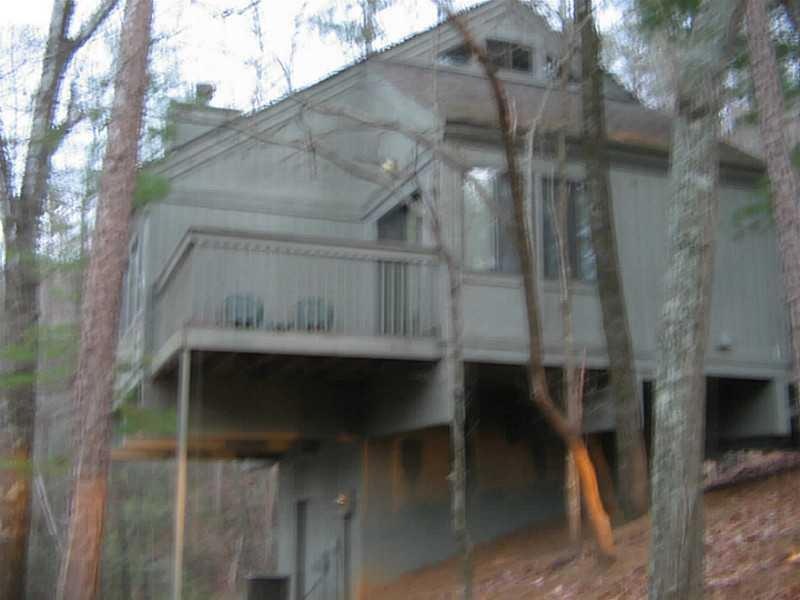
HUGE PRICE REDUCTION! Compare to any cluster home in Big Canoe, price and quality is superior. Located in Big Canoe with a wonderful seasonal LAKE VIEW. You can walk to all the amenities. The unit comes completely furnished and ready to enjoy. There is an on-site management company is you want to use the home for a rental property. They can provide you with quality rental management and also show you records on how they have rented in the past. Big Canoe was just named Community of the Year in Georgia and is considered the Premier Mountain Community in Georgia.

Last Agent to Sell the Property

Ken Owen

NOT A VALID MEMBER License #148600 Listed on: 12/17/2013

NOT A VALID MEMBER

Last Buyer's Agent

Ken Owen

NOT A VALID MEMBER License #148600 Listed on: 12/17/2013

NOT A VALID MEMBER
Create a Home Valuation Report for This Property
The Home Valuation Report is an in-depth analysis detailing your home's value as well as a comparison with similar homes in the area

Home Details

Home Type

  • Single Family

Est. Annual Taxes

  • $1,500

Year Built

  • Built in 1982

HOA Fees

  • $227 Monthly HOA Fees

Parking

  • Parking Pad

Property Views

  • Lake
  • Mountain

Home Design

  • Country Style Home
  • Cluster Home
  • Frame Construction
  • Composition Roof

Interior Spaces

  • 1.5-Story Property
  • Beamed Ceilings
  • Cathedral Ceiling
  • Family Room with Fireplace
  • Great Room
  • Loft
  • Carpet

Kitchen

  • Open to Family Room
  • Eat-In Kitchen
  • Electric Range
  • Microwave
  • Dishwasher
  • Laminate Countertops
  • Wood Stained Kitchen Cabinets

Bedrooms and Bathrooms

  • 3 Bedrooms | 2 Main Level Bedrooms
  • Primary Bedroom on Main
  • 2 Full Bathrooms
  • Bathtub and Shower Combination in Primary Bathroom

Laundry

  • Laundry on main level
  • Laundry in Kitchen

Basement

  • Partial Basement
  • Exterior Basement Entry

Home Security

  • Security Gate
  • Fire and Smoke Detector

Eco-Friendly Details

  • Energy-Efficient Windows
  • Energy-Efficient HVAC

Outdoor Features

  • Deck

Lot Details

  • Lot Dimensions are 50x50x50x50
  • Property fronts a private road
  • Cul-De-Sac
  • Mountainous Lot

Schools

  • Tate Elementary School
  • Pickens County Middle School
  • Pickens High School

Utilities

  • Air Source Heat Pump
  • Underground Utilities
  • Private Water Source
  • Electric Water Heater
  • High Speed Internet
  • Cable TV Available

Listing and Financial Details

  • Tax Lot 607
  • Assessor Parcel Number 607PetitCrestDR

Community Details

Overview

  • Association Phone (706) 268-3600
  • Big Canoe Subdivision

Recreation

  • Marina
  • Golf Course Community
  • Country Club
  • Tennis Courts
  • Swim or tennis dues are optional
  • Fitness Center
  • Community Pool
  • Fishing

Additional Features

  • Restaurant
  • Gated Community

Home Details

Home Type

Single Family

Est. Annual Taxes

$1,500

Year Built

Built in 1982

HOA Fees

$227 per month

Listing Details

  • Standard Status: Closed
  • Property Type: Residential
  • MLS Status: Closed
  • Property Sub Type: Single Family Residence
  • Architectural Style: Cluster Home, Country
  • Property Condition: Resale
  • Year Built: 1982
  • Levels Stories: One and One Half
  • Special Features: None
  • Stories: 1

Property Details

  • Property: Residential Detached

Interior Features

  • Flooring: Carpet
  • Fireplace Features: Family Room
  • Number Of Fireplaces: 1
  • Appliances: Dishwasher, Electric Range, Electric Water Heater, Microwave, Refrigerator
  • Interior Amenities: Beamed Ceilings, Cathedral Ceiling(s), High Ceilings 10 ft Main, High Speed Internet
  • Basement: Exterior Entry, Partial
  • Kitchen Features: Cabinets Stain, Laminate Counters, Eat-in Kitchen, View to Family Room
  • Common Walls: No Common Walls
  • Additional Rooms: Great Room - 1 Story, Loft

Beds/Baths

  • Total Bedrooms: 3
  • Bedroom Features: Master on Main
  • Main Bedrooms: 2
  • Total Full Baths: 2
  • Main Full Bathrooms: 2
  • Master Bathroom Features: Tub/Shower Combo

Exterior Features

  • Construction Materials: Frame
  • Roof Type: Composition
  • Patio And Porch Features: Deck
  • View: Lake, Mountain(s)

Garage/Parking

  • Parking Features: Parking Pad

Utilities

  • Sewer: Public Sewer
  • Water Source: Private
  • Security: Fire Alarm, Security Gate, Smoke Detector(s)
  • Cooling: Heat Pump
  • Heating: Heat Pump
  • Laundry Features: In Kitchen, Main Level
  • Utilities: Cable Available, Underground Utilities

Condo/Co-op/Association

  • Community Features: Country Club, Fishing, Fitness Center, Gated, Golf Course, Marina, Pool, Restaurant, Tennis Court(s)
  • Association Fee: 2724
  • Association Fee Frequency: Annually
  • Master Association Fee Frequency: Annually
  • Swim Tennis Fee Due: Optional
  • Association: Yes
  • Management Phone: 706-268-3600
  • Subdivision Complex: Big Canoe

Lot Info

  • Lot: 607
  • Section G M D: 2
  • Plat Book: K
  • Plat Page: 233
  • Lot Features: Cul-De-Sac, Mountain Frontage
  • Lot Dimensions: 50x50x50x50
  • Parcel Number: 607PetitCrestDR
  • Property Attached Yn: No

Green Features

  • Efficiency: HVAC, Windows

Tax Info

  • Taxes: 1500.00
  • Tax Year: 2013

MLS Schools

  • Elementary School: Tate
  • High School: Pickens
  • Middle School: Pickens County

Home Values in the Area

Source: Public Records

Average Home Value in this Area


Source: Public Records

Agents Specializing in Jasper, GA

See All Agents

Tax History

We collect this data history from publicly available records. To have your information removed, we recommend requesting removal directly through your county’s website.

Year Tax Paid Tax Assessment Tax Assessment Total Assessment is a certain percentage of the fair market value that is determined by local assessors to be the total taxable value of land and additions on the property. Land Improvement
2025 $1,294 $11,609
2024 $1,220 $11,056
2023 $1,220 $27,480 $5,490 $21,990
2022 $1,177 $21,150 $4,230 $16,920
2021 $1,206 $19,230 $3,840 $15,390
2020 $1,174 $17,730 $3,540 $14,190
2019 $1,153 $16,530 $3,300 $13,230
2018 $1,120 $14,880 $2,970 $11,910
2017 $1,117 $12,200 $2,440 $9,760
2016 $1,097 $11,410 $2,280 $9,130
2015 $1,017 $10,630 $2,120 $8,510
Source: Public Records

Agents Affiliated with this Home

  • Section Image
See All Agents

Map

Source: First Multiple Listing Service (FMLS)

MLS Number: 5230737

First Multiple Listing Service (FMLS)
Your Personal Tour Guide

Ask me questions while you tour the home.