
Seller's Agent in 2025
Patty Wagstaff
Berkshire Hathaway HomeService
(405) 818-0934
191 Total Sales
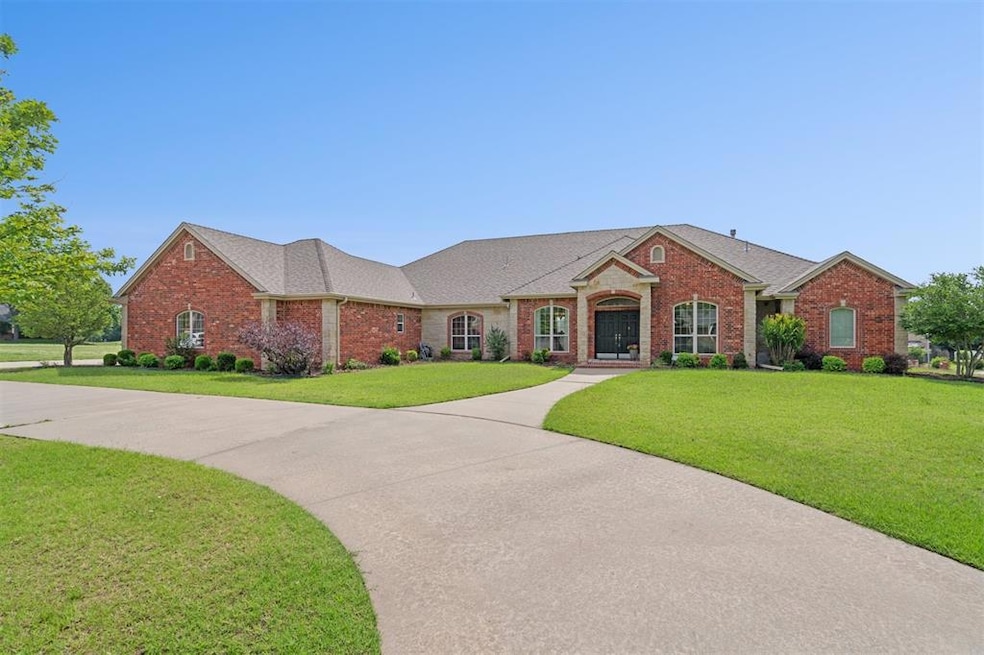
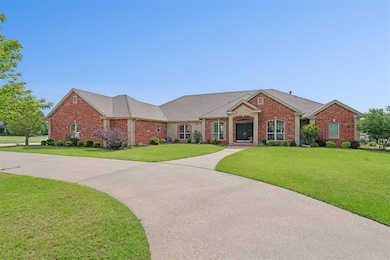
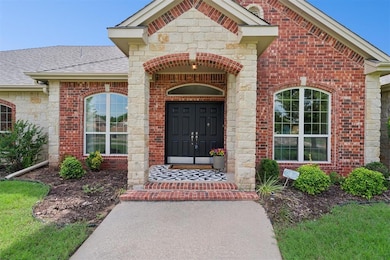
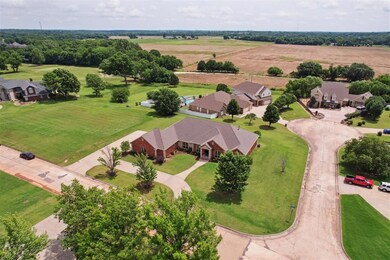
Estimated Value: $470,356

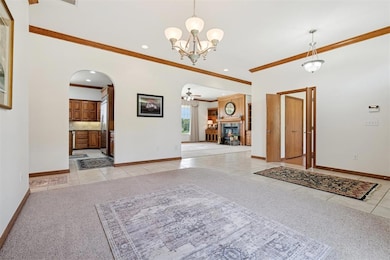
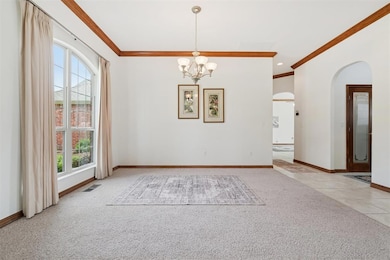
Welcome to this builder’s custom home, perfectly situated on a spacious 0.64-acre lot with scenic views of a golf course to the west and open farmland to the east. This stunning 4-bedroom, 3-bath home with an office offers 3,242 sq ft of thoughtfully designed living space and every amenity you could ask for. From the stately double-door entry to the freshly painted interior and exterior, this brick home with stone accents radiates timeless elegance. The expansive circle drive leads to a true 3-car garage—featuring a separate, built-in concrete safe room that does not take away from your garage space. Inside, you'll find wide 36" doorways for handicap accessibility, abundant storage in every room, and custom features throughout. The gourmet kitchen is fully equipped with a Jenn-Air downdraft cooktop, double ovens, a 48" KitchenAid built-in refrigerator, and ample cabinetry. A central vacuum system, full sprinkler system, and covered back patio add both comfort and convenience. The home boasts two updated HVAC systems—both replaced in 2025—ensuring energy-efficient climate control year-round. With no HOA dues and thoughtful details around every corner, this one-of-a-kind property is the perfect blend of luxury, function, and privacy. Don't miss your chance to own this exceptional executive home in one of Shawnee’s most desirable locations.
Last Agent to Sell the Property
Berkshire Hathaway HomeService License #142349 Listed on: 06/19/2025
We collect this data history from publicly available records. To have your information removed, we recommend requesting removal directly through your county’s website.
We collect this data history from publicly available records. To have your information removed, we recommend requesting removal directly through your county’s website.
| Date | Buyer | Sale Price | Title Company |
|---|---|---|---|
| $470,000 | Legacy Title Of Oklahoma | ||
| $57,500 | None Available |
We collect this data history from publicly available records. To have your information removed, we recommend requesting removal directly through your county’s website.
| Date | Status | Borrower | Loan Amount |
|---|---|---|---|
| Open | $220,000 | ||
| Previous Owner | $110,200 | ||
| Previous Owner | $200,000 |
We collect this data history from publicly available records. To have your information removed, we recommend requesting removal directly through your county’s website.
| Date | Event | Price | List to Sale | Price per Sq Ft |
|---|---|---|---|---|
| 12/30/2025 12/30/25 | Sold | $470,000 | -3.5% | $145 / Sq Ft |
| 11/24/2025 11/24/25 | Pending | -- | -- | -- |
| 11/04/2025 11/04/25 | Price Changed | $486,900 | -0.4% | $150 / Sq Ft |
| 10/01/2025 10/01/25 | Price Changed | $488,900 | -0.2% | $151 / Sq Ft |
| 09/05/2025 09/05/25 | Price Changed | $489,900 | -2.0% | $151 / Sq Ft |
| 06/19/2025 06/19/25 | For Sale | $499,900 | -- | $154 / Sq Ft |
We collect this data history from publicly available records. To have your information removed, we recommend requesting removal directly through your county’s website.
| Year | Tax Paid | Tax Assessment Tax Assessment Total Assessment is a certain percentage of the fair market value that is determined by local assessors to be the total taxable value of land and additions on the property. | Land | Improvement |
|---|---|---|---|---|
| 2025 | $3,091 | $42,371 | $6,900 | $35,471 |
| 2024 | $3,277 | $40,353 | $6,900 | $33,453 |
| 2023 | $3,277 | $39,178 | $6,900 | $32,278 |
| 2022 | $3,310 | $39,178 | $6,900 | $32,278 |
| 2021 | $3,329 | $39,178 | $6,900 | $32,278 |
| 2020 | $3,384 | $39,549 | $6,900 | $32,649 |
| 2019 | $3,401 | $39,920 | $6,900 | $33,020 |
| 2018 | $3,060 | $39,955 | $6,900 | $33,055 |
| 2017 | $3,289 | $42,868 | $6,900 | $35,968 |
| 2016 | $3,191 | $41,619 | $6,900 | $34,719 |
| 2015 | $3,536 | $40,408 | $6,900 | $33,508 |
| 2014 | $3,430 | $39,230 | $6,900 | $32,330 |
Seller's Agent in 2025
Patty Wagstaff
Berkshire Hathaway HomeService
(405) 818-0934
191 Total Sales
Buyer's Agent in 2025
Brian Ross
Ross Realty Alliance
(855) 652-4663
27 Total Sales
Source: MLSOK
MLS Number: 1171935
APN: 321000002015000001
Disclaimer: Certain information contained herein is derived from information provided by parties other than Homes.com. All information provided is deemed reliable, but is not guaranteed to be accurate and should be independently verified.
All data is obtained from various sources and may not have been verified by broker or MLS GRID. Supplied Open House Information is subject to change without notice. All information should be independently reviewed and verified for accuracy. Properties may or may not be listed by the office/agent presenting the information. Some IDX listings have been excluded from this website. IDX information is provided exclusively for personal, non-commercial use, and may not be used for any purpose other than to identify prospective properties consumers may be interested in purchasing.
Information is deemed reliable but not guaranteed.
This information is not verified for authenticity or accuracy, is not guaranteed and may not reflect all real estate activity in the market.
Copyright 2026 MLSOK, Inc. All rights reserved.
Listings courtesy of MLSOK as distributed by MLS GRID.
Based on information submitted to the MLS GRID
Ask me questions while you tour the home.