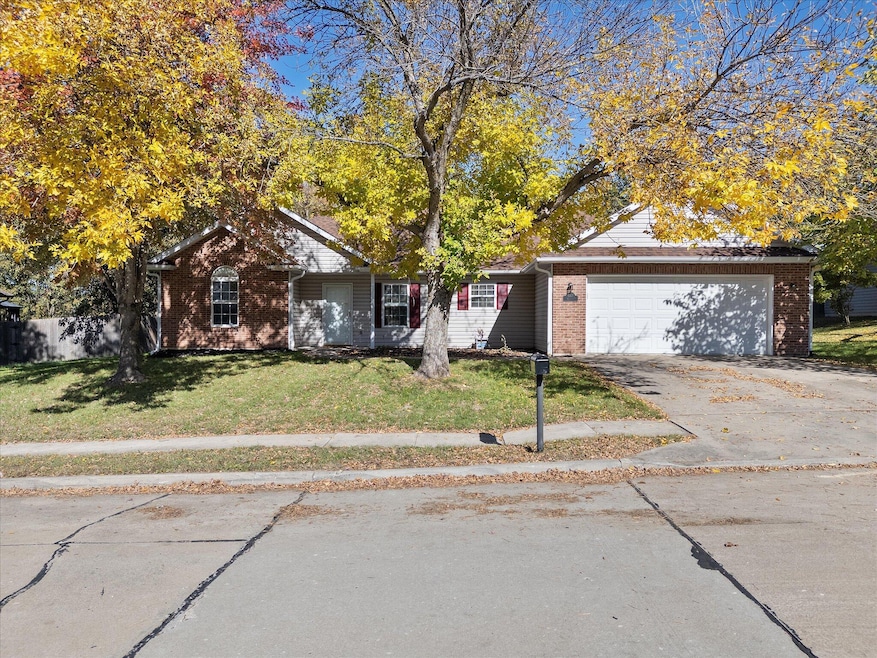
NOT LISTED FOR SALE

607 Quick Sand Cir Columbia, MO 65202

Columbia Area

Estimated Value: $293,010

3 Beds
2 Baths
1,669 Sq Ft
$176/Sq Ft Est. Value

Sale Details

Date Sold: November 26, 2025

Current estimated payment $1,812 / mo

Highlights

  • Ranch Style House
  • Community Pool
  • Breakfast Room
  • Hydromassage or Jetted Bathtub
  • Covered Patio or Porch
  • 2 Car Attached Garage

About This Home

As of November 2025

Discover this stunning updated single-level home in Vanderveen! Featuring freshly painted walls, and durable laminate floors that span most of the home, it offers both style and comfort. The kitchen features stainless appliances and freshly painted white cabinets and tons of work surface. There is both a breakfast area as well as a formal dining area. The backyard is an entertainer's dream with a covered patio, shaded yard, privacy fence, and no neighbors behind, providing a peaceful and private outdoor retreat. Perfect for relaxed living and gatherings. Don't miss out on this fantastic opportunity!

Last Agent to Sell the Property

Mike Hill

Weichert, Realtors - House of Brokers License #2004013721 Listed on: 11/09/2025

Co-Listed By

Karla Hill PC

Weichert, Realtors - House of Brokers License #2009021674

Last Buyer's Agent

Chiao Curd-Ling

Berkshire Hathaway HomeServices | Vision Real Estate License #2014000910

Berkshire Hathaway HomeServices | Vision Real Estate
Create a Home Valuation Report for This Property
The Home Valuation Report is an in-depth analysis detailing your home's value as well as a comparison with similar homes in the area

Home Details

Home Type

  • Single Family

Est. Annual Taxes

  • $2,028

Year Built

  • Built in 2001 | Remodeled

Lot Details

  • 10,790 Sq Ft Lot
  • Lot Dimensions are 83 x 130
  • South Facing Home
  • Privacy Fence
  • Wood Fence
  • Back Yard Fenced

HOA Fees

  • $10 Monthly HOA Fees

Parking

  • 2 Car Attached Garage
  • Garage Door Opener
  • Driveway

Home Design

  • Ranch Style House
  • Traditional Architecture
  • Brick Veneer
  • Concrete Foundation
  • Slab Foundation
  • Poured Concrete
  • Architectural Shingle Roof
  • Vinyl Construction Material

Interior Spaces

  • 1,669 Sq Ft Home
  • Paddle Fans
  • Screen For Fireplace
  • Gas Fireplace
  • Vinyl Clad Windows
  • Window Treatments
  • Living Room with Fireplace
  • Breakfast Room
  • Formal Dining Room
  • Fire and Smoke Detector

Kitchen

  • Electric Range
  • Microwave
  • Dishwasher
  • Laminate Countertops
  • Disposal

Flooring

  • Carpet
  • Laminate
  • Tile

Bedrooms and Bathrooms

  • 3 Bedrooms
  • Split Bedroom Floorplan
  • Walk-In Closet
  • Bathroom on Main Level
  • 2 Full Bathrooms
  • Hydromassage or Jetted Bathtub
  • Bathtub with Shower
  • Shower

Laundry

  • Laundry on main level
  • Washer and Dryer Hookup

Outdoor Features

  • Covered Patio or Porch

Schools

  • Parkade Elementary School
  • West Middle School
  • Hickman High School

Utilities

  • Forced Air Heating and Cooling System
  • Heating System Uses Natural Gas
  • High Speed Internet
  • Cable TV Available

Listing and Financial Details

  • Assessor Parcel Number 1190400081550001

Community Details

Overview

  • Vanderveen Crossing Subdivision

Recreation

  • Community Pool

Home Details

Home Type

Single Family

Est. Annual Taxes

$2,028

Year Built

Built in 2001 | Remodeled

Lot Details

10,790 Sq Ft Lot

HOA Fees

$10 per month

Parking

2

Listing Details

  • Directions: Rangeline north to left on rain forest to right on Quick Sand
  • FencePrivacy: Yes
  • Lot Size: 83 x 130
  • Prop. Type: Residential
  • Bedroom 1 Level: Main
  • Dining Room Level: Main
  • Full Bathroom Level: Main
  • Kitchen Level: Main
  • Living Room Level: Main
  • Primary Bedroom Level: Main
  • Year Built: 2001
  • BathsFull34MainLevel: 2
  • BathsFull34Total: 2
  • Property Sub Type: Single Family Residence
  • Lot Size Acres: 0.25
  • Subdivision Name: VANDERVEEN CROSSING
  • Above Grade Finished Sq Ft: 1669.0
  • Architectural Style: Ranch
  • New Construction: No
  • Garage Type Attached: Yes
  • Cooling:Central Electric: Yes
  • Foundation Material:Poured Concrete: Yes
  • ArchStyle:Traditional: Yes
  • Dining:Breakfast Room: Yes
  • Roof:ArchitecturalShingle: Yes
  • Utilities:Gas-Natural: Yes
  • Flooring:Carpet: Yes
  • Flooring:Laminate: Yes
  • Flooring:Tile: Yes
  • Heat Fuel:Natural Gas: Yes
  • Heat Type:Forced Air: Yes
  • Patio:Back3: Yes
  • Baths-Half:Total2: 0
  • Rooms:Dining Room: Yes
  • Rooms:Living Room: Yes
  • Dining:Formal Dining: Yes
  • Utilities:Electric-City: Yes
  • Utilities:Sewage-City: Yes
  • Utilities:Water-City: Yes
  • Patio:Concrete2: Yes
  • Patio:Covered3: Yes
  • Fence:Backyard: Yes
  • Exterior Finish:Vinyl2: Yes
  • Porch:Covered2: Yes
  • Porch:Front2: Yes
  • Fence Material:Wood5: Yes
  • Foundation Type:Slab: Yes
  • Rooms:Breakfast Room2: Yes
  • Exterior Finish:Brick Veneer: Yes
  • Patio:Brick3: Yes
  • Special Features: VirtualTour

Interior Features

  • Bedroom 3 Level: Main
  • Breakfast Room Level: Main
  • Flooring: Carpet, Laminate, Tile
  • Interior Amenities: High Spd Int Access, Tub/Shower, Stand AloneShwr/MBR, Split Bedroom Design, Tub-2+Person, Tub/Built In Jetted, WindowTreatmnts Some, Walk in Closet(s), Washer/DryerConnectn, Main Lvl Master Bdrm, FireplaceScreenDr(s), Breakfast Room, Formal Dining, Counter-Laminate, Cabinets-Wood
  • Basement YN: No
  • Full Bathrooms: 2
  • Total Bedrooms: 3
  • Fireplace Features: In Living Room, Gas
  • Fireplace: Yes
  • Living Area: 1669.0
  • Window Features: Windows-Vinyl
  • Fireplace:Gas: Yes
  • InteriorFeatures:Cable Ready: Yes
  • InteriorFeatures:CeilingPaddleFan(s): Yes
  • InteriorFeatures:High Spd Int Access: Yes
  • InteriorFeatures:Laundry-Main Floor: Yes
  • InteriorFeatures:Main Lvl Master Bdrm: Yes
  • InteriorFeatures:Smoke Detector(s): Yes
  • InteriorFeatures:Split Bedroom Design: Yes
  • InteriorFeatures:TubShower: Yes
  • InteriorFeatures:Walk in Closet(s): Yes
  • InteriorFeatures:WasherDryerConnectn: Yes
  • KitchenFeatures:Cabinets-Wood: Yes
  • KitchenFeatures:Dishwasher-Built In: Yes
  • KitchenFeatures:Garbage Disposal: Yes
  • KitchenFeatures:Microwave Oven: Yes
  • Fireplace:In Living Room: Yes
  • InteriorFeatures:Cable Available: Yes
  • InteriorFeatures:Remodeled: Yes
  • InteriorFeatures:Stand AloneShwrMBR: Yes
  • InteriorFeatures:TubBuilt In Jetted: Yes
  • KitchenFeatures:Refrigerator: Yes
  • KitchenFeatures:Range-Electric: Yes
  • InteriorFeatures:FireplaceScreenDr(s): Yes
  • InteriorFeatures:WindowTreatmnts Some: Yes
  • KitchenFeatures:Counter-Laminate: Yes
  • InteriorFeatures:Tub-2Person: Yes

Exterior Features

  • Exterior Features: Driveway-Paved
  • Roof: ArchitecturalShingle
  • Fencing: Backyard, Privacy, Wood
  • Pool Features: Pool-Community
  • Direction Faces: South
  • Foundation Details: Poured Concrete, Slab
  • Patio And Porch Features: Concrete, Back, Covered, Brick, Front Porch
  • Property Condition: Remodeled
  • Exterior Features:Driveway-Paved: Yes
  • Exterior Features:Windows-Vinyl: Yes
  • Exterior Features:Pool-Community: Yes

Garage/Parking

  • Garage Spaces: 2.0
  • Parking Features: Garage Dr Opener(s), Attached
  • General Property Description:Garage Capacity: 2
  • InteriorFeatures:Garage Dr Opener(s): Yes

Utilities

  • Utilities: Cable Available, Water-City, Cable Ready, Gas-Natural, Sewage-City, Electric-City, Trash-City
  • Cooling: Central Electric, Ceiling/PaddleFan(s)
  • Heating: Forced Air, Natural Gas
  • Laundry Features: Laundry-Main Floor
  • Security: Smoke Detector(s)
  • Cooling Y N: Yes
  • Heating Yn: Yes

Condo/Co-op/Association

  • Association Fee: 125.0
  • Association Fee Frequency: Annual
  • Association: Yes

Schools

  • Elementary School: Parkade
  • Junior High Dist: Columbia
  • High School: Hickman
  • Middle Or Junior School: West

Lot Info

  • Land Lease Amount Frequency: N/A
  • Land Lease: No
  • Lot Size Sq Ft: 10790.0
  • Parcel #: 1190400081550001

Tax Info

  • Tax Annual Amount: 2027.79
  • Tax Year: 2024

Ownership History

We collect this data history from publicly available records. To have your information removed, we recommend requesting removal directly through your county’s website.

Date Name Owned For Owner Type

Purchase Details

Listed on
Nov 9, 2025
Closed on
Nov 26, 2025
Sold by
Bought by
Seller's Agent
Mike Hill
Weichert, Realtors - House of Brokers
Buyer's Agent
Chiao Curd-Ling
Berkshire Hathaway HomeServices | Vision Real Estate
List Price
$285,000
Views
15
Current Estimated Value
$293,010

Home Financials for this Owner

Home Financials are based on the most recent Mortgage that was taken out on this home.
Avg. Annual Appreciation
4.16%

Purchase Details

Listed on
May 21, 2024
Closed on
Jun 26, 2024
Sold by
Bought by
Seller's Agent
Sara Harper
Weichert, Realtors - House of Brokers
Buyer's Agent
Mike Hill
Weichert, Realtors - House of Brokers
List Price
$275,000
Views
45

Home Financials for this Owner

Home Financials are based on the most recent Mortgage that was taken out on this home.
Avg. Annual Appreciation
6.97%
Original Mortgage
$254,308
Interest Rate
7.12%
Mortgage Type
FHA

Purchase Details

Listed on
Oct 6, 2016
Closed on
Sep 30, 2016
Sold by
Bought by
Seller's Agent
Julie Wilford-Gold
REMAX Boone Realty
Buyer's Agent
Julie Wilford-Gold
REMAX Boone Realty

Home Financials for this Owner

Home Financials are based on the most recent Mortgage that was taken out on this home.
Avg. Annual Appreciation
6.42%
Original Mortgage
$85,000
Interest Rate
3.43%
Mortgage Type
New Conventional

Purchase Details

Closed on
May 30, 2007
Sold by
Bought by

Home Financials for this Owner

Home Financials are based on the most recent Mortgage that was taken out on this home.
Original Mortgage
$31,000
Interest Rate
6.17%
Mortgage Type
Stand Alone Second
Source: Public Records

Purchase History

We collect this data history from publicly available records. To have your information removed, we recommend requesting removal directly through your county’s website.

Date Buyer Sale Price Title Company
-- Boone Central Title
-- Central Title Co
-- None Available
Source: Public Records

Mortgage History

We collect this data history from publicly available records. To have your information removed, we recommend requesting removal directly through your county’s website.

Date Status Borrower Loan Amount
Closed $254,308
Previous Owner $85,000
Previous Owner $31,000
Source: Public Records

Property History

We collect this data history from publicly available records. To have your information removed, we recommend requesting removal directly through your county’s website.

Date Event Price List to Sale Price per Sq Ft Prior Sale
11/26/2025 11/26/25 Sold -- -- --
11/04/2025 11/04/25 Pending -- -- --
11/04/2025 11/04/25 For Sale $285,000 +9.6% $171 / Sq Ft
06/26/2024 06/26/24 Sold -- -- -- View Prior Sale
05/28/2024 05/28/24 Pending -- -- --
05/24/2024 05/24/24 Price Changed $260,000 -5.5% $156 / Sq Ft
05/21/2024 05/21/24 For Sale $275,000 0.0% $165 / Sq Ft
11/06/2016 11/06/16 Rented $1,250 0.0% --
11/02/2016 11/02/16 Under Contract -- -- --
10/06/2016 10/06/16 For Rent $1,250 0.0% --
09/30/2016 09/30/16 Sold -- -- -- View Prior Sale
08/22/2016 08/22/16 Pending -- -- --
07/21/2016 07/21/16 For Sale $165,000 -- $99 / Sq Ft
Source: Columbia Board of REALTORS®

Tax History

We collect this data history from publicly available records. To have your information removed, we recommend requesting removal directly through your county’s website.

Year Tax Paid Tax Assessment Tax Assessment Total Assessment is a certain percentage of the fair market value that is determined by local assessors to be the total taxable value of land and additions on the property. Land Improvement
2025 $2,253 $34,409 $6,080 $28,329
2024 $2,028 $30,058 $6,080 $23,978
2023 $2,011 $30,058 $6,080 $23,978
2022 $1,860 $27,835 $6,080 $21,755
2021 $1,864 $27,835 $6,080 $21,755
2020 $1,907 $26,755 $6,080 $20,675
2019 $1,907 $26,755 $6,080 $20,675
2018 $1,846 $0 $0 $0
2017 $1,824 $25,726 $6,080 $19,646
2016 $1,821 $25,726 $6,080 $19,646
2015 $1,672 $25,726 $6,080 $19,646
2014 -- $25,726 $6,080 $19,646
Source: Public Records

Agents Affiliated with this Home

  • Section Image
  • Section Image
  • Section Image
  • Section Image
See All Agents

Map

Source: Columbia Board of REALTORS®

MLS Number: 430644

Columbia Board of REALTORS®

APN: 11-904-00-08-155-00-01

Your Personal Tour Guide

Ask me questions while you tour the home.