
Barry Counts
Keller Williams
(865) 910-8063
19 Total Sales
1 in South Clinton
$519,000 Price


Estimated Value: $303,000 - $352,000
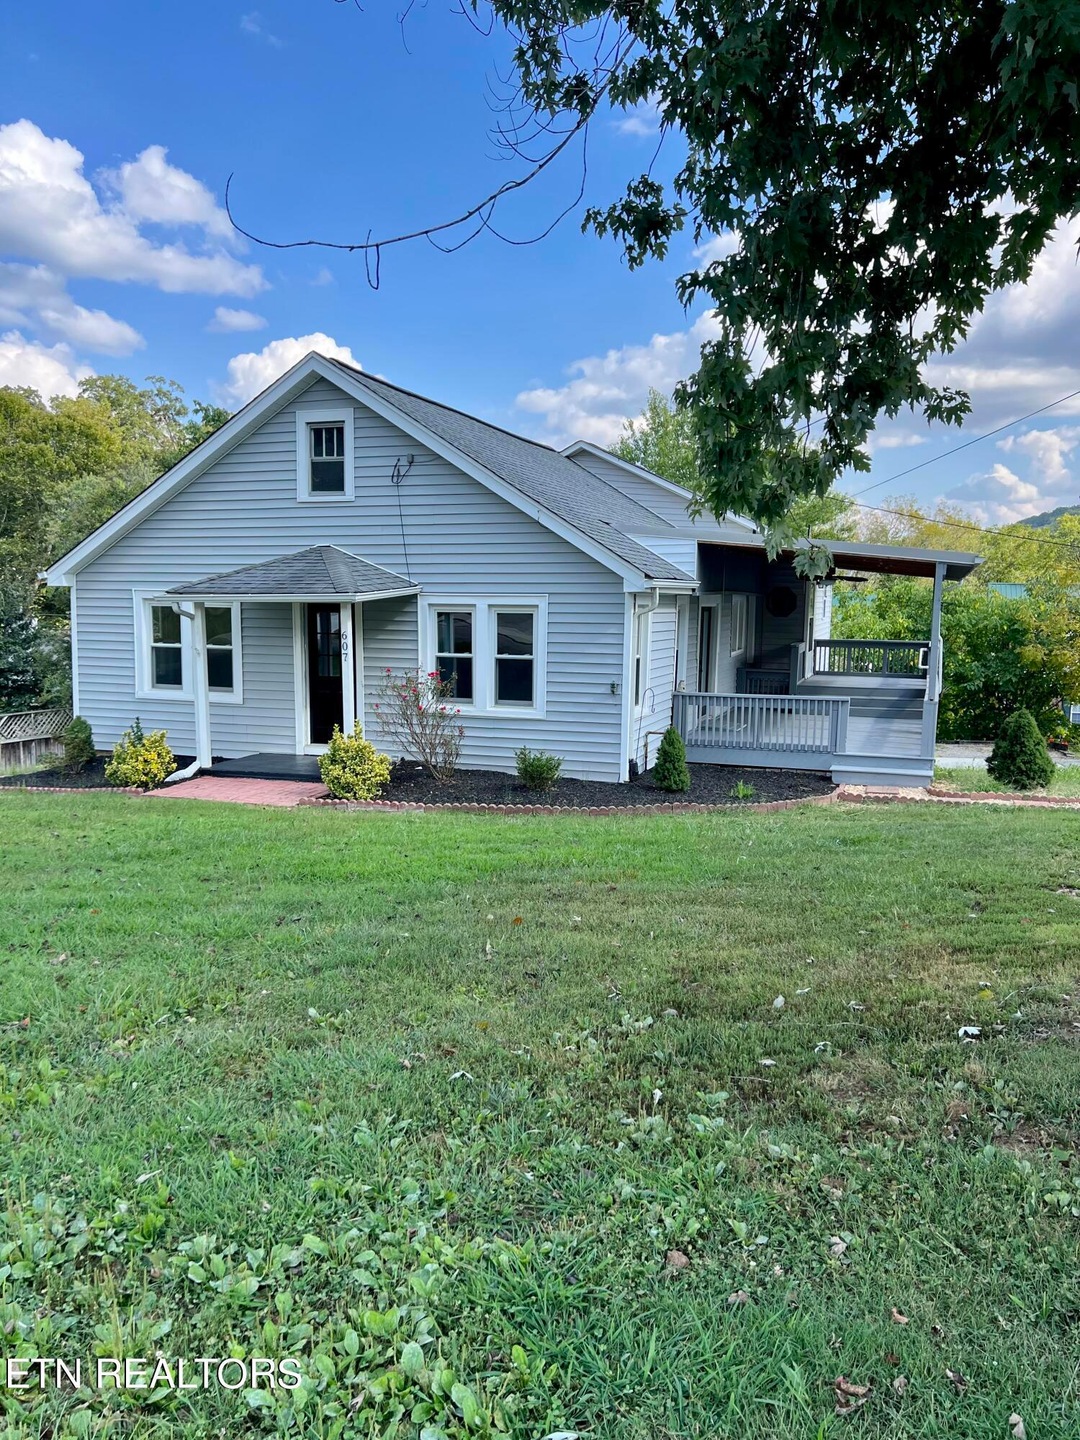
** Investment opportunity can be used as a DUPLEX !! rental income** This super clean South Clinton property is a must see. Lots of potential with separate entrance and extra kitchen, in separate apartment, total square ft based on tax records at 1920 to include a finished basement bedroom as well. Large side covered porch and attached garage. Property also has steps to an unfinished Attic, opportunities are endless. If you need a separate space for in-laws or adult children you must check this out.
Last Agent to Sell the Property
Melissa Bingham
Rocky Top Realty License #366523 Listed on: 12/12/2023
We collect this data history from publicly available records. To have your information removed, we recommend requesting removal directly through your county’s website.
Barry Counts
Keller Williams
(865) 910-8063
19 Total Sales
1 in South Clinton
$519,000 Price
Angie Gibson
Realty Executives Associates
(865) 401-9430
79 Total Sales
1 in South Clinton
$275,000 Price
Karen George
Walton George Realty Group
(865) 737-1934
92 Total Sales
1 in South Clinton
$269,900 Price
Susan Calabrese
Realty Executives Associates
(865) 345-5520
168 Total Sales
2 in South Clinton
$400K - $442K Price Range
Jenny Wilson
ReMax First
(865) 409-2425
150 Total Sales
1 in South Clinton
$205,000 Price
Wendi Brown
Crye-Leike Realtors South, Inc
(865) 813-8798
133 Total Sales
2 in South Clinton
$273K - $345K Price Range
We collect this data history from publicly available records. To have your information removed, we recommend requesting removal directly through your county’s website.
| Date | Buyer | Sale Price | Title Company |
|---|---|---|---|
| $289,000 | Broadway Title Inc | ||
| -- | None Listed On Document | ||
| $99,100 | -- | ||
| $65,379 | -- | ||
| -- | -- | ||
| $39,000 | -- |
We collect this data history from publicly available records. To have your information removed, we recommend requesting removal directly through your county’s website.
| Date | Status | Borrower | Loan Amount |
|---|---|---|---|
| Open | $283,765 | ||
| Previous Owner | $97,304 |
We collect this data history from publicly available records. To have your information removed, we recommend requesting removal directly through your county’s website.
| Date | Event | Price | List to Sale | Price per Sq Ft | Prior Sale |
|---|---|---|---|---|---|
| 03/01/2024 03/01/24 | Sold | $289,000 | -0.3% | $205 / Sq Ft | |
| 02/03/2024 02/03/24 | Pending | -- | -- | -- | |
| 12/12/2023 12/12/23 | For Sale | $289,900 | +192.5% | $206 / Sq Ft | |
| 06/18/2013 06/18/13 | Sold | $99,100 | -- | $52 / Sq Ft | View Prior Sale |
We collect this data history from publicly available records. To have your information removed, we recommend requesting removal directly through your county’s website.
| Year | Tax Paid | Tax Assessment Tax Assessment Total Assessment is a certain percentage of the fair market value that is determined by local assessors to be the total taxable value of land and additions on the property. | Land | Improvement |
|---|---|---|---|---|
| 2025 | $277 | $74,375 | $8,100 | $66,275 |
| 2024 | $277 | $32,050 | $4,050 | $28,000 |
| 2023 | $834 | $32,050 | $0 | $0 |
| 2022 | $1,111 | $32,050 | $4,050 | $28,000 |
| 2021 | $1,111 | $32,050 | $4,050 | $28,000 |
| 2020 | $961 | $32,050 | $4,050 | $28,000 |
| 2019 | $987 | $25,975 | $3,425 | $22,550 |
| 2018 | $961 | $25,975 | $3,425 | $22,550 |
| 2017 | $914 | $24,725 | $3,425 | $21,300 |
| 2016 | $914 | $24,725 | $3,425 | $21,300 |
| 2015 | -- | $24,725 | $3,425 | $21,300 |
| 2014 | -- | $24,725 | $3,425 | $21,300 |
| 2013 | -- | $23,550 | $0 | $0 |
M
Seller's Agent in 2024
Melissa Bingham
Rocky Top Realty
C
Buyer's Agent in 2024
Christopher Saunders
LPT Realty, LLC
(865) 238-0002
1 in this area
4 Total Sales
J
Seller's Agent in 2013
Johnny Daugherty
Pace Probity Asset Management
(865) 591-3656
3 in this area
48 Total Sales
S
Buyer's Agent in 2013
Sherry Roby
New Venture Realty
K
Buyer's Agent in 2013
Kim Douglas
Realty Executives Associates
(865) 688-3232
26 Total Sales
Source: East Tennessee REALTORS® MLS
MLS Number: 1247859
APN: 082P-C-001.01
Disclaimer: Certain information contained herein is derived from information provided by parties other than Homes.com. All information provided is deemed reliable, but is not guaranteed to be accurate and should be independently verified.
IDX information is provided exclusively for personal, non-commercial use, and may not be used for any purpose other than to identify prospective properties consumers may be interested in purchasing. Information is deemed reliable but not guaranteed.
Listing Information presented by local MLS brokerage: Ten-X, LLC dba Homes.com, local broker - Arlene Richardson - 888-952-6393 - 17600 Laguna Canyon Rd, Irvine, CA 92618.
Ask me questions while you tour the home.