
Taylor Frederick
Samson Properties
(804) 655-0740
93 Total Sales
1 in Bermuda Hundred
$600,000 Price


Estimated Value: $450,000 - $505,394
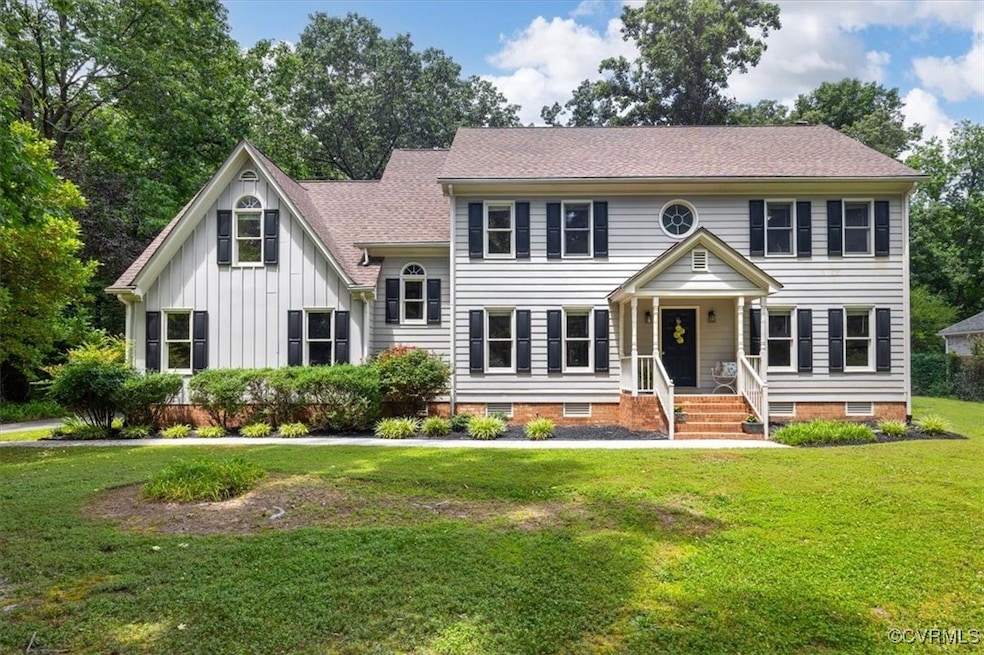
Step into luxury with this exquisitely crafted 4-bedroom, 2.5-bath custom masterpiece, nestled in a vibrant riverside community just 20 minutes from downtown’s buzz! Freshly painted throughout, this home radiates charm from the moment you enter the grand foyer, where French doors beckon to a sophisticated office or living room and a stately formal dining room. The sun-drenched family room steals the show with its cozy fireplace, sleek built-in cabinets, and French doors that spill onto a sprawling deck, offering serene views of a private, lush backyard—your personal oasis! The gourmet kitchen is a chef’s dream, boasting abundant custom cabinetry, silky soft-close drawers, a high-end gas stove, a walk-in pantry, and a spacious eat-in area framed by a stunning walk-out bay window, perfect for lively gatherings. Ascend to the upper level, where the opulent master suite awaits, complete with a generous walk-in closet and a spa-inspired bath featuring a decadent shower and soaking tub. Down the hall, three additional bedrooms, a grand full bath, a convenient laundry room, a massive bonus room ready to transform into a dazzling home theater or ultimate gym, and a walk-up attic offer endless possibilities. Gleaming hardwood floors, a 2-car garage, and ample paved parking seal the deal on this showstopper. Don’t let this gem slip away—schedule your exclusive tour today!
Last Agent to Sell the Property
Samson Properties Brokerage Email: dsamson@samsonproperties.net License #0225250518 Listed on: 05/31/2025
We collect this data history from publicly available records. To have your information removed, we recommend requesting removal directly through your county’s website.
Taylor Frederick
Samson Properties
(804) 655-0740
93 Total Sales
1 in Bermuda Hundred
$600,000 Price
Cara Lowery
1st Class Real Estate Premier Homes
(804) 429-1887
63 Total Sales
1 in Bermuda Hundred
$483,000 Price
Stuart Settle
ERA Woody Hogg & Assoc
(804) 409-3754
101 Total Sales
3 in Bermuda Hundred
$383K - $525K Price Range
Jemma Bliss
Liz Moore & Associates
(757) 703-4797
46 Total Sales
1 in Bermuda Hundred
$349,950 Price
Steven Moss
ICON Realty Group, ERA Powered
(804) 409-3778
87 Total Sales
1 in Bermuda Hundred
$585,000 Price
Monique Claytor
Coldwell Banker Premier
(757) 799-4988
122 Total Sales
1 in Bermuda Hundred
$243,000 Price
We collect this data history from publicly available records. To have your information removed, we recommend requesting removal directly through your county’s website.
| Date | Buyer | Sale Price | Title Company |
|---|---|---|---|
| $475,500 | First American Title Insurance | ||
| Brubaker Alexander | $310,000 | Attorney |
We collect this data history from publicly available records. To have your information removed, we recommend requesting removal directly through your county’s website.
| Date | Status | Borrower | Loan Amount |
|---|---|---|---|
| Open | $466,886 | ||
| Previous Owner | Brubaker Alexander | $320,230 |
We collect this data history from publicly available records. To have your information removed, we recommend requesting removal directly through your county’s website.
| Date | Event | Price | List to Sale | Price per Sq Ft | Prior Sale |
|---|---|---|---|---|---|
| 08/05/2025 08/05/25 | Sold | $475,500 | +2.9% | $180 / Sq Ft | |
| 06/23/2025 06/23/25 | Pending | -- | -- | -- | |
| 06/16/2025 06/16/25 | For Sale | $462,000 | +49.0% | $175 / Sq Ft | |
| 11/07/2016 11/07/16 | Sold | $310,000 | 0.0% | $117 / Sq Ft | View Prior Sale |
| 09/27/2016 09/27/16 | Pending | -- | -- | -- | |
| 08/04/2016 08/04/16 | For Sale | $310,000 | -- | $117 / Sq Ft |
We collect this data history from publicly available records. To have your information removed, we recommend requesting removal directly through your county’s website.
| Year | Tax Paid | Tax Assessment Tax Assessment Total Assessment is a certain percentage of the fair market value that is determined by local assessors to be the total taxable value of land and additions on the property. | Land | Improvement |
|---|---|---|---|---|
| 2026 | $3,703 | $413,300 | $93,000 | $320,300 |
| 2025 | $3,703 | $391,000 | $93,000 | $298,000 |
| 2024 | $3,505 | $386,600 | $93,000 | $293,600 |
| 2023 | $3,324 | $365,300 | $89,000 | $276,300 |
| 2022 | $3,196 | $347,400 | $79,000 | $268,400 |
| 2021 | $3,149 | $324,500 | $76,000 | $248,500 |
| 2020 | $2,902 | $305,500 | $72,000 | $233,500 |
| 2019 | $2,885 | $303,700 | $72,000 | $231,700 |
| 2018 | $2,714 | $285,700 | $70,000 | $215,700 |
| 2017 | $2,660 | $277,100 | $66,000 | $211,100 |
| 2016 | $2,611 | $272,000 | $66,000 | $206,000 |
| 2015 | $2,463 | $256,600 | $66,000 | $190,600 |
| 2014 | $2,395 | $249,500 | $66,000 | $183,500 |
Seller's Agent in 2025
Robert Rivers
Samson Properties
(804) 564-6275
1 in this area
34 Total Sales
Buyer's Agent in 2025
Sara Orcutt
Keller Williams Realty
(804) 651-5245
2 in this area
45 Total Sales
BM
Seller's Agent in 2016
Bruce Melvin
Napier REALTORS ERA
(804) 920-5557
1 in this area
28 Total Sales
Seller Co-Listing Agent in 2016
Julie Melvin
Napier REALTORS ERA
(804) 920-6669
19 Total Sales
Buyer's Agent in 2016
Patti Williams
Luxe Group LLC
(804) 914-0820
43 Total Sales
Source: Central Virginia Regional MLS
MLS Number: 2515310
APN: 812-65-31-77-000-000
Disclaimer: Certain information contained herein is derived from information provided by parties other than Homes.com. All information provided is deemed reliable, but is not guaranteed to be accurate and should be independently verified.
All or a portion of th multiple Listing information is provided by the Central Virginia Regional Multiple Listing Service, LLC, from a copyrighted compilation of Listing s. All CVR MLS information provided is deemed reliable but is not guaranteed accurate. The compilation of Listings and each individual Listing are ©2026 Central Virginia Regional Multiple Listing Service, LLC. All rights reserved.
Ask me questions while you tour the home.